
122 Laura DriveNew Bern, NC 28562

Mortgage Calculator
Monthly Payment (Est.)
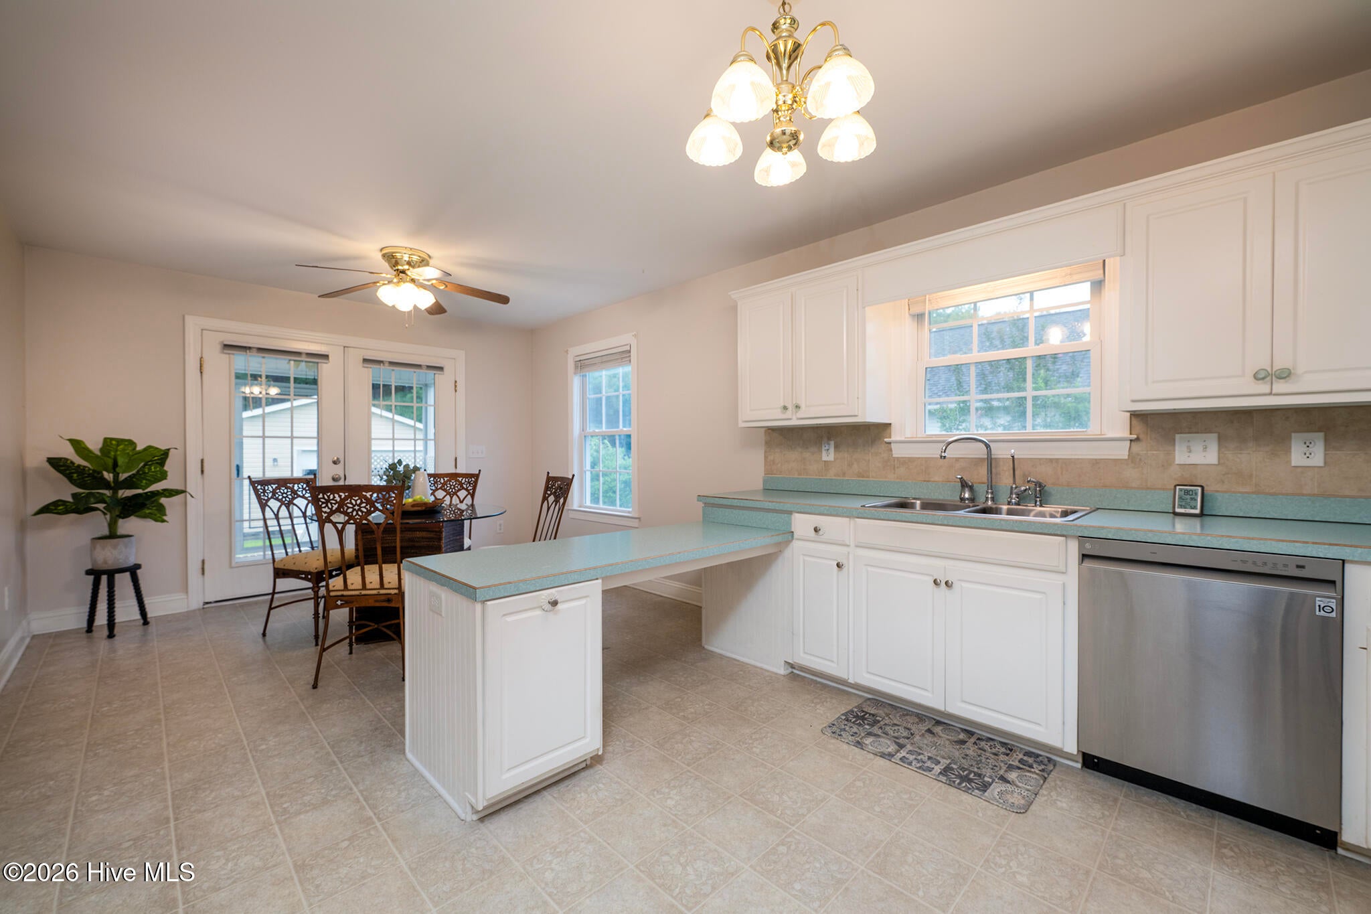
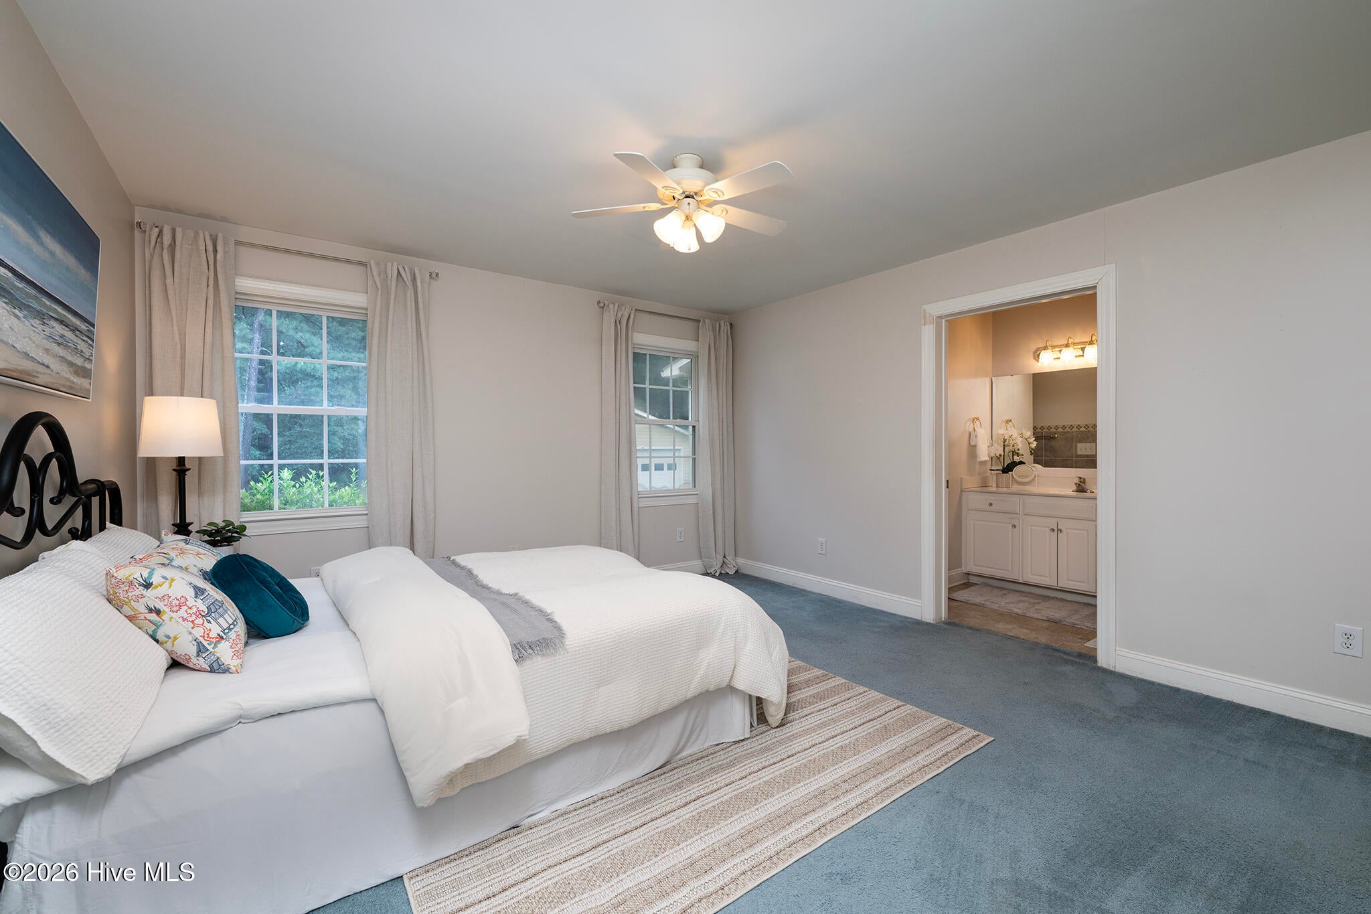
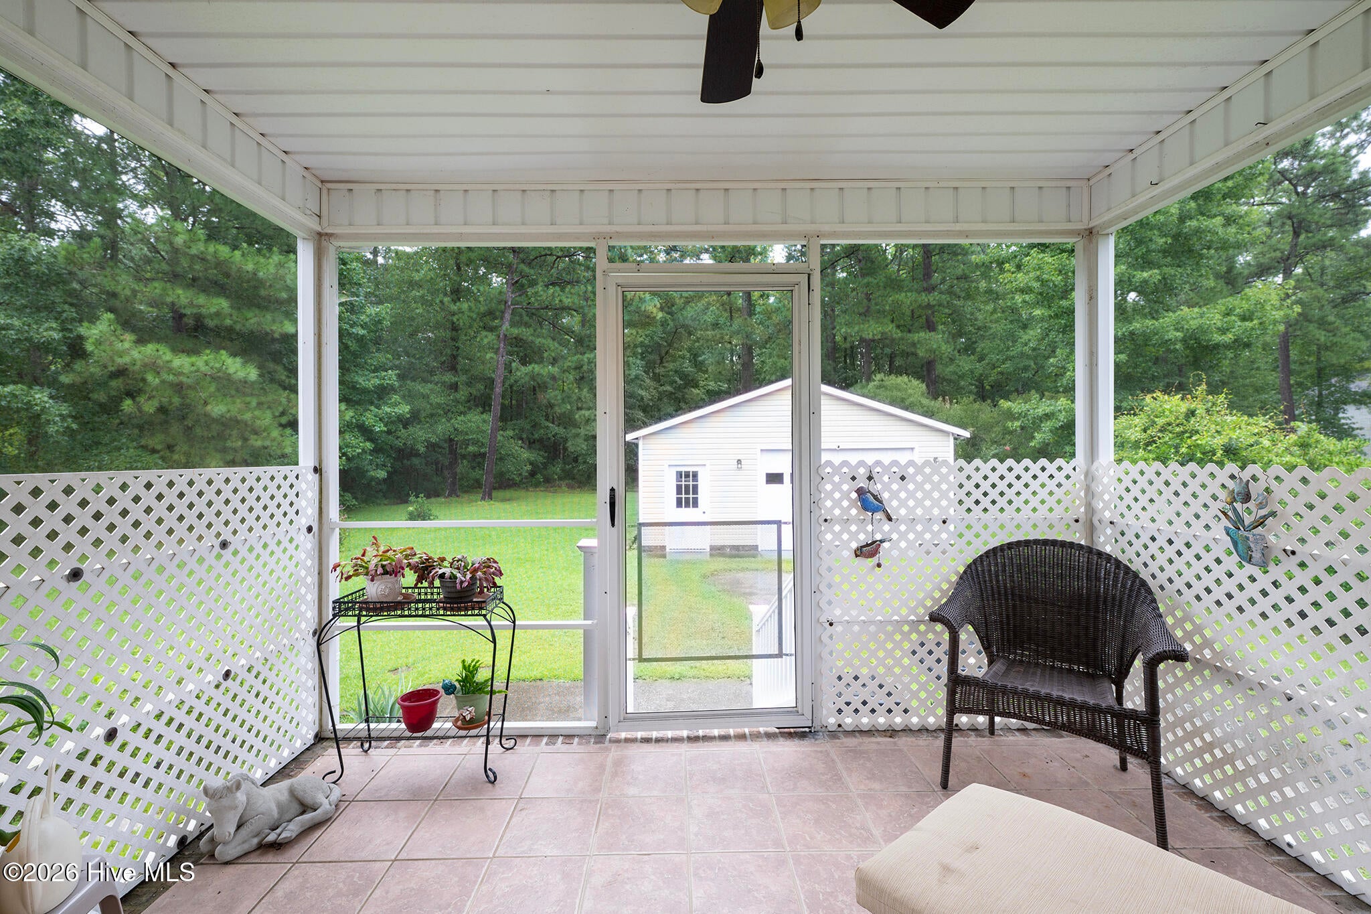
$1,369Comfort, convenience, and the kind of extra space that's hard to find come together in this inviting one-story home nestled in the desirable Forest Run community. With a spacious detached workshop, no HOA, no city taxes, and a location that keeps you close to everything while still offering a peaceful neighborhood setting, this property delivers the flexibility today's buyers are searching for. Enjoy an easy commute to Historic Downtown New Bern, MCAS Cherry Point, shopping, dining, everyday conveniences, and the Crystal Coast, all while being located within the sought-after Creekside, Grover C. Fields, and New Bern school districts. Inside, approximately 1,500 square feet of thoughtfully designed living space offers three bedrooms, two full bathrooms, and a dedicated office perfect for working from home, hobbies, or a quiet reading room. The vaulted ceiling creates an airy feel in the living room, where a cozy corner gas log fireplace serves as the heart of the home. The office is conveniently positioned just off the main living area, while the kitchen provides abundant cabinet and counter space and opens seamlessly to the dining area, creating a natural flow for everyday living and entertaining. Just beyond, the screened porch invites you to relax with your morning coffee or unwind in the evening while overlooking the private backyard. A pantry and laundry room off the kitchen provide valuable storage and functionality. The primary suite offers a comfortable retreat with its own en suite bathroom, while two additional bedrooms provide flexibility for guests, hobbies, or additional workspace. Outside, the possibilities continue with an attached one-car garage plus an impressive 28' x 24' detached workshop/garage--ideal for woodworking, projects, vehicle storage, a home gym, or simply having the extra room to appreciate. The welcoming rocking chair front porch, spacious yard, and established neighborhood complete a property that feels equally suited for first-time buyers, those looking to downsize without sacrificing storage, or anyone seeking a home that offers both comfort and versatility. Contact us today for a private tour!
| 4 hours ago | Listing first seen on site | |
| 4 hours ago | Listing updated with changes from the MLS® |

The data relating to real estate on this website comes in part from the Internet Data Exchange program of Hive MLS, and is updated as of 2026-07-28 08:17 PM UTC. All information is deemed reliable but not guaranteed and should be independently verified. All properties are subject to prior sale, change, or withdrawal. Neither listing broker(s) shall be responsible for any typographical errors, misinformation, or misprints, and shall be held totally harmless from any damages arising from reliance upon these data. Copyright 2026 Hive MLS
Did you know? You can invite friends and family to your search. They can join your search, rate and discuss listings with you.