
221 Oak Grove CircleHubert, NC 28539
Mortgage Calculator
Monthly Payment (Est.)
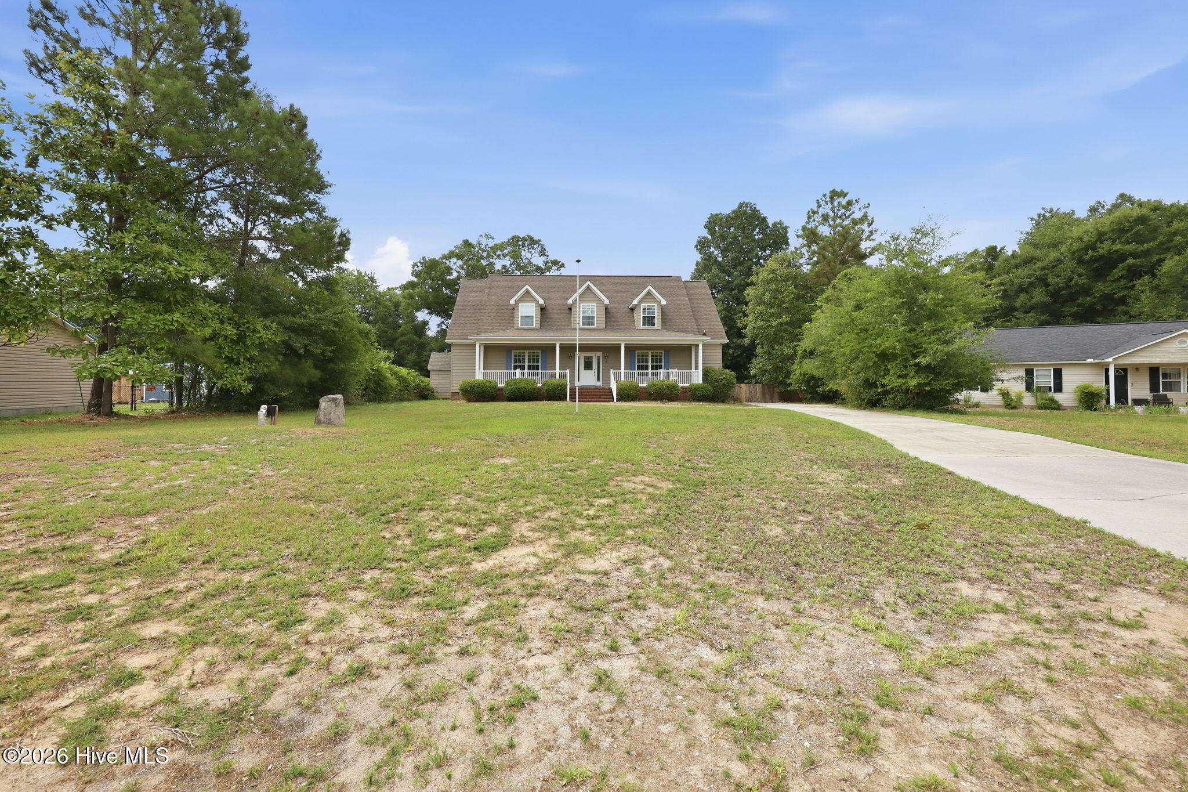
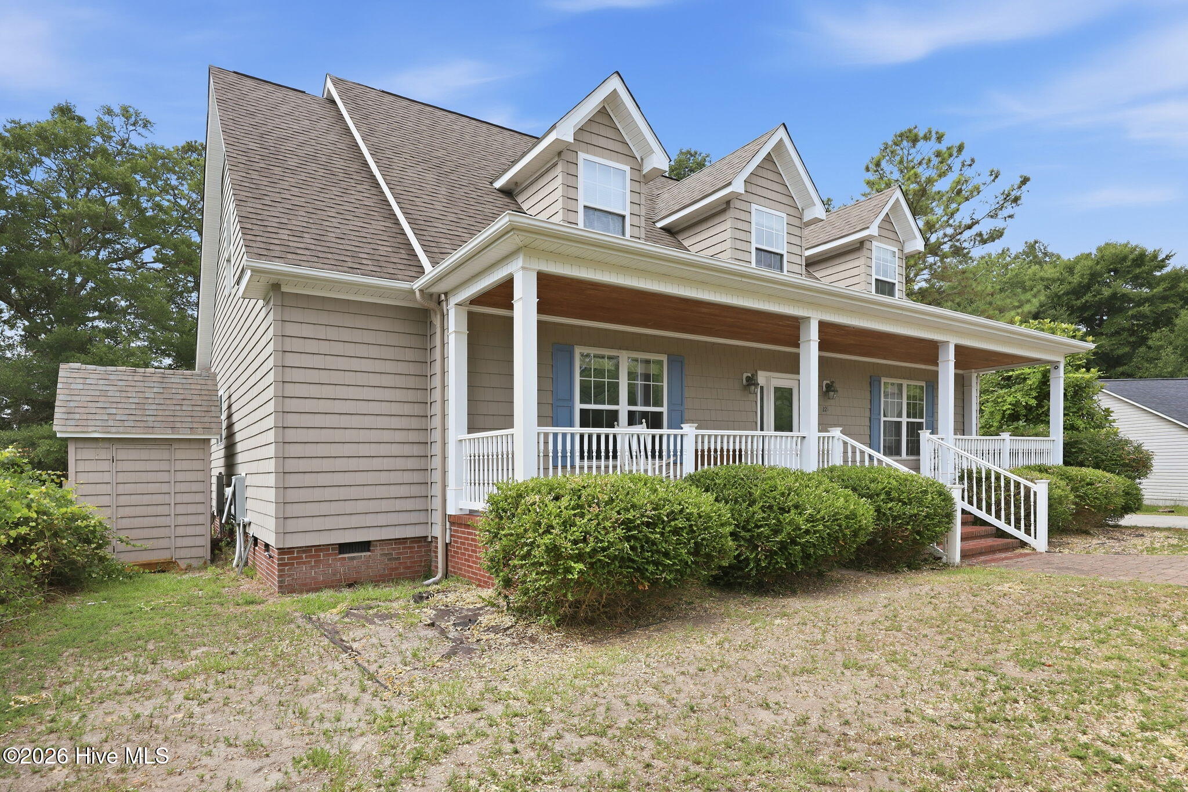
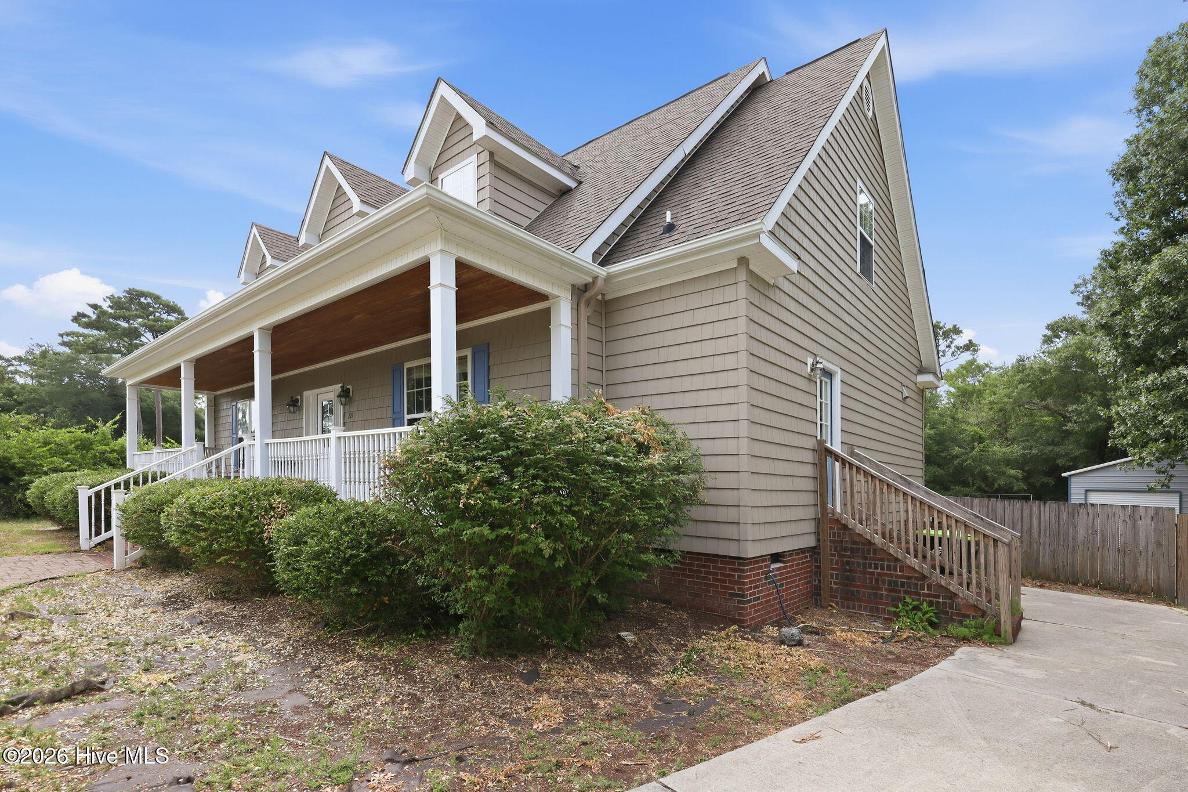
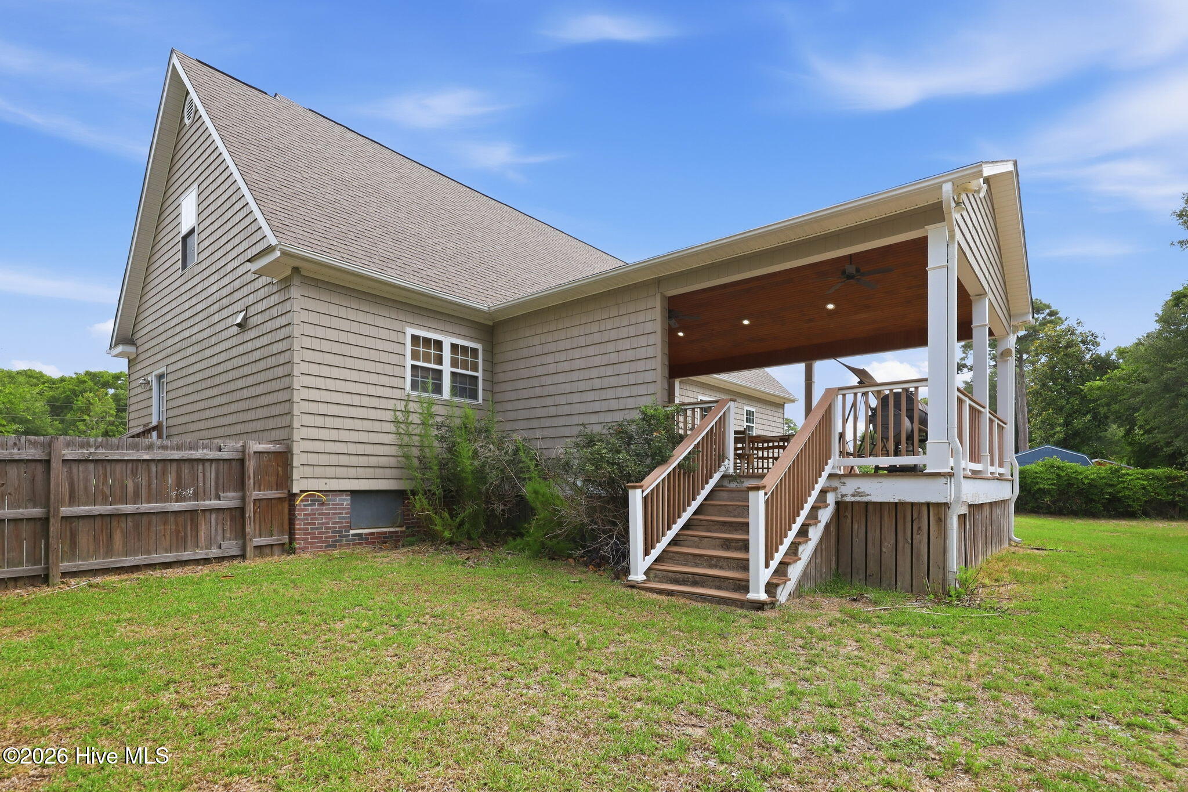
$1,834Welcome to this amazing three-bedroom, three bath home with a bonus room offering the perfect combination of comfort, thoughtful updates, and exceptional outdoor living! From the moment you arrive, you'll appreciate the inviting feel and attention to detail throughout this beautifully maintained property. Inside, the spacious layout offers a desirable primary suite on the main living level, providing convenience and privacy. The updated kitchen features modern touches and creates the perfect space for preparing meals, gathering with loved ones, and enjoying everyday living. Updated bathrooms add to the home's appeal, while the HVAC heat pumps were replaced in 2026, providing peace of mind for years to come. One of the highlights of this home is the incredible outdoor living space. Step outside to your gorgeous covered porch complete with a fireplace -- the perfect place to unwind after a long day, enjoy your morning coffee, entertain friends and family, or take advantage of year-round outdoor enjoyment. The additional outdoor building provides valuable extra space for storage, hobbies, a workshop, or whatever your needs may be. The home's location is another standout feature, offering easy access to Camp Lejeune, and the beautiful coastal beaches that make the area so desirable. Whether you're looking for your first home, a place to settle in, or a property that offers both convenience and lifestyle, this home checks all the boxes. Don't miss your opportunity to own this incredible home with modern updates, a fantastic floor plan, and an outdoor retreat you'll enjoy for years to come!
| 2 weeks ago | Listing updated with changes from the MLS® | |
| 2 weeks ago | Status changed to Active Under Contract | |
| 2 months ago | Listing first seen on site |

The data relating to real estate on this website comes in part from the Internet Data Exchange program of Hive MLS, and is updated as of 2026-09-17 03:38 AM UTC. All information is deemed reliable but not guaranteed and should be independently verified. All properties are subject to prior sale, change, or withdrawal. Neither listing broker(s) shall be responsible for any typographical errors, misinformation, or misprints, and shall be held totally harmless from any damages arising from reliance upon these data. Copyright 2026 Hive MLS
Did you know? You can invite friends and family to your search. They can join your search, rate and discuss listings with you.