
1413 Hawthorne RoadWilmington, NC 28403
Mortgage Calculator
Monthly Payment (Est.)
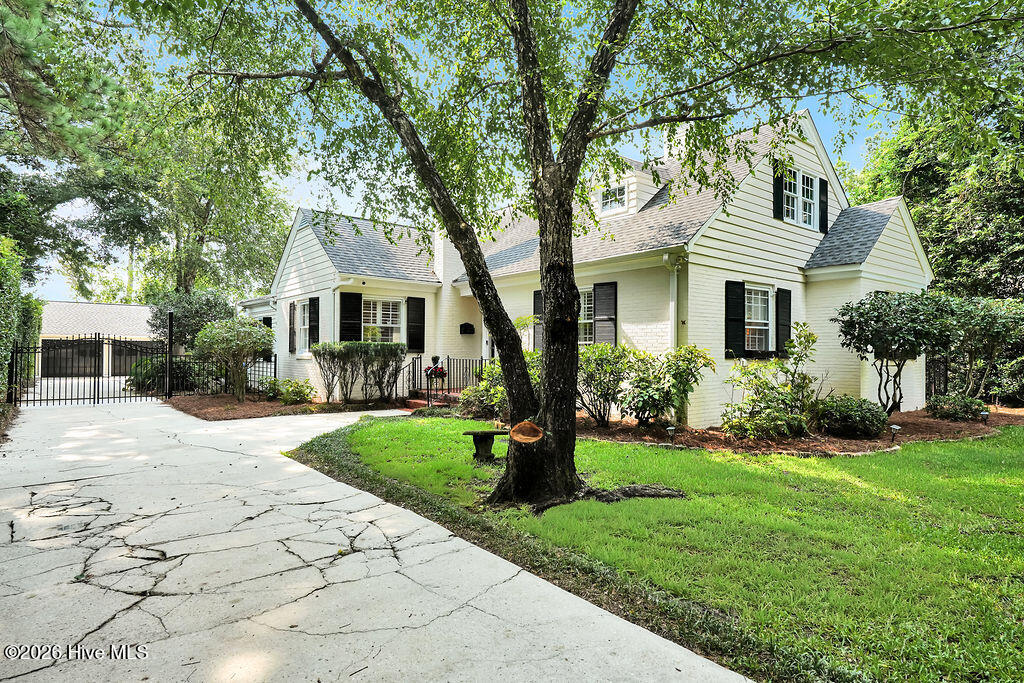
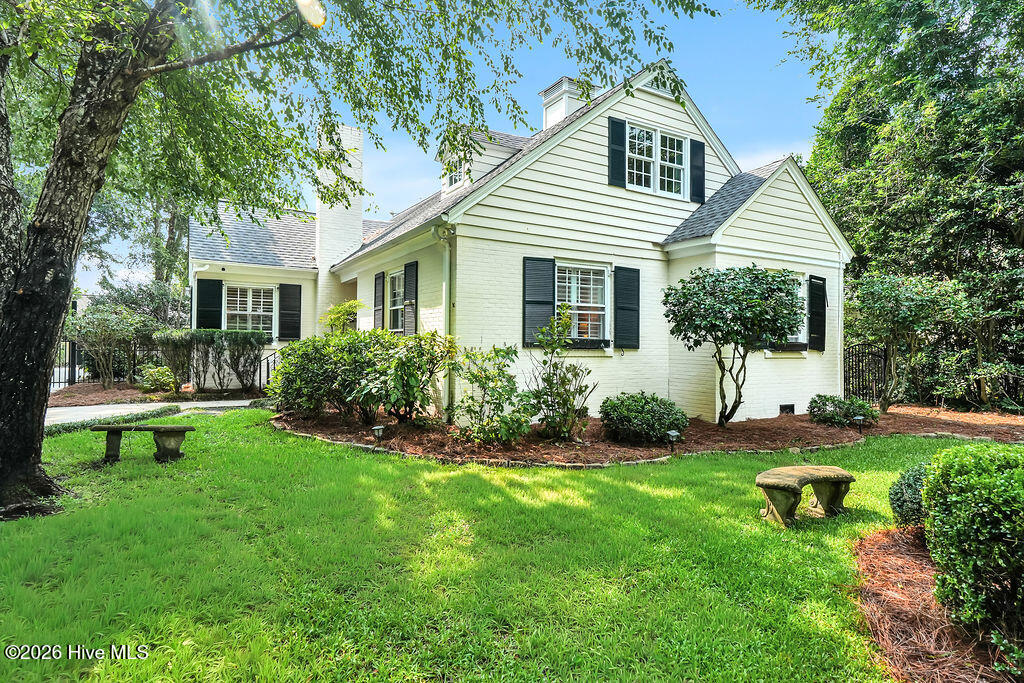
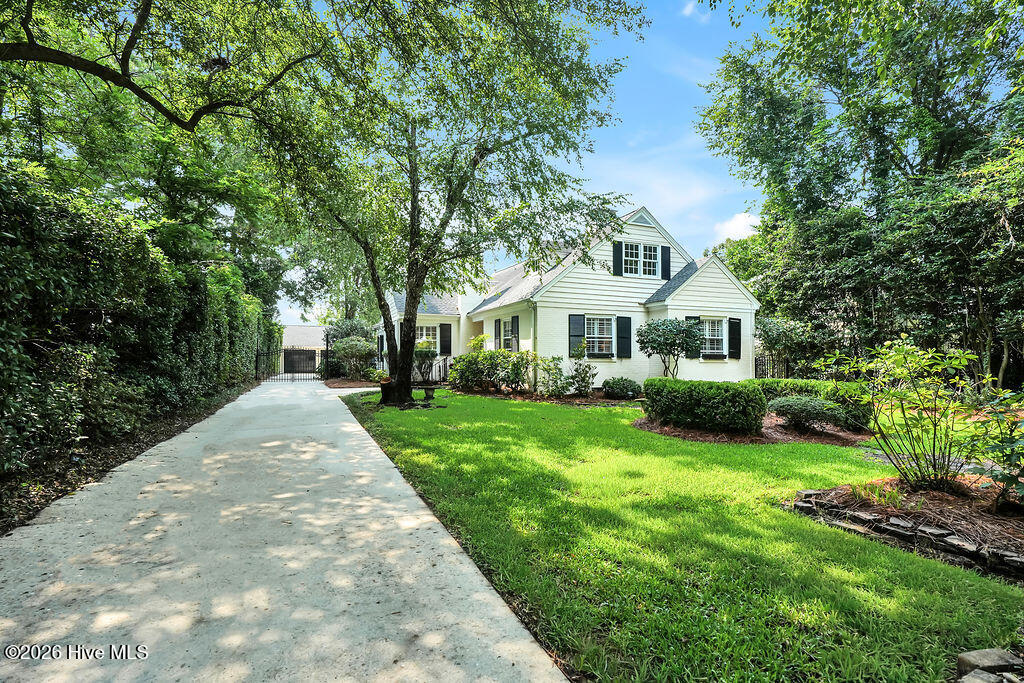
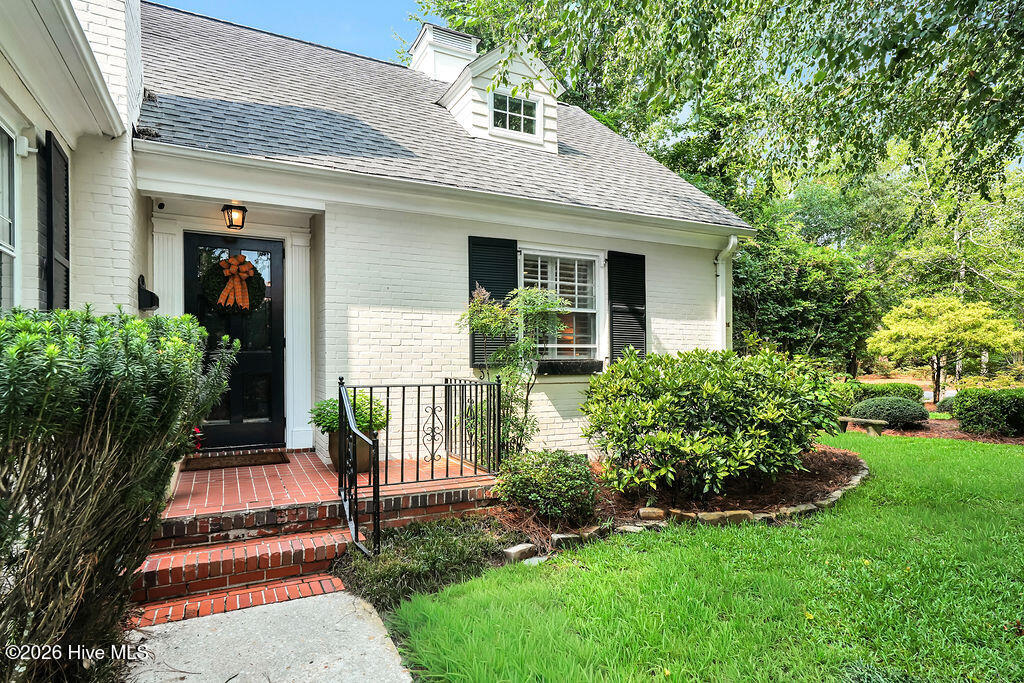
$4,102Nestled on a picturesque, tree-lined street in the highly coveted Oleander community, this beautifully updated brick Cape Cod offers timeless elegance and the perfect balance of classic character and modern conveniences. Surrounded by mature landscaping and perfectly positined in Midtown Wilmington, you'll enjoy unmatched convenience to all the city has to offer. Designed to live much larger than its 3-bedroom, 2.5-bath layout suggests, it features a spacious flex room that easily serves as a 4th bedroom, along with a dedicated office with custom built-ins and a separate den or playroom, all on the main level. The first-floor primary suite offers an en suite bath with walk in shower and two separate closets, including a custom California Closet. Perfect for everyday living and entertaining, this home also features a spacious formal dining room and an inviting eat-in kitchen with quartz countertops, updated cabinetry, stainless steel appliances including a gas cooktop, and a beautiful tile backsplash. The large screened-in porch overlooks the fully fenced backyard and opens to a paver patio with a serene koi pond, creating a peaceful outdoor retreat. An irrigation system on a separate well keeps the lush landscaping looking its best. The oversized detached two-car garage has a newer roof and provides exceptional space for storage, hobbies, or a workshop. Additional updates include plumbing and electrical improvements as well as a new HVAC unit, providing added peace of mind. Located just steps to Cape Fear Country Club and a short drive to Historic Downtown, Wrightsville Beach and UNCW, this home presents a rare opportunity to own a truly special home in one of Wilmington's most established and desirable neighborhoods.
| 2 hours ago | Listing first seen on site | |
| 2 hours ago | Listing updated with changes from the MLS® |

The data relating to real estate on this website comes in part from the Internet Data Exchange program of Hive MLS, and is updated as of 2026-07-28 08:17 PM UTC. All information is deemed reliable but not guaranteed and should be independently verified. All properties are subject to prior sale, change, or withdrawal. Neither listing broker(s) shall be responsible for any typographical errors, misinformation, or misprints, and shall be held totally harmless from any damages arising from reliance upon these data. Copyright 2026 Hive MLS
Did you know? You can invite friends and family to your search. They can join your search, rate and discuss listings with you.