
204 Stag CourtHubert, NC 28539
Mortgage Calculator
Monthly Payment (Est.)
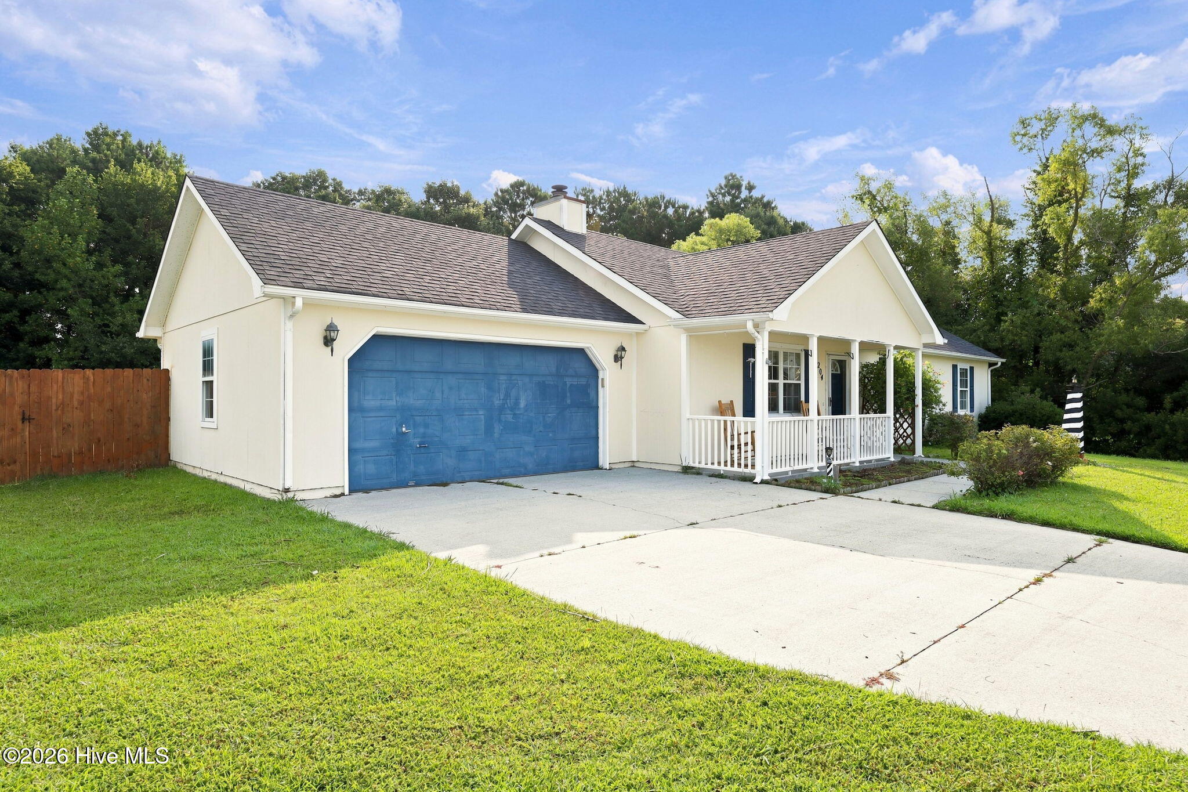
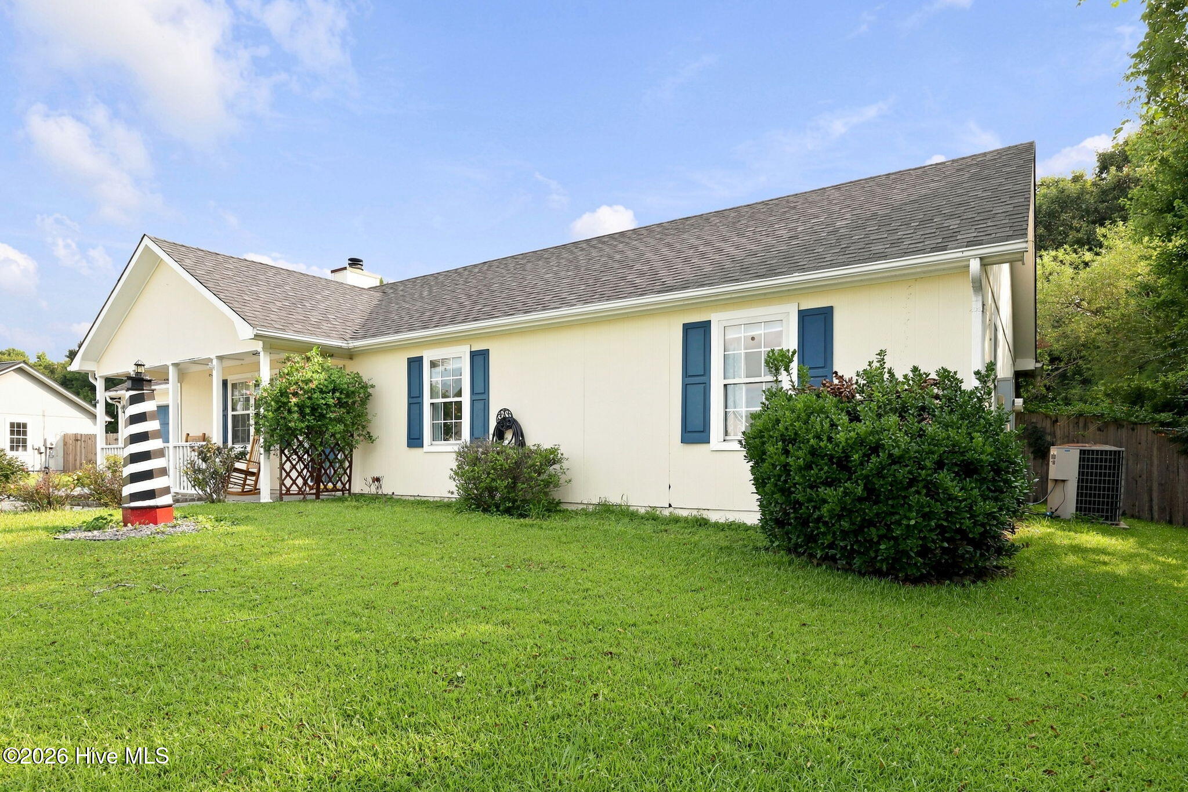
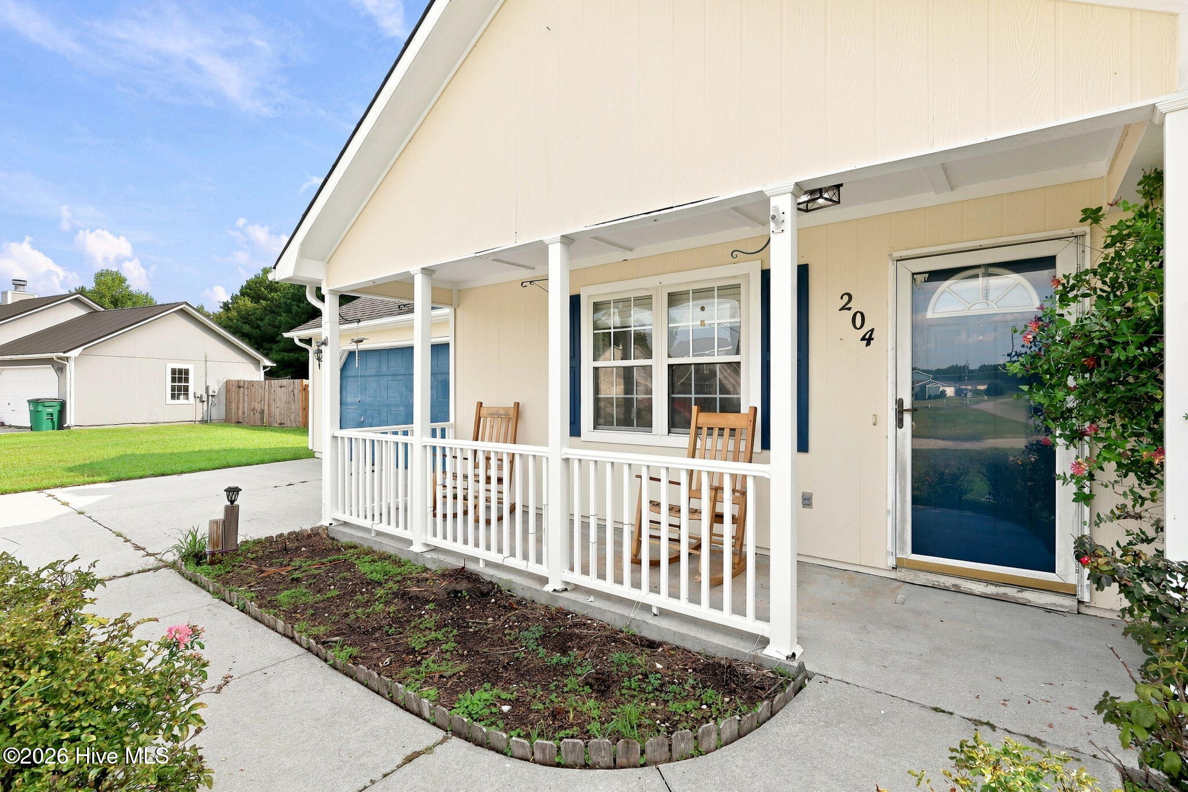
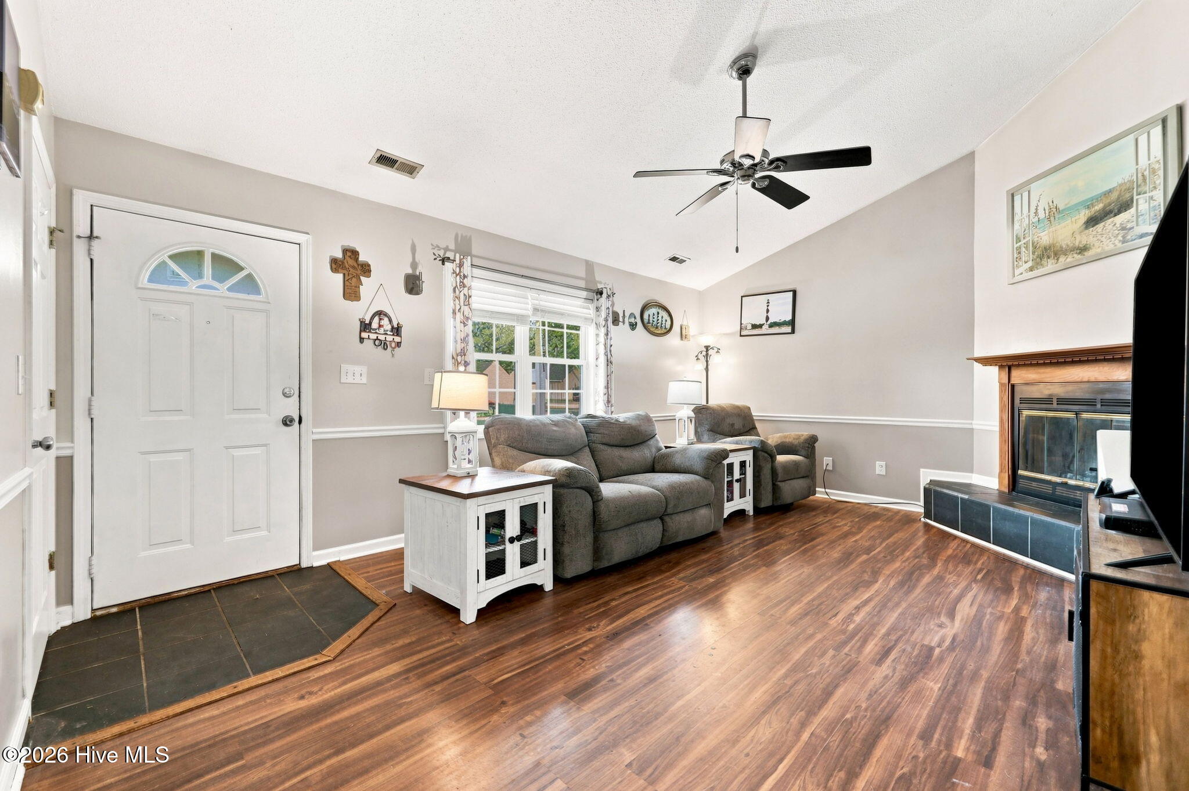
$1,072Welcome to 204 Stag Court, Hubert, NC a charming 3-bedroom, 2-bath home offering comfort, functionality, and plenty of space both inside and out! Step inside to a welcoming living room that flows into a formal dining area, creating the perfect space for everyday living and entertaining. The kitchen features an abundance of cabinet and counter space, making meal prep and storage a breeze. Cozy up by the beautiful wood-burning fireplace on cool Carolina evenings, and enjoy the added bonus of plenty of firewood already waiting to keep you warm throughout the winter. The spacious primary suite offers a beautifully updated shower, giving the bathroom a fresh, modern feel. Two additional bedrooms and a second full bath provide plenty of room for family, guests, or a home office. Outside, you'll love the spacious backyard with plenty of room for kids, pets, gardening, or entertaining. The back patio is ideal for grilling, relaxing, or enjoying your morning coffee. A two-car garage provides ample parking and additional storage. If you're looking for a home that offers space, warmth, and a great layout in a desirable Hubert location, 204 Stag Court is ready to welcome you home. Schedule your private showing today!
| 2 hours ago | Listing first seen on site | |
| 2 hours ago | Listing updated with changes from the MLS® |

The data relating to real estate on this website comes in part from the Internet Data Exchange program of Hive MLS, and is updated as of 2026-07-28 08:17 PM UTC. All information is deemed reliable but not guaranteed and should be independently verified. All properties are subject to prior sale, change, or withdrawal. Neither listing broker(s) shall be responsible for any typographical errors, misinformation, or misprints, and shall be held totally harmless from any damages arising from reliance upon these data. Copyright 2026 Hive MLS
Did you know? You can invite friends and family to your search. They can join your search, rate and discuss listings with you.