
124 Gray Duck DriveBeaufort, NC 28516
Mortgage Calculator
Monthly Payment (Est.)
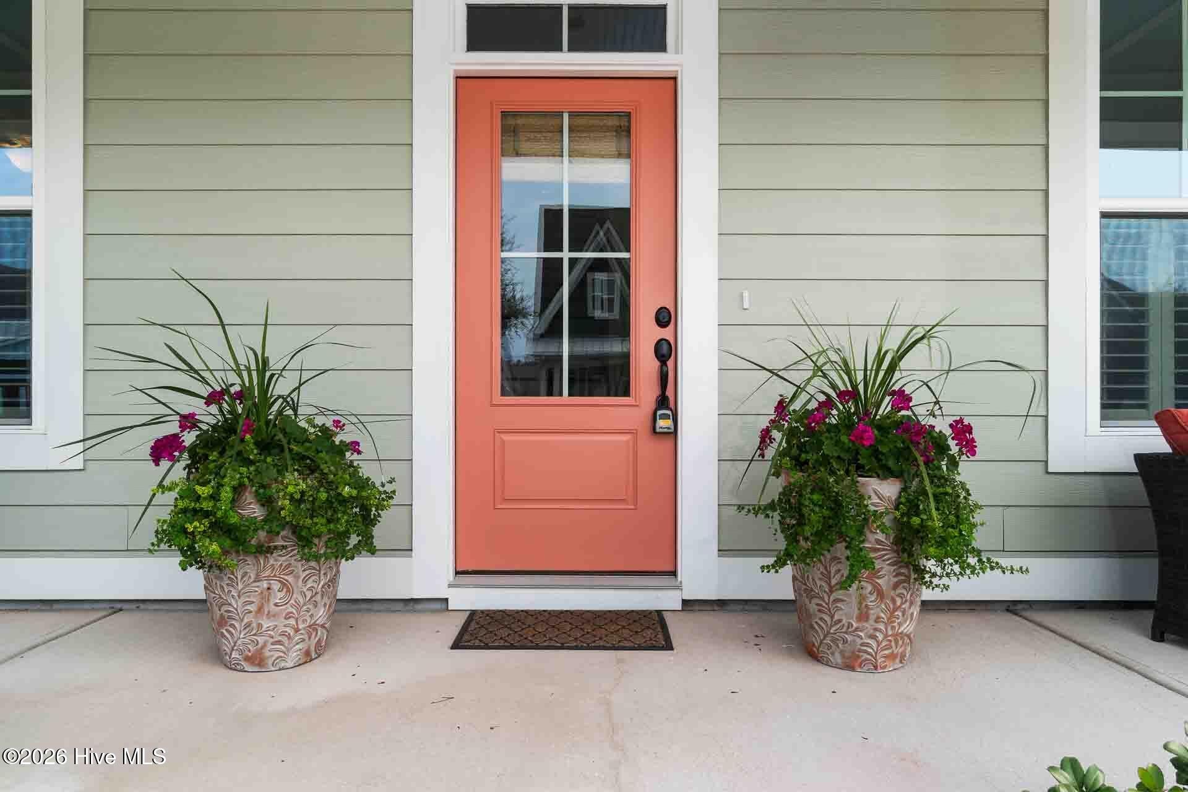
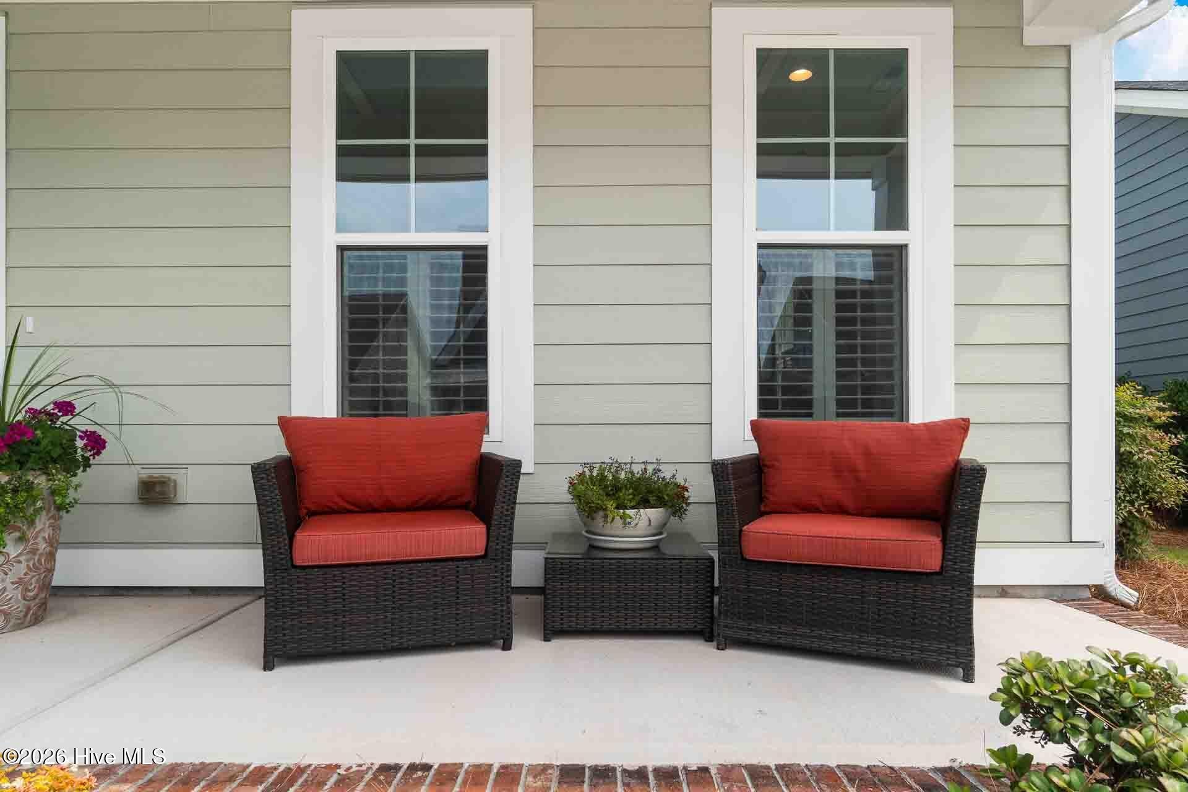
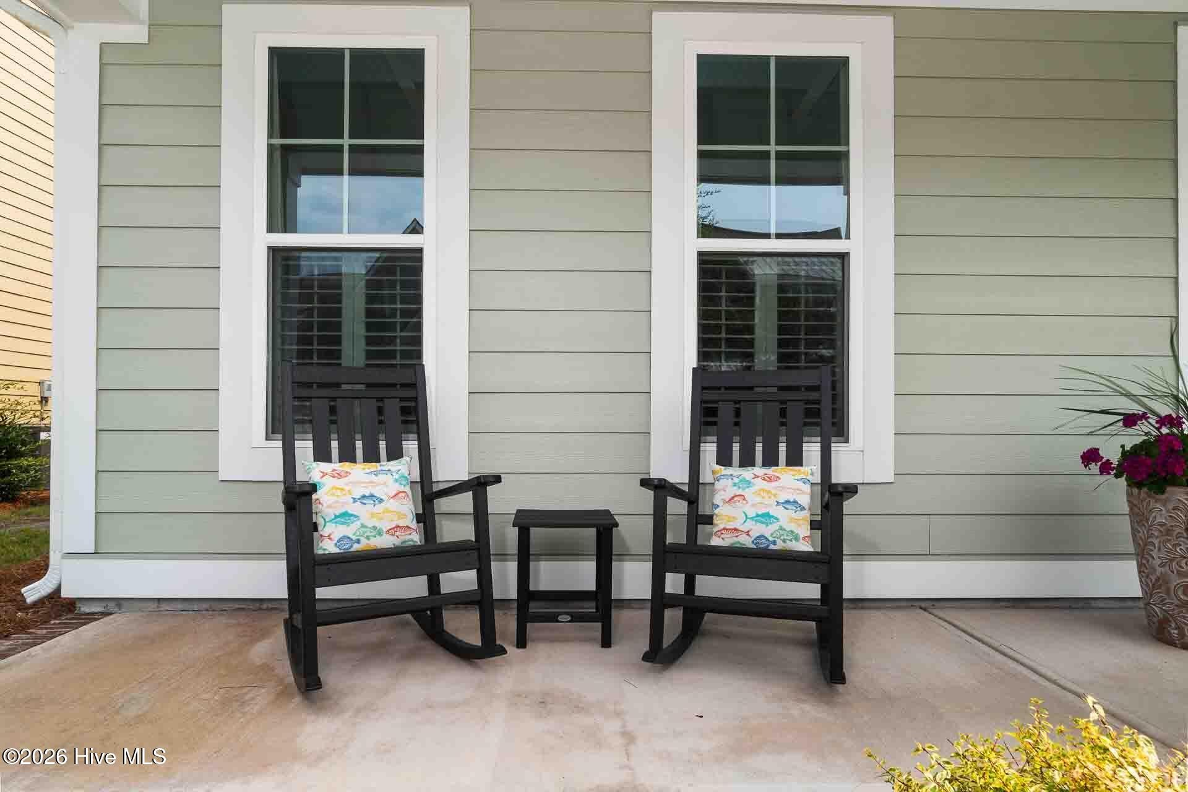
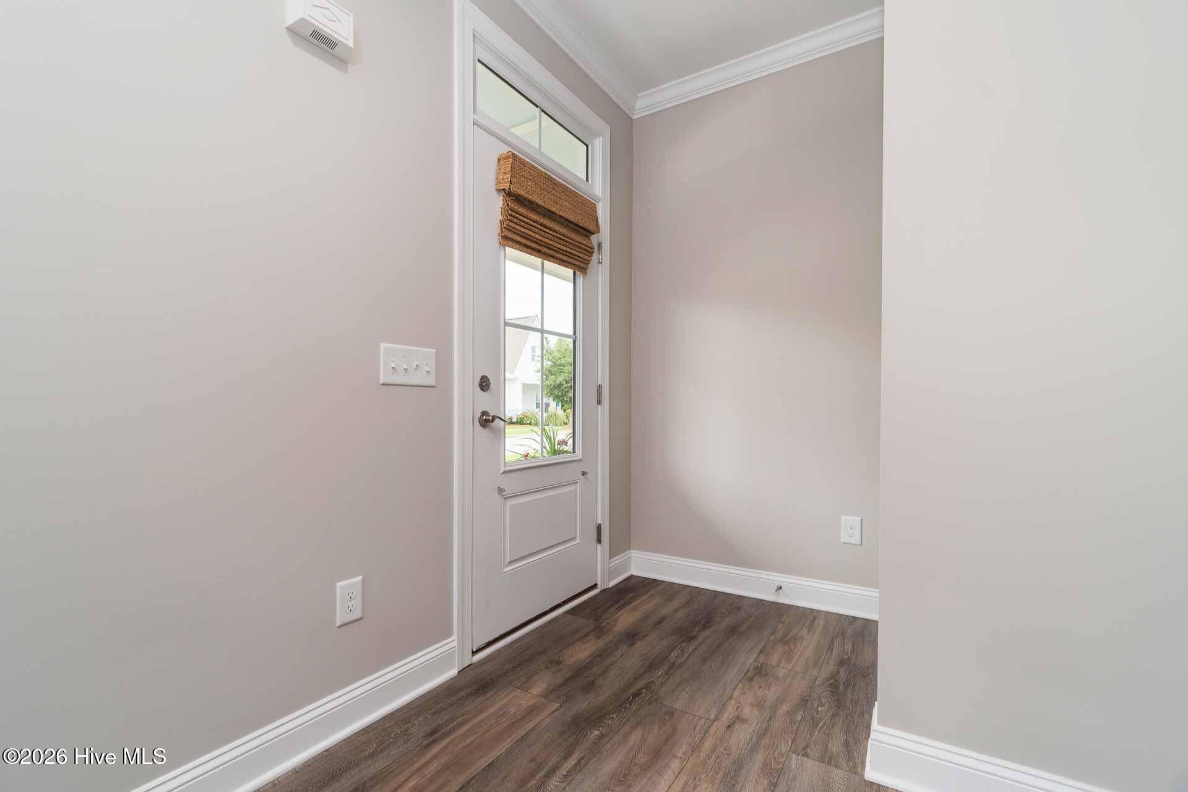
$3,490Welcome to this thoughtfully designed and spacious home in the highly desirable Beau Coast community. The open floor plan is ideal for both everyday living and entertaining, featuring a welcoming great room with fireplace, dining area, and a beautifully appointed kitchen with a large center island. Offering four bedrooms, three full baths, a versatile bonus room, dedicated office area, with a generous primary suite, this home provides the space and flexibility today's buyers are looking for. Enjoy coastal living at its best on the large screened porch overlooking the fenced backyard, offering the perfect setting for outdoor entertaining, family gatherings, pets, or simply relaxing after a day on the water. An attached garage provides ample space for vehicles, storage, and all your coastal gear. Just steps away, you'll enjoy Beau Coast's outstanding amenities, including the community day dock on Front Street and Taylor's Creek, kayak barn, resort-style pool, clubhouse, fitness center, pickleball courts, dog parks, and inviting gathering spaces. Ideally located just minutes from historic downtown Beaufort's waterfront, restaurants, boutiques, boating, and nearby beaches, this exceptional home offers the perfect combination of comfort, convenience, and the coastal lifestyle that makes Beau Coast one of the area's most sought-after communities.
| 3 weeks ago | Listing updated with changes from the MLS® | |
| 3 weeks ago | Status changed to Pending | |
| 4 weeks ago | Listing first seen on site |

The data relating to real estate on this website comes in part from the Internet Data Exchange program of Hive MLS, and is updated as of 2026-08-24 12:14 PM UTC. All information is deemed reliable but not guaranteed and should be independently verified. All properties are subject to prior sale, change, or withdrawal. Neither listing broker(s) shall be responsible for any typographical errors, misinformation, or misprints, and shall be held totally harmless from any damages arising from reliance upon these data. Copyright 2026 Hive MLS
Did you know? You can invite friends and family to your search. They can join your search, rate and discuss listings with you.