
200 Shore Point DriveWilmington, NC 28411
Mortgage Calculator
Monthly Payment (Est.)
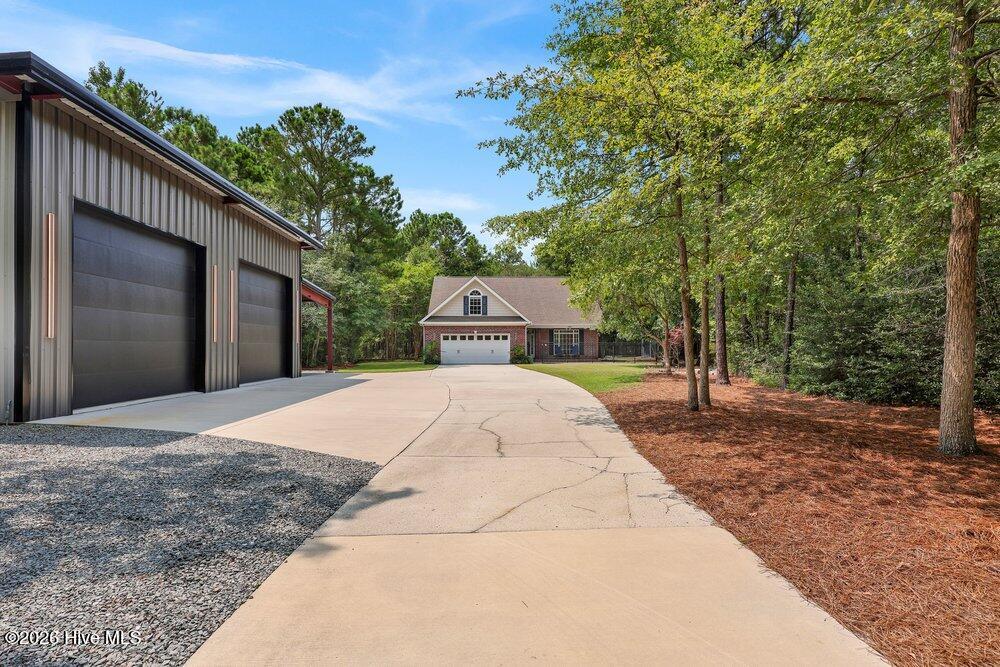
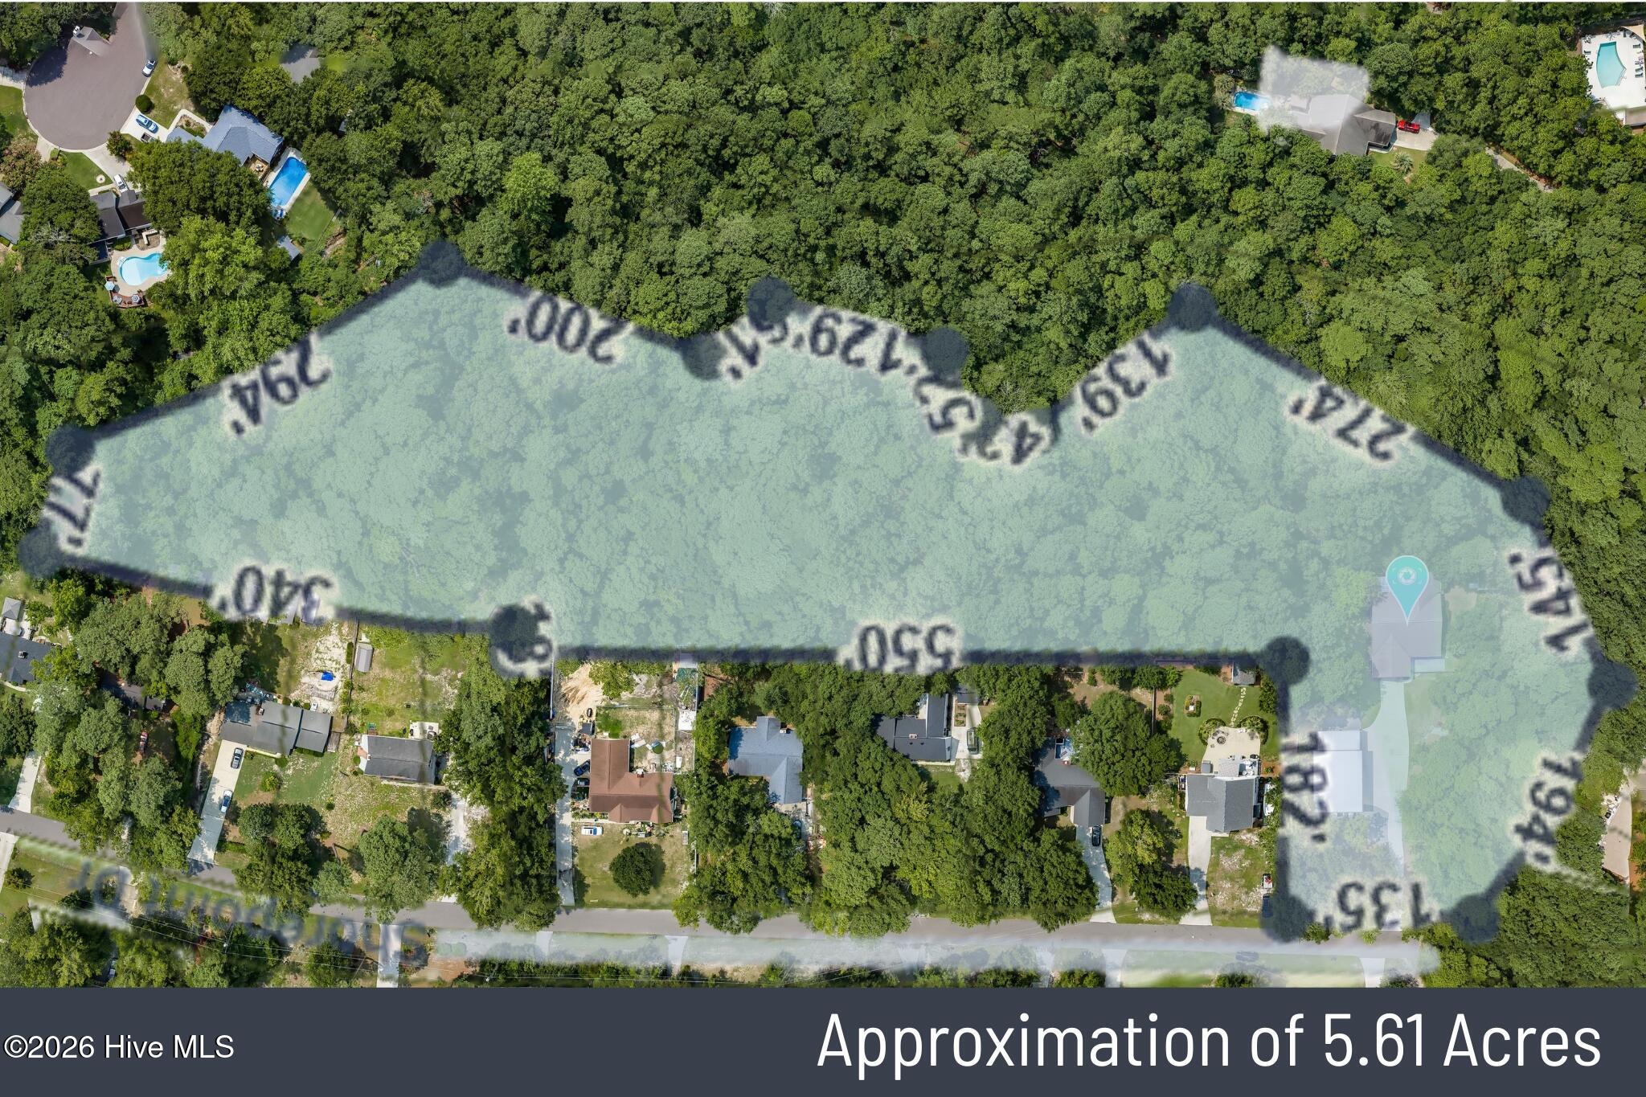
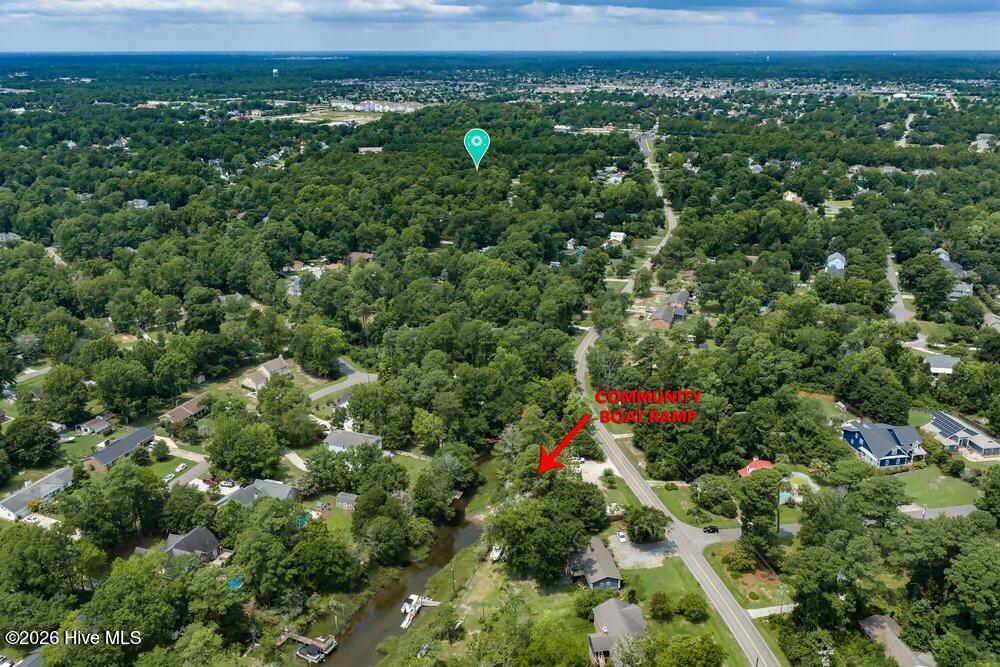
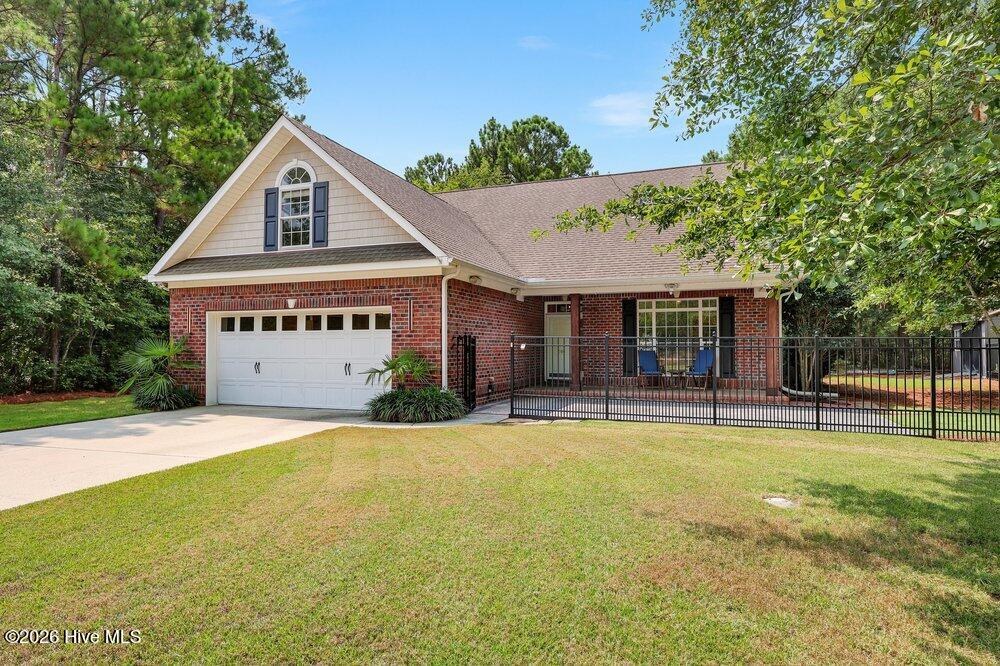
$5,589Space, privacy, and exceptional garage capacity come together on this rare 5.6-acre property surrounded by mature trees. The home offers 4 bedrooms, 3 bathrooms, and 3,015 sq. ft., plus a 2-car attached garage, an expansive detached garage, carport, shed, and whole-house generator. A covered front porch with a tongue-and-groove ceiling opens to a foyer flanked by a formal dining room with wainscoting and a laundry room. Wood flooring runs through the main living areas and first-floor bedrooms, while crown molding extends throughout the main level. The living room features a stacked-stone, double-sided fireplace shared with the den. Multiple windows in the den provide views of the back yard, and sliding doors open to a fully glassed-in sunroom with tile flooring and an HVAC split system. The sunroom is included in the heated sq.ft. and opens to a brick patio. The kitchen includes dolomite countertops, a tile backsplash, gas range, garbage disposal, and an under-sink reverse-osmosis system serving the refrigerator. The first-floor primary suite has sunroom access, a walk-in closet, double-sink vanity, Jacuzzi tub, separate shower with a new enclosure, and water closet. A second bedroom and full bathroom are also downstairs. Upstairs are two additional bedrooms, a full bathroom, luxury vinyl plank flooring, and a large walk-in attic accessible from one bedroom. The detached 1,217 sq. ft. garage is a standout feature and a car enthusiast's dream, with two 14-by-14-foot doors and room for approximately four to five vehicles, in addition to the attached carport. Under the carport is a smaller service door providing an additional access point. The detached garage offers substantial space for vehicles, recreational gear, lawn equipment, storage, hobbies, or workshop projects. Bayshore Commons and Porters Neck are minutes away, and Wrightsville Beach is approximately 15 minutes away. Access to the Bayshore Boat Ramp is available for an additional fee.
| 4 hours ago | Listing first seen on site | |
| 4 hours ago | Listing updated with changes from the MLS® |

The data relating to real estate on this website comes in part from the Internet Data Exchange program of Hive MLS, and is updated as of 2026-07-28 11:54 PM UTC. All information is deemed reliable but not guaranteed and should be independently verified. All properties are subject to prior sale, change, or withdrawal. Neither listing broker(s) shall be responsible for any typographical errors, misinformation, or misprints, and shall be held totally harmless from any damages arising from reliance upon these data. Copyright 2026 Hive MLS
Did you know? You can invite friends and family to your search. They can join your search, rate and discuss listings with you.