
102 Spencer CourtJacksonville, NC 28546
Mortgage Calculator
Monthly Payment (Est.)
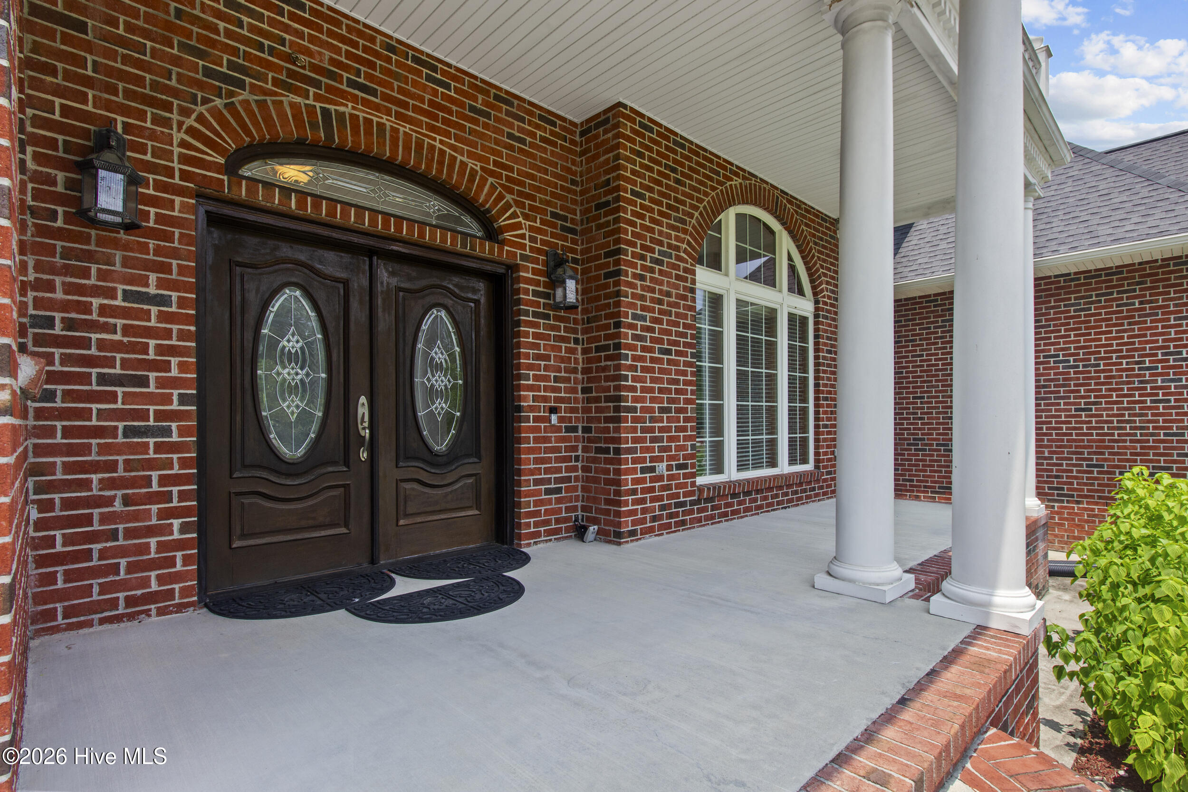
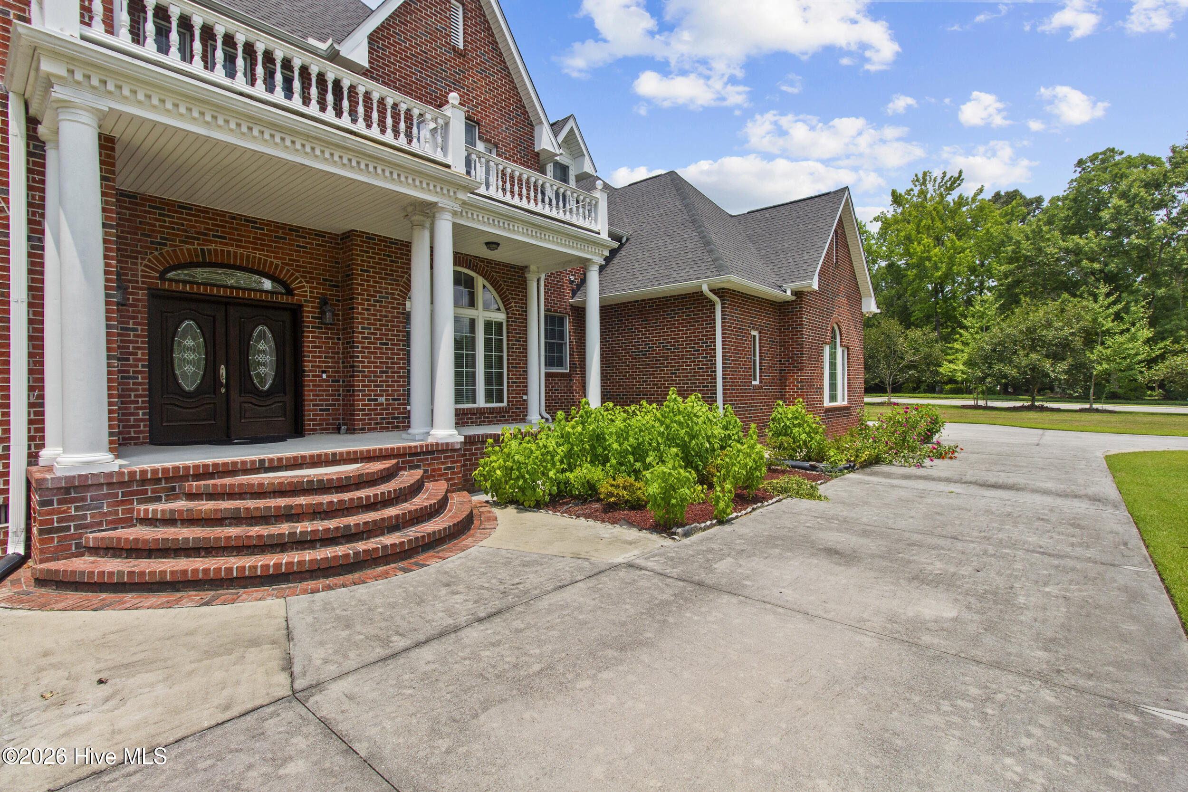
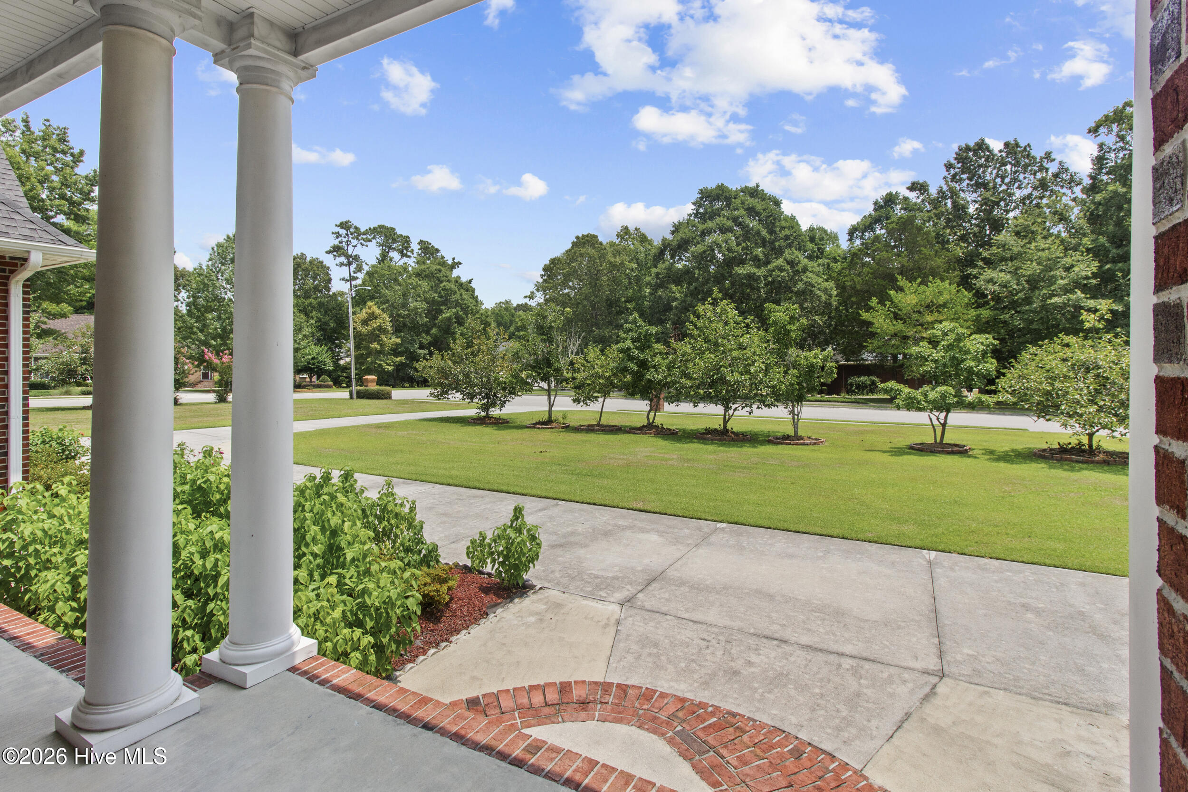
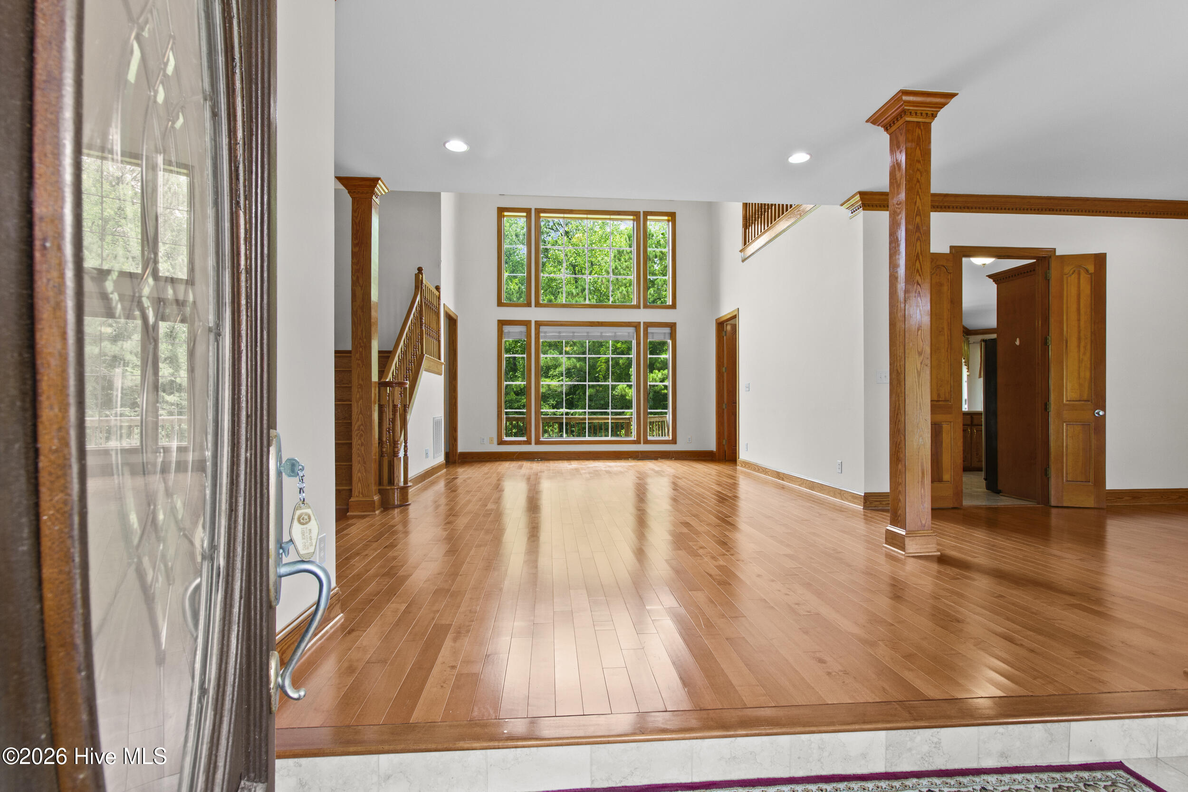
Enter an interest rate to see your estimated monthly payment.Welcome to this exceptional 5 bedroom, 4.5 bath custom home, where timeless craftsmanship and thoughtful design come together on a beautifully landscaped 1.89 acre corner lot. From the moment you arrive, the stately columned front porch sets the stage for the elegance that awaits inside. Step through the grand foyer into a home filled with quality finishes, including hardwood floors throughout, custom wood moldings, and high ceilings that enhance every room. Designed for both everyday living and entertaining, the home features a formal living room, an elegant formal dining room, and a spacious eat-in kitchen with abundant cabinetry and workspace. The main level primary suite offers a private retreat complete with a generous walk-in closet featuring custom wood shelving and a well appointed ensuite bath. Upstairs, you'll find additional bedrooms along with a versatile loft/living area, providing the perfect space for a media room, playroom, or home office. Step outside to the large covered deck, ideal for relaxing, entertaining, or enjoying the peaceful surroundings of this spacious property. Car enthusiasts, hobbyists, or those who love to entertain will appreciate the oversized 3 car garage, which includes a second kitchen complete with a full size stove, sink, and refrigerator perfect for gatherings, projects, or additional meal preparation. Need even more space? The unfinished attic offers incredible potential to create additional living space or simply enjoy the convenience of ample storage. With remarkable attention to detail throughout, generous living spaces, and a prime corner lot setting, this one of a kind home offers the perfect combination of elegance, comfort, and functionality. Schedule your private showing today!
| 2 months ago | Listing first seen on site | |
| 2 months ago | Listing updated with changes from the MLS® |

The data relating to real estate on this website comes in part from the Internet Data Exchange program of Hive MLS, and is updated as of 2026-09-21 02:01 PM UTC. All information is deemed reliable but not guaranteed and should be independently verified. All properties are subject to prior sale, change, or withdrawal. Neither listing broker(s) shall be responsible for any typographical errors, misinformation, or misprints, and shall be held totally harmless from any damages arising from reliance upon these data. Copyright 2026 Hive MLS
Did you know? You can invite friends and family to your search. They can join your search, rate and discuss listings with you.