
100 Paradise CourtSneads Ferry, NC 28460
Mortgage Calculator
Monthly Payment (Est.)
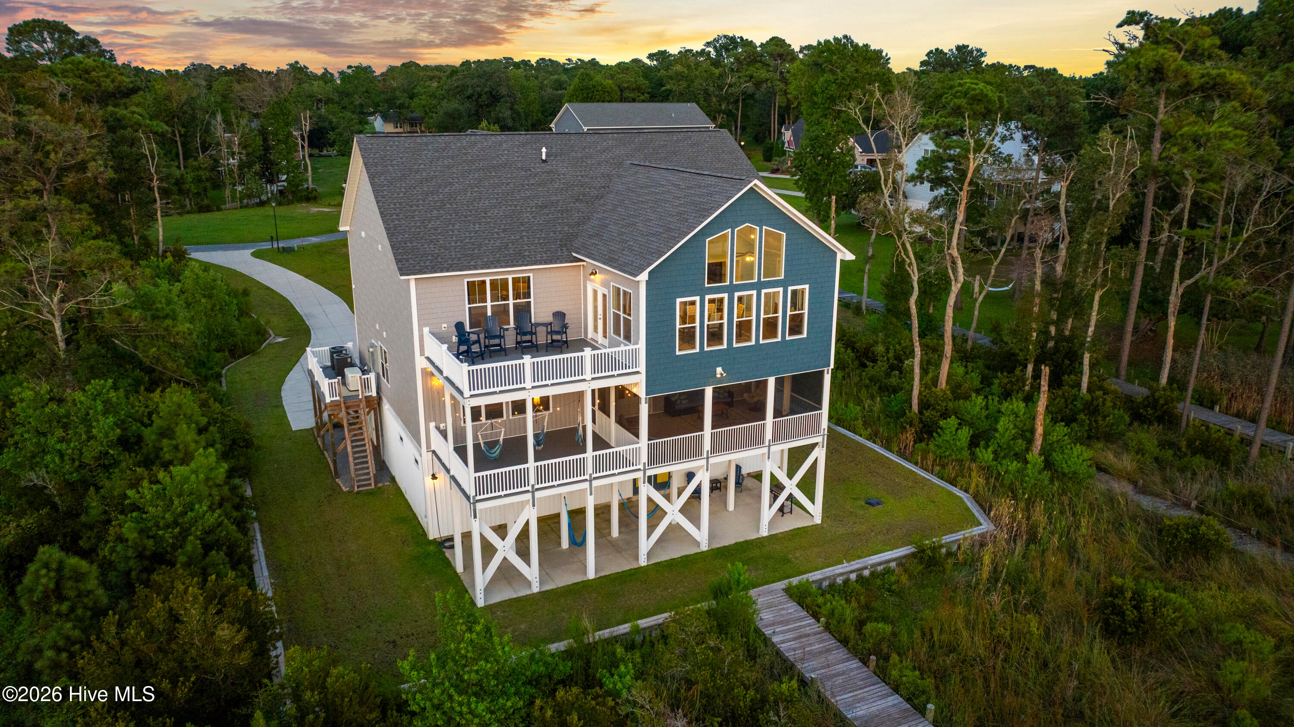
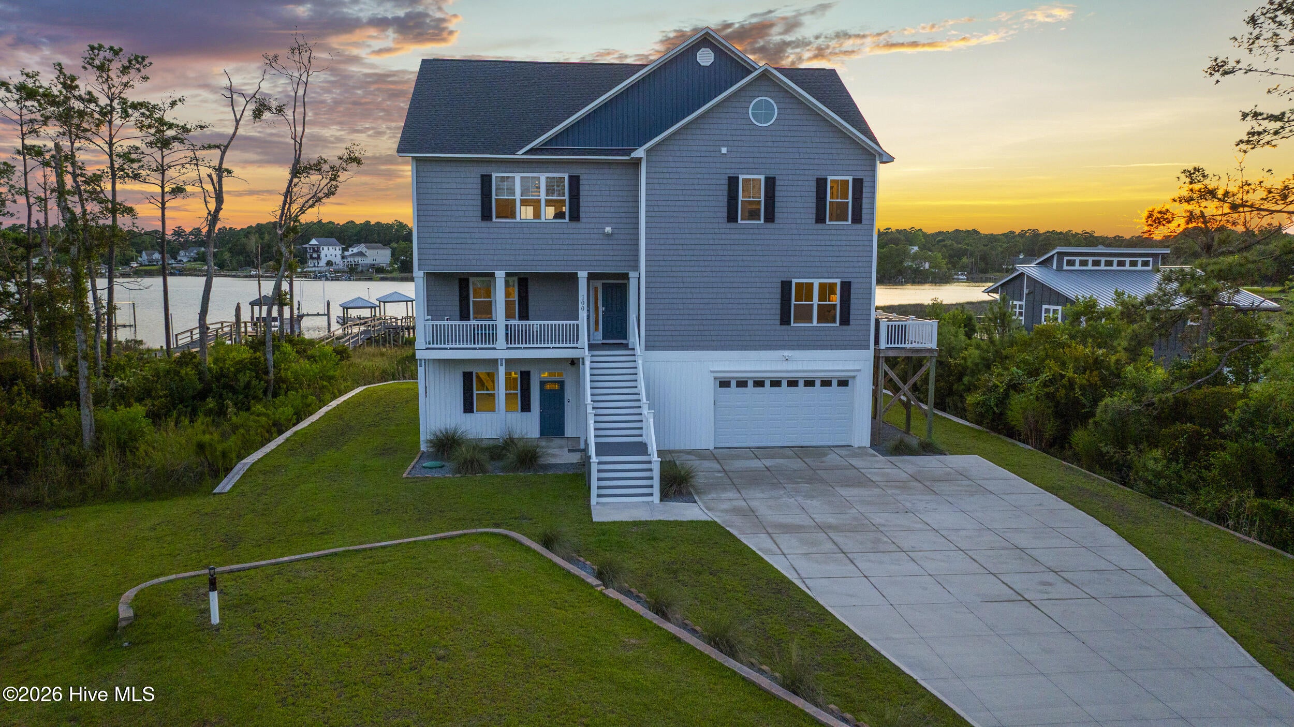
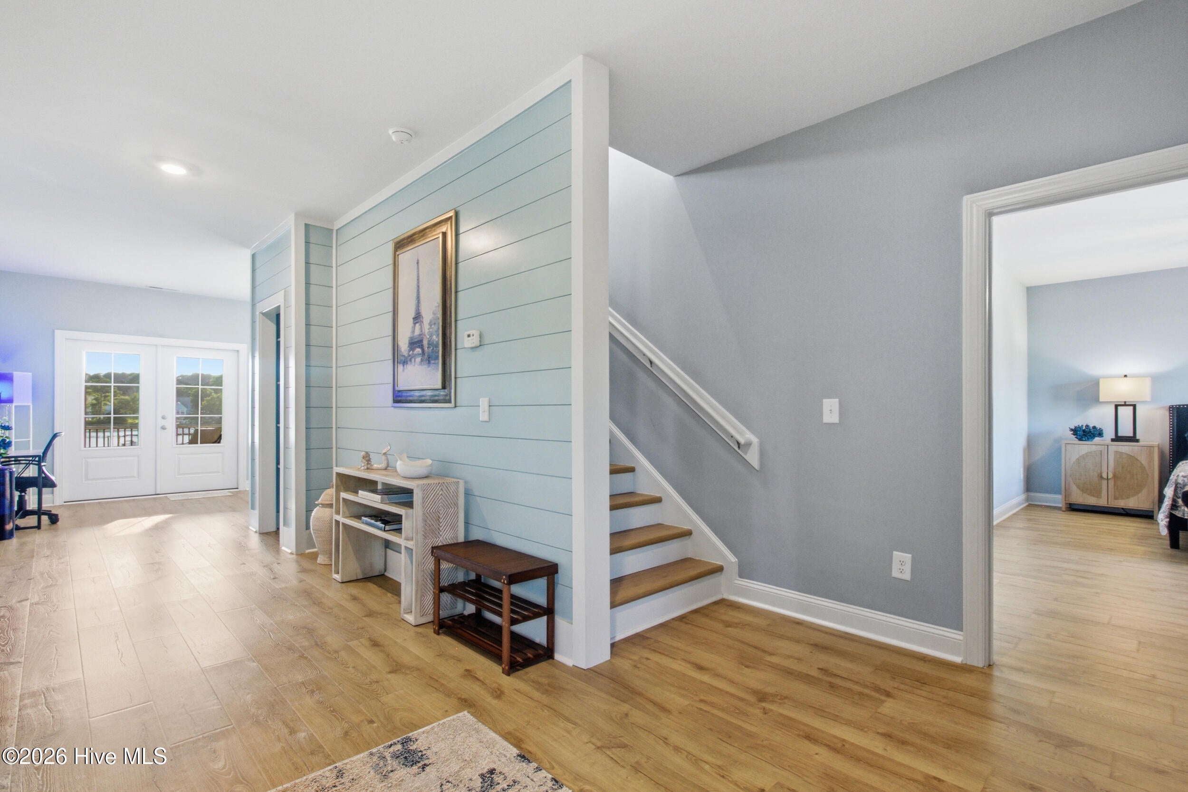
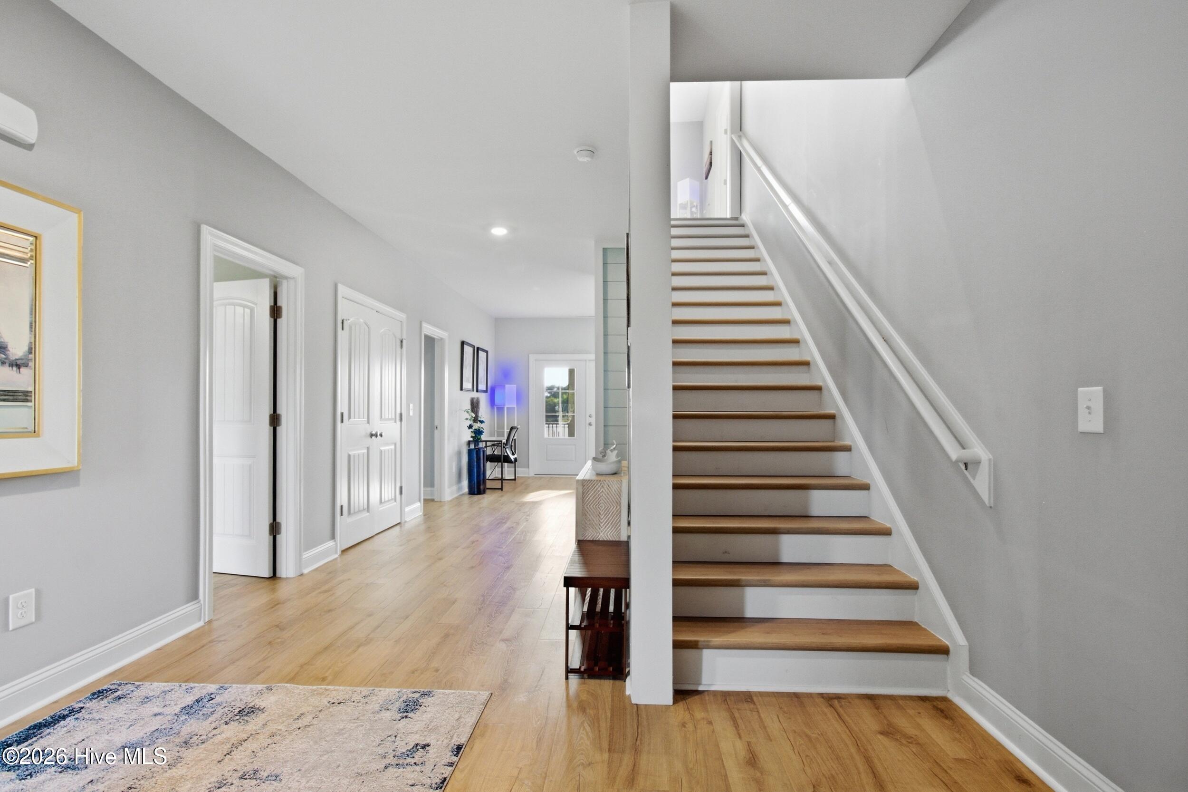
$7,752Your opportunity to own a private slice of PARADISE has never been more desirable! Experience unmatched peace, tranquility, and breathtaking waterfront views from this spectacular custom-built home situated on a beautiful 1-acre parcel. Relax on the expansive 23-foot screened porch or the 19-foot deck overlooking the sound, where stunning sunsets and the soothing sounds of nature become part of your everyday life. This exceptional 4,100-square-foot, three-story waterfront home offers 5 bedrooms, 3 FULL bathrooms, 2 HALF Bathrooms, and luxury features throughout. A convenient ELEVATOR provides easy access from the ground-level garage to both the second and third floors. Designed for comfort and convenience, the home includes TWO LAUNDRY rooms, each equipped with a washer and dryer, as well as two separate HVAC systems, one serving each living level. The second floor features 9-foot ceilings, three spacious bedrooms, a private office, and a large bonus family room. Expansive windows showcase the incredible water views, creating the perfect space to relax while enjoying the sights and sounds of the surrounding wildlife. The third floor is designed for entertaining, featuring an open-concept kitchen, dining, and living area, along with a bright sunroom surrounded by windows that capture panoramic water views. 20 foot Vaulted ceilings add to the spacious feel, while an additional viewing deck provides the perfect place to enjoy unforgettable sunsets. The luxurious primary suite offers tray ceilings, a massive walk-in closet, a 6-foot soaking tub, and a walk-in shower with a built-in bench for a true spa-like retreat. Throughout the home, you'll find 20-mil luxury vinyl plank flooring, while the gourmet kitchen boasts a large center island, granite countertops, and a gas range--ideal for cooking and entertaining. Outdoor amenities are equally impressive, including a brand NEW Generac GENERATOR, an outdoor shower, a 300-foot private pier, and access to a neighborhood BOAT RAMP maintained by the HOA. Low HOA dues help maintain the private road and boat launch, allowing you to fully enjoy the waterfront lifestyle. Whether you're searching for a full-time residence or your dream waterfront retreat, this extraordinary home offers luxury, comfort, and unforgettable views at every turn.
| 2 months ago | Listing first seen on site | |
| 2 months ago | Listing updated with changes from the MLS® |

The data relating to real estate on this website comes in part from the Internet Data Exchange program of Hive MLS, and is updated as of 2026-09-17 03:43 AM UTC. All information is deemed reliable but not guaranteed and should be independently verified. All properties are subject to prior sale, change, or withdrawal. Neither listing broker(s) shall be responsible for any typographical errors, misinformation, or misprints, and shall be held totally harmless from any damages arising from reliance upon these data. Copyright 2026 Hive MLS
Did you know? You can invite friends and family to your search. They can join your search, rate and discuss listings with you.