Save
Ask
Tour
Hide
Share
$355,000
1 Day On Site

2610 W Forest Drive
Newport, NC 28570

For Sale|Single Family Residence|Active
3
Beds
2
Total Baths
2
Full Baths
1,632
SqFt
$218
/SqFt
1965
Built
Subdivision:
Not In Subdivision
County:
Carteret
Call Now: (910) 941-8541
Is this the listing for you? We can help make it yours.
(910) 941-8541
2610 W Forest Drive2610 W Forest Drive2610 W Forest Drive2610 W Forest Drive
Save
Ask
Tour
Hide
Share

Mortgage Calculator

Monthly Payment (Est.)

$1,620
Calculator powered by Showcase IDX, a Constellation1 Company. Copyright ©2026 Information is deemed reliable but not guaranteed.

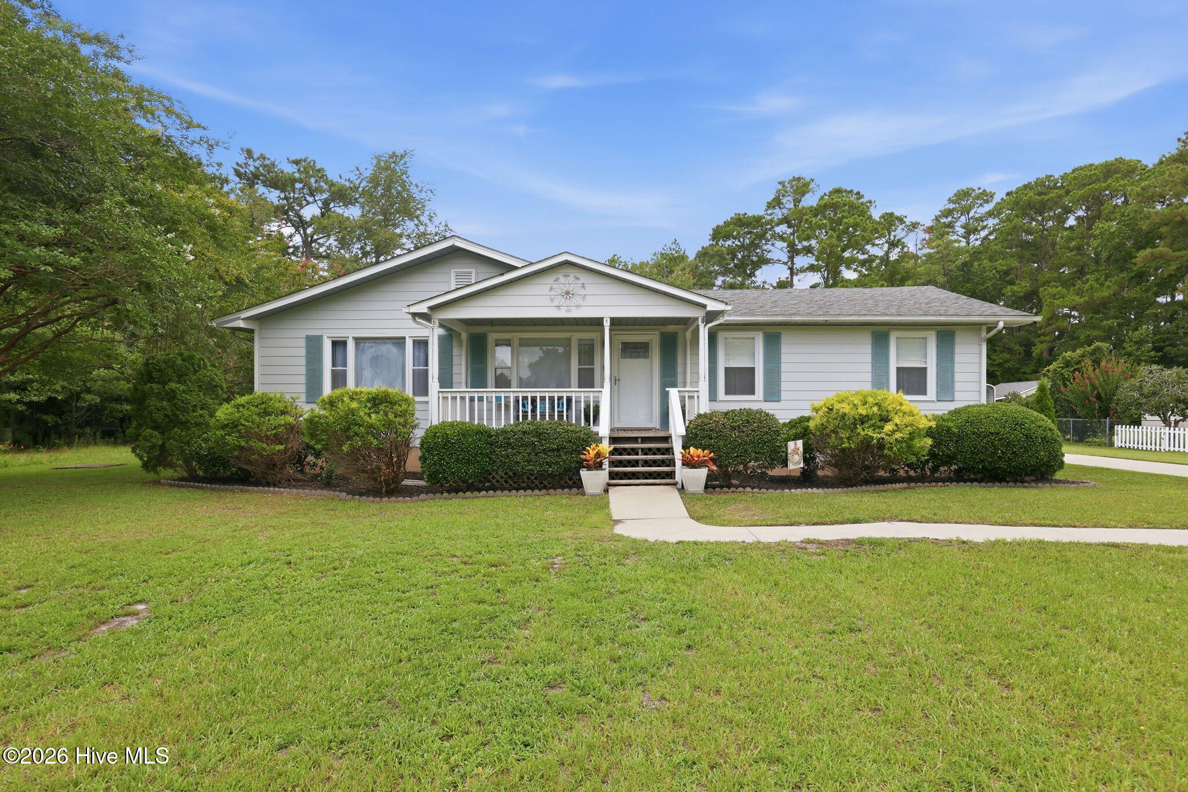
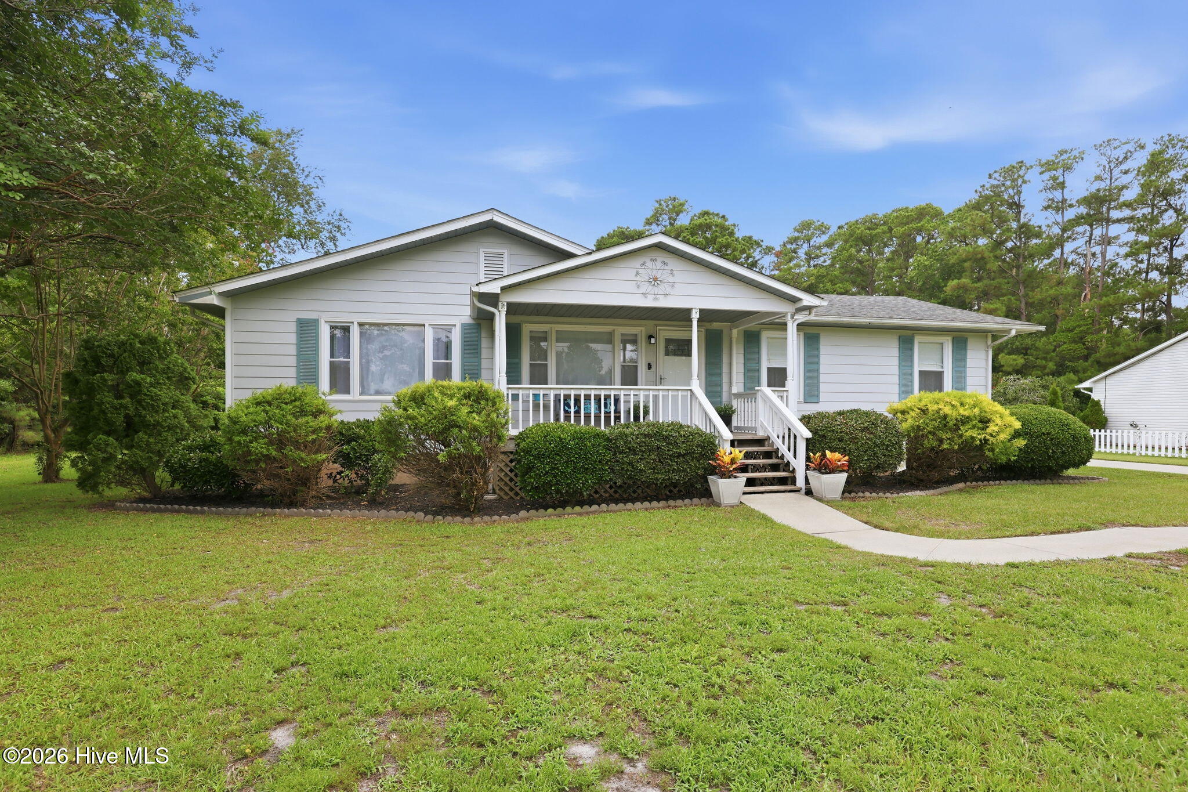
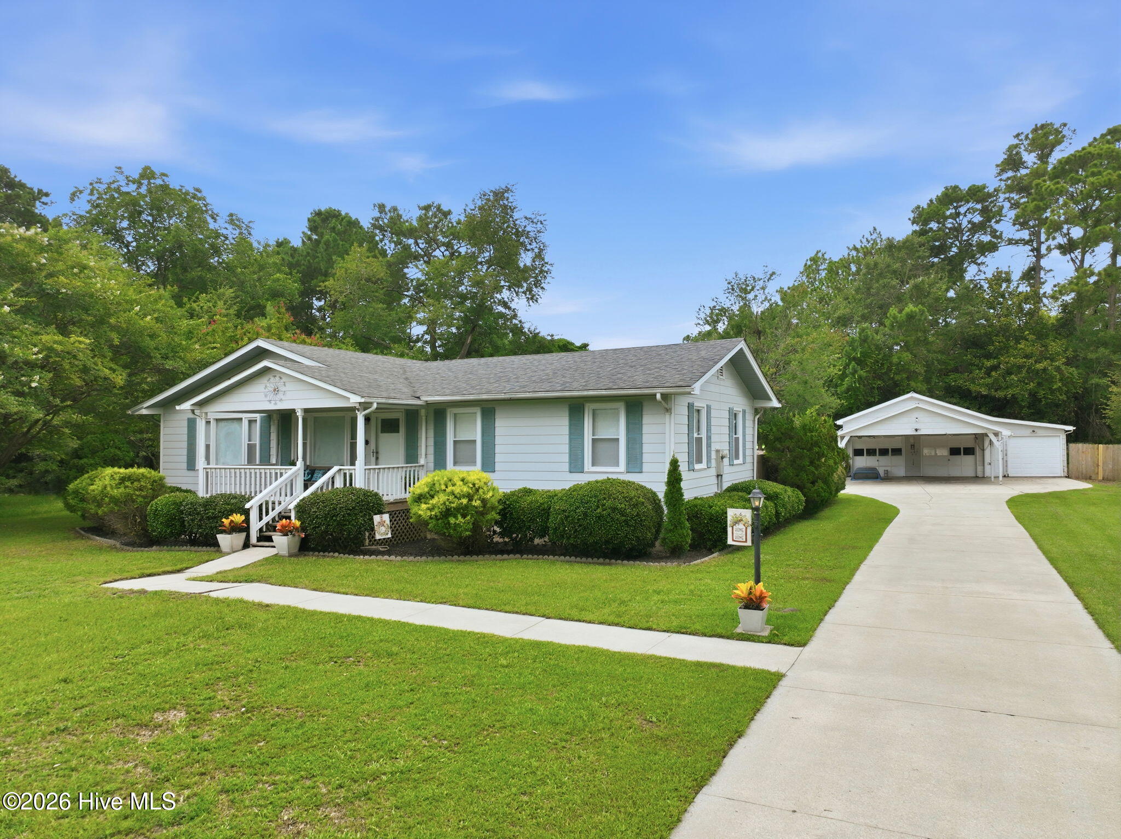
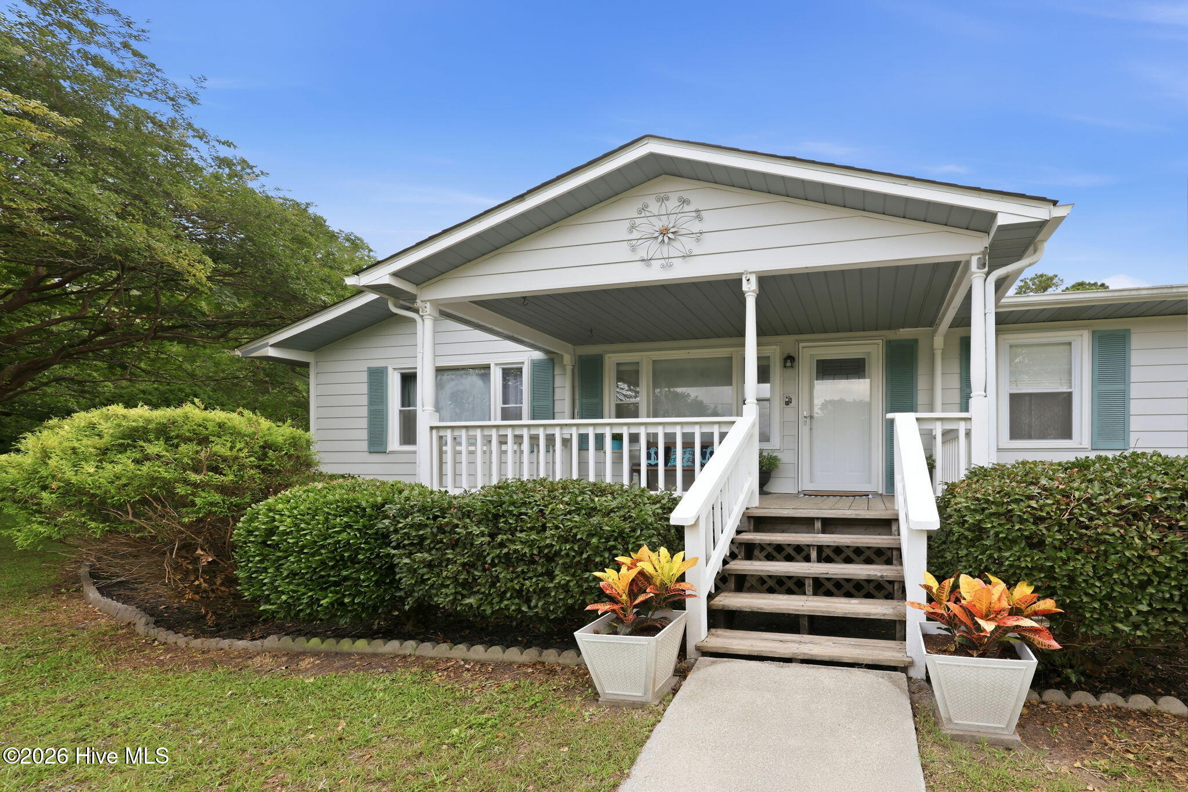
This beautifully upgraded, charming ranch-style home has undergone numerous improvements, making it move-in ready. Please refer to the MLS attachments for a comprehensive overview of the enhancements made by these owners over the years. Notably, the roof was replaced in 2019, the HVAC system was installed in 2022, and a fresh coat of interior paint was applied in 2026. The 2023 kitchen refrigerator and the 2018 washer and dryer are included with the sale of the home. The home is situated on a spacious lot with two attached carports: one attached to the home and one double carport attached to the detached TRIPLE car garage. The garage also features an office with epoxy flooring, a nice sized workbench with pegboard and cabinets, a galvanized steel roof, and is fully plumbed for an air compressor. The garage attic has pull-down stairs and is completely floored, providing ample space for storage. Due to rain delays, the garage roof will be painted prior to closing. There are also good-sized storage cabinets on the back of the house that houses the hot water heater. Great storage throughout the home and garage. This exceptional property is not one to miss!

Save
Ask
Tour
Hide
Share
Listing Snapshot
Price 
$355,000
Days On Site 
1 Day
Bedrooms 
3
Inside Area (SqFt) 
1,632 sqft
Total Baths 
2
Full Baths 
2
Partial Baths 
N/A
Lot Size 
0.64 Acres
Year Built 
1965
MLS® Number 
100592185
Status 
Active
Property Tax 
$1,960.45
HOA/Condo/Coop Fees 
N/A
Sq Ft Source 
N/A
Friends & Family
Recent Activity
3 hours agoListing updated with changes from the MLS®
3 hours agoStatus changed to Active
yesterdayListing first seen on site
General Features
Acres 
0.64
Carport 
2
Garage 
Yes
Garage Spaces 
3
Green Energy Efficient 
Lighting
Levels 
One
Number Of Stories 
1
Parking 
Workshop in GarageDetachedConcretePavedAttached CarportGarage
Parking Spaces 
3
Property Condition 
Updated/Remodeled
Property Sub Type 
Single Family Residence
Security 
Smoke Detector(s)Security System Owned
Sewer 
Public Sewer
Special Circumstances 
Standard
SqFt Total 
1632
Utilities 
Sewer ConnectedUnderground UtilitiesWater Connected
Water Source 
Public
Zoning 
Residential
Interior Features
Appliances 
Electric OvenWasherSelf Cleaning OvenRefrigeratorDryerDishwasherElectric Water Heater
Basement 
Crawl Space
Cooling 
Central AirHeat Pump
Flooring 
CarpetTile
Furnished 
Unfurnished
Heating 
Heat PumpElectricForced Air
Interior 
Ceiling Fan(s)PantryEat-in Kitchen
Laundry Features 
Washer HookupIn Hall
Window Features 
Window Coverings
Bathroom 1 
Dimensions - 7.4x7.1Level - First
Bathroom 2 
Dimensions - 6.1x7.11Level - First
Bedroom 2 
Dimensions - 15.7x13.5Level - First
Bedroom 3 
Dimensions - 11.3x9.2Level - First
Dining Room 
Dimensions - 15.7x12.0Level - First
Family Room 
Dimensions - 15.6x15.3Level - First
Kitchen 
Dimensions - 16.0x7.1Level - First
Living Room 
Dimensions - 13.4x14.11Level - First
Master Bedroom 
Dimensions - 18.11x11.7Level - First
Save
Ask
Tour
Hide
Share
Exterior Features
Construction Details 
Vinyl SidingFrame
Exterior 
Garden
Fencing 
PrivacyPartial
Frontage 
See Remarks
Lot Features 
Interior LotLandscaped
Other Structures 
Workshop
Patio And Porch 
PatioFront Porch
Road Frontage 
City StreetState Road
Roof 
Shingle
View 
See Remarks
Waterview 
See Remarks
Windows/Doors 
Window Coverings
Community Features
Accessibility Features 
Accessible Full Bath
Financing Terms Available 
CashConventionalFHAVA Loan
Schools
School District
Unknown
Elementary School
Newport
Middle School
Newport
High School
West Carteret
Listing courtesy of Elise Lippincott of Lippincott Realty


The data relating to real estate on this website comes in part from the Internet Data Exchange program of Hive MLS, and is updated as of 2026-07-29 02:34 AM UTC. All information is deemed reliable but not guaranteed and should be independently verified. All properties are subject to prior sale, change, or withdrawal. Neither listing broker(s) shall be responsible for any typographical errors, misinformation, or misprints, and shall be held totally harmless from any damages arising from reliance upon these data. Copyright 2026 Hive MLS

Neighborhood & Commute
Source: Walkscore
Disclosure: Community information and market data powered by Constellation Data Labs. Information is deemed reliable but not guaranteed.
Save
Ask
Tour
Hide
Share