Save
Ask
Tour
Hide
Share
$579,900
New Listing

4837 Waves Pointe Point
Wilmington, NC 28412

For Sale|Single Family Residence|Active
3
Beds
2
Total Baths
2
Full Baths
2,026
SqFt
$286
/SqFt
2018
Built
Subdivision:
Riverlights
County:
New Hanover
Call Now: (910) 941-8541
Is this the listing for you? We can help make it yours.
(910) 941-8541
4837 Waves Pointe Point4837 Waves Pointe Point4837 Waves Pointe Point4837 Waves Pointe Point
Save
Ask
Tour
Hide
Share

Mortgage Calculator

Monthly Payment (Est.)

$2,646
Calculator powered by Showcase IDX, a Constellation1 Company. Copyright ©2026 Information is deemed reliable but not guaranteed.

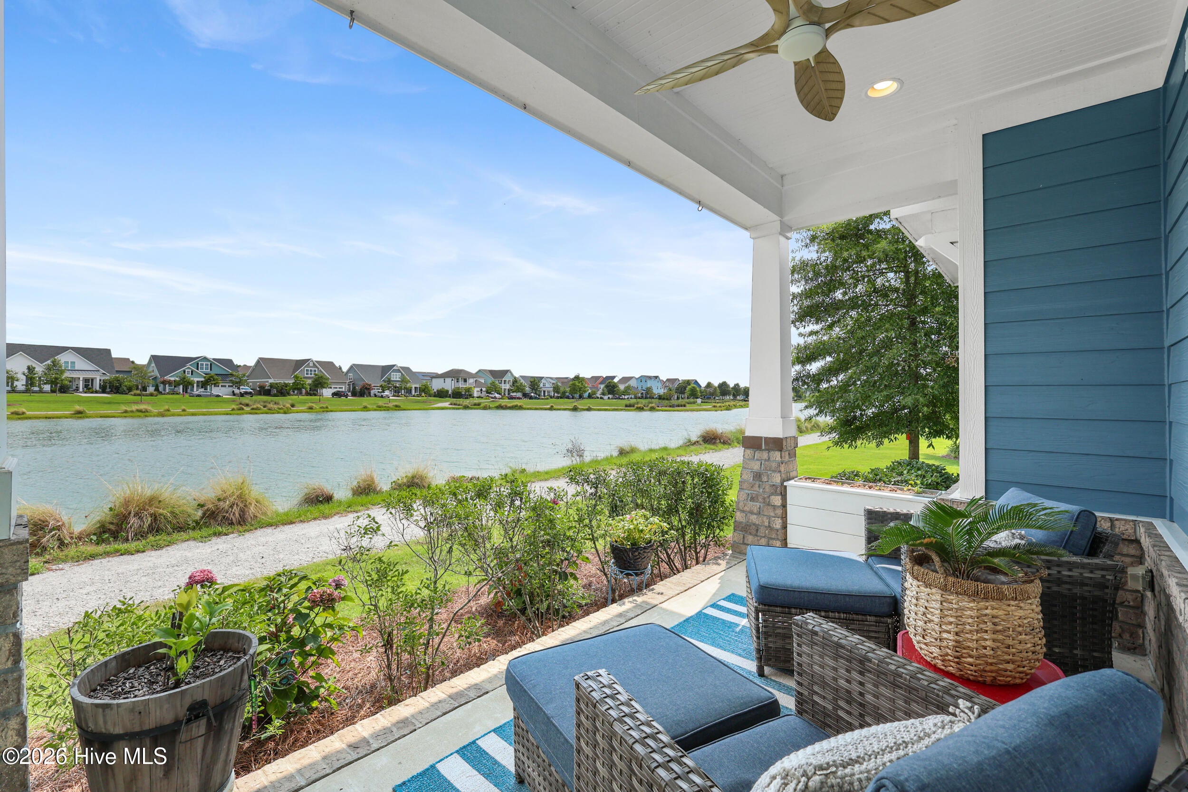
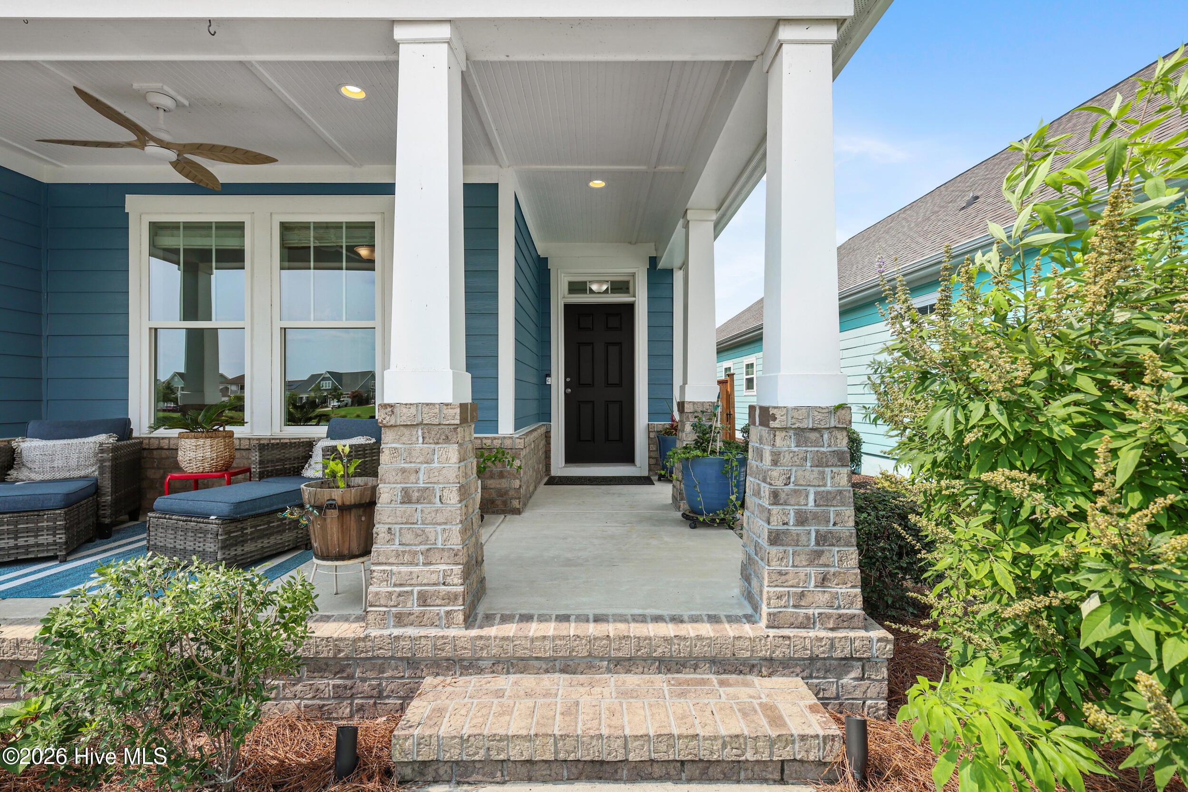
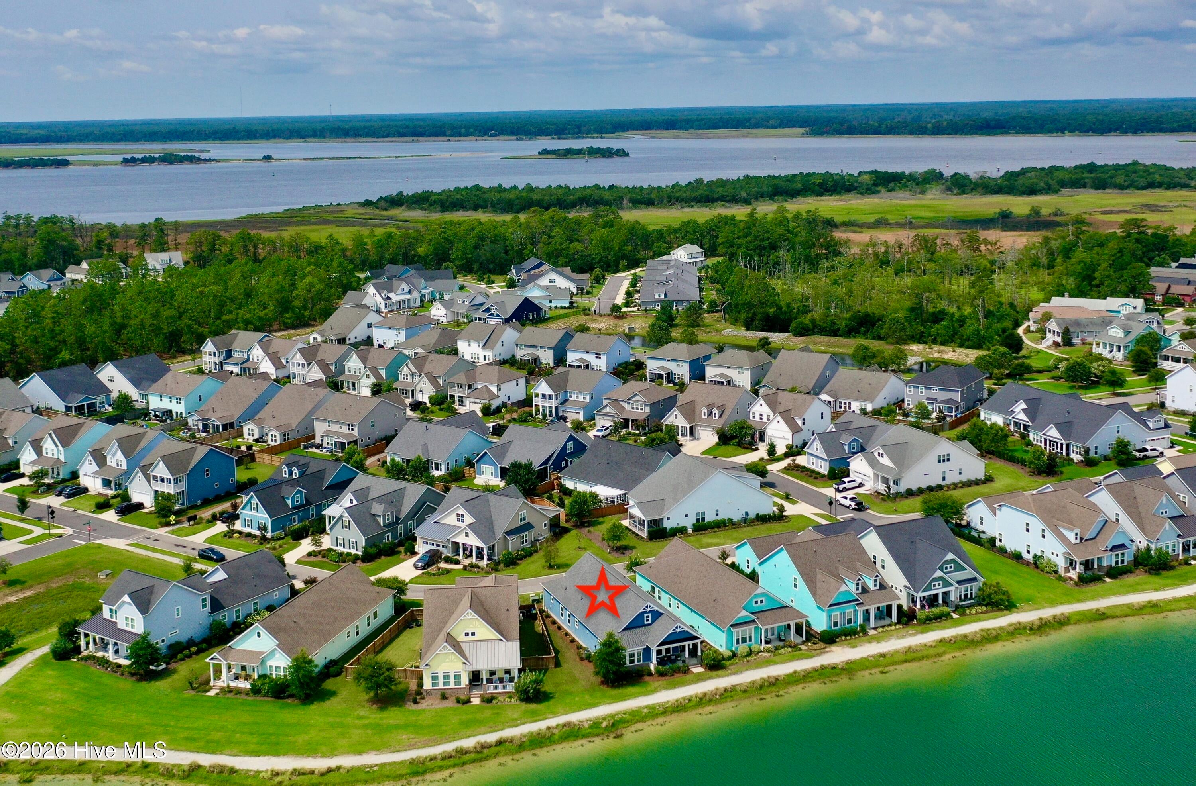
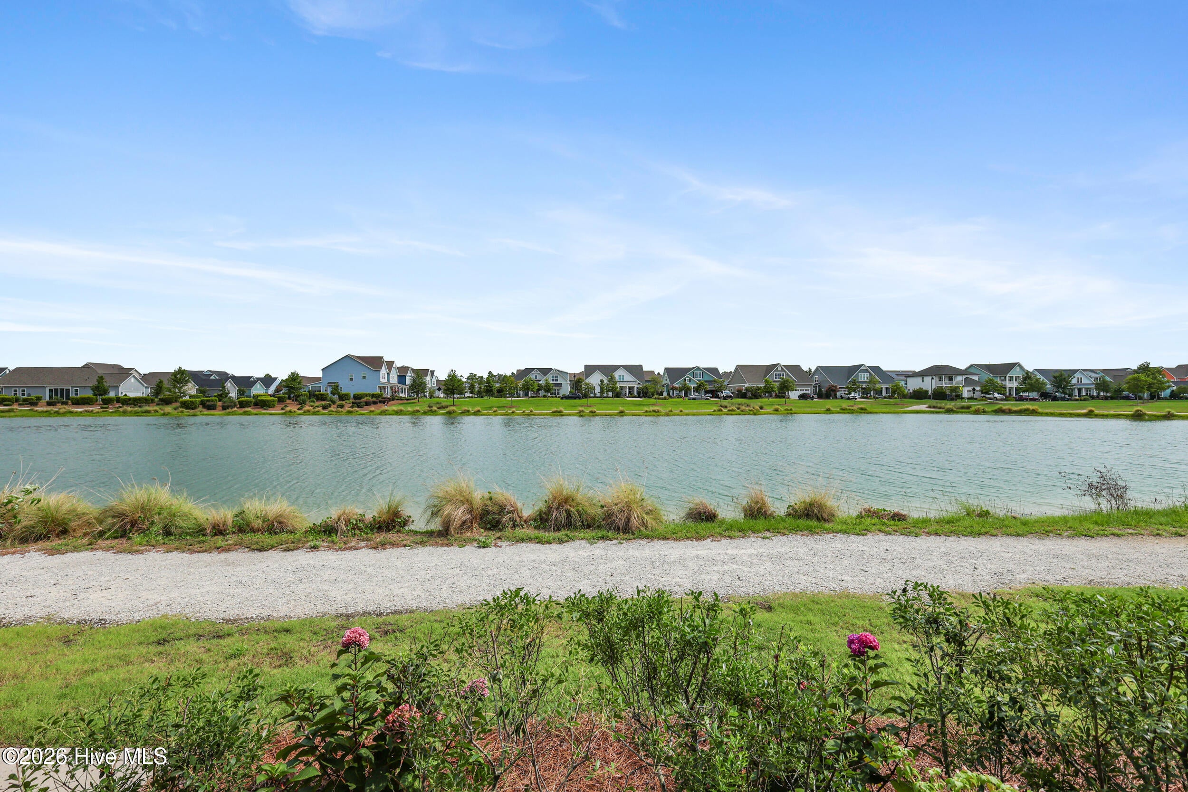
Welcome to 4837 Waves Pointe, where everyday living feels like a waterfront retreat in one of Wilmington's most desirable communities. Perfectly positioned on a tranquil lake in the award-winning Riverlights neighborhood, this beautifully maintained one-story home offers the ideal blend of comfort, quality, and an exceptional coastal lifestyle. Designed for effortless living, the open-concept floor plan is filled with natural light and features a spacious chef's kitchen with granite countertops, abundant cabinetry, and a generous walk-in pantry--perfect for entertaining or everyday meals. A dedicated home office provides the flexibility to work remotely or create a quiet retreat, while the private primary suite offers a custom-designed walk-in closet. The thoughtfully designed laundry room includes built-in storage, adding both convenience and organization. Enjoy the welcoming front porch, where peaceful lake views provide the perfect setting for morning coffee or unwinding at the end of the day. The screened porch offers an inviting space to relax year-round, while the private fenced patio creates a low-maintenance outdoor retreat ideal for grilling, gardening, entertaining, or giving pets a secure place to play. A **new Fortified Roof** adds long-term value, enhanced durability, and the potential for insurance savings. Life in Riverlights is about so much more than the home itself. Enjoy miles of scenic walking and biking trails, a resort-style pool, fitness center, parks, playgrounds, and the vibrant Marina Village with waterfront dining, shopping, and community events. Launch a kayak on the Cape Fear River, gather with neighbors at year-round activities, or simply enjoy the beauty of this thoughtfully designed waterfront community. All of this is just minutes from historic downtown Wilmington, area beaches, shopping, dining, and medical facilities. This is more than a home--it's an opportunity to embrace the Riverlights lifestyle, where exceptional amenities, lakefront surroundings, and coastal living come together in one remarkable address.

Save
Ask
Tour
Hide
Share
Listing Snapshot
Price 
$579,900
Days On Site 
0 Days
Bedrooms 
3
Inside Area (SqFt) 
2,026 sqft
Total Baths 
2
Full Baths 
2
Partial Baths 
N/A
Lot Size 
0.12 Acres
Year Built 
2018
MLS® Number 
100592204
Status 
Active
Property Tax 
$3,282.07
HOA/Condo/Coop Fees 
$155 monthly
Sq Ft Source 
N/A
Friends & Family
Recent Activity
2 hours agoListing first seen on site
yesterdayListing updated with changes from the MLS®
General Features
Acres 
0.12
Attached Garage 
Yes
Foundation 
RaisedSlab
Garage 
Yes
Garage Spaces 
2
Levels 
One
Number Of Stories 
1
Parking 
Parking LotAdditional Parking
Parking Spaces 
2
Property Sub Type 
Single Family Residence
Security 
Security System
Special Circumstances 
Standard
SqFt Total 
2026
Utilities 
Natural Gas ConnectedSewer ConnectedWater Connected
Water Source 
Public
Zoning 
R-7
Interior Features
Appliances 
Electric OvenSelf Cleaning OvenRefrigeratorIce MakerDisposalDishwasherMicrowaveOvenGas Water Heater
Basement 
None
Cooling 
ZonedHeat Pump
Flooring 
CarpetTile
Heating 
Heat PumpElectricZoned
Interior 
Master DownstairsWalk-In Closet(s)Tray Ceiling(s)High CeilingsEntrance FoyerBookcasesKitchen IslandCeiling Fan(s)PantryWet Bar
Laundry Features 
Washer HookupLaundry Room
Window Features 
Window Coverings
Bedroom 1 
Dimensions - 16.0x15.0Level - FirstDescription - Primary Bedroom
Bedroom 2 
Dimensions - 15.0x11.0Level - FirstDescription - Bedroom
Bedroom 3 
Dimensions - 12.0x14.0Level - FirstDescription - Office/Bedroom
Kitchen 
Dimensions - 14.0x20.0Level - First
Laundry 
Dimensions - 12.5x6.5Level - First
Living Room 
Dimensions - 19.0x19.5Level - First
Other 
Dimensions - 12.0x8.0Level - FirstDescription - Walk In Closet
Save
Ask
Tour
Hide
Share
Exterior Features
Construction Details 
Fiber CementFrame
Fencing 
PrivacyPartial
Frontage 
Lakefront
Lot Features 
Level
Patio And Porch 
PatioPorchScreened
Road Frontage 
AlleyNone
Roof 
Shingle
View 
LakeWater
Waterfront 
Yes
Waterview 
LakeWater
Windows/Doors 
Window Coverings
Community Features
Accessibility Features 
Accessible Full BathAccessible Bedroom
Association Amenities 
Billiard RoomClubhouseDog ParkFitness CenterGame RoomJogging PathMaintenance GroundsManagementMeeting RoomParkParty RoomPicnic AreaPlaygroundTrail(s)Sport Court
Association Dues 
1860
Community Features 
PoolSidewalksStreet Lights
Financing Terms Available 
CashConventionalVA Loan
HOA Fee Frequency 
Annually
Roads 
Paved
School District 
New Hanover
Schools
School District
New Hanover
Elementary School
Williams
Middle School
Myrtle Grove
High School
New Hanover
Listing courtesy of Elisa A Roels of Cape Fear Realty Group, LLC


The data relating to real estate on this website comes in part from the Internet Data Exchange program of Hive MLS, and is updated as of 2026-07-30 09:56 AM UTC. All information is deemed reliable but not guaranteed and should be independently verified. All properties are subject to prior sale, change, or withdrawal. Neither listing broker(s) shall be responsible for any typographical errors, misinformation, or misprints, and shall be held totally harmless from any damages arising from reliance upon these data. Copyright 2026 Hive MLS

Neighborhood & Commute
Source: Walkscore
Disclosure: Community information and market data powered by Constellation Data Labs. Information is deemed reliable but not guaranteed.
Save
Ask
Tour
Hide
Share