
6337 Chalfont CircleWilmington, NC 28405
Mortgage Calculator
Monthly Payment (Est.)
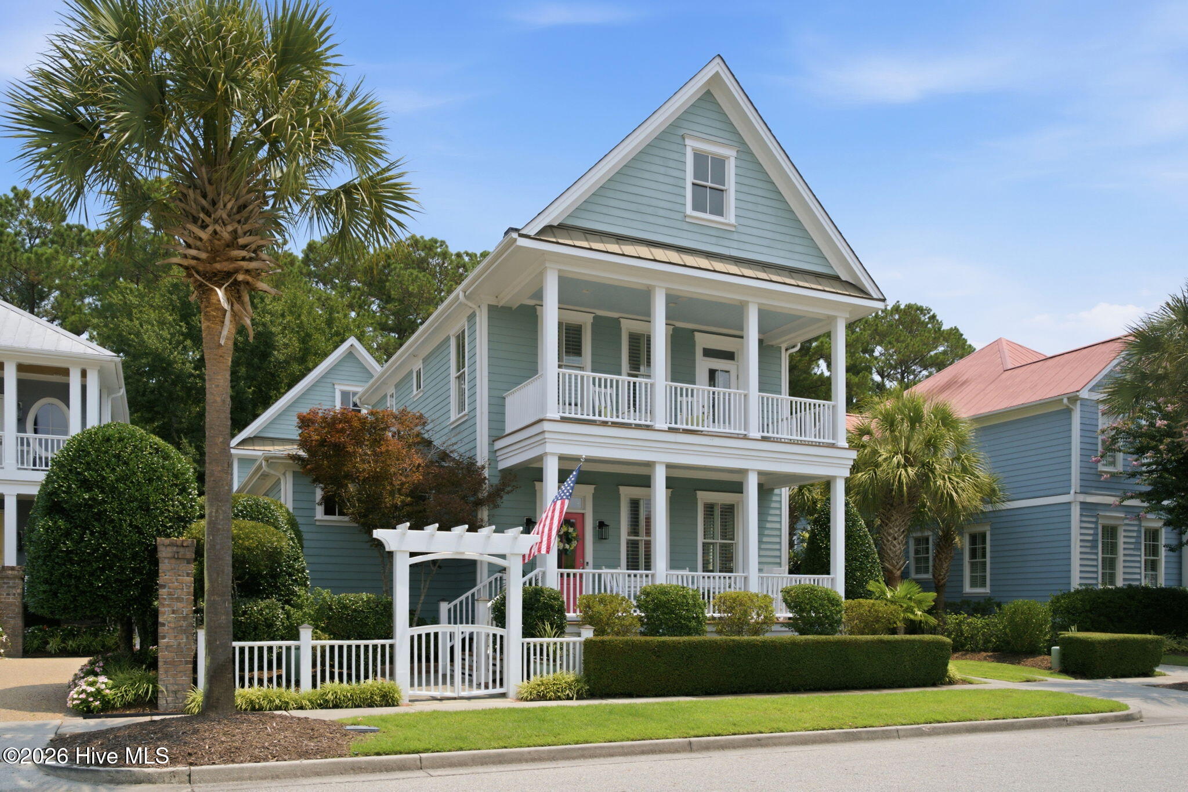
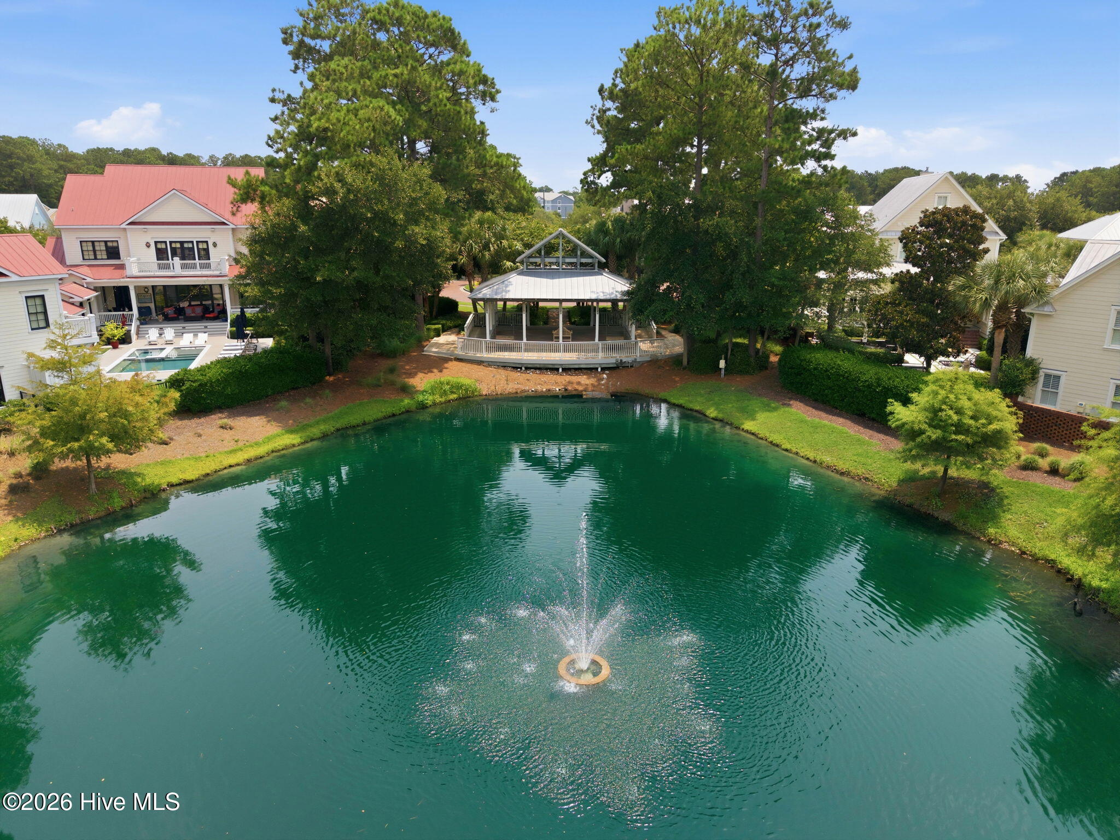
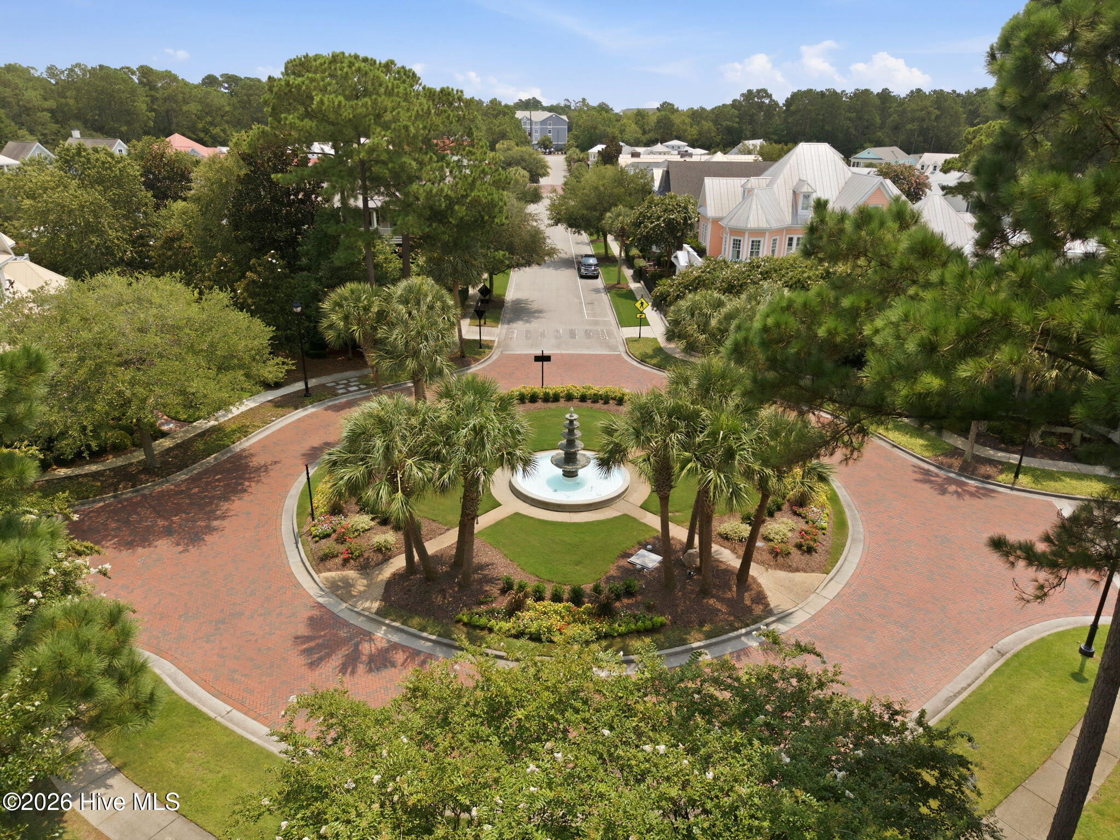
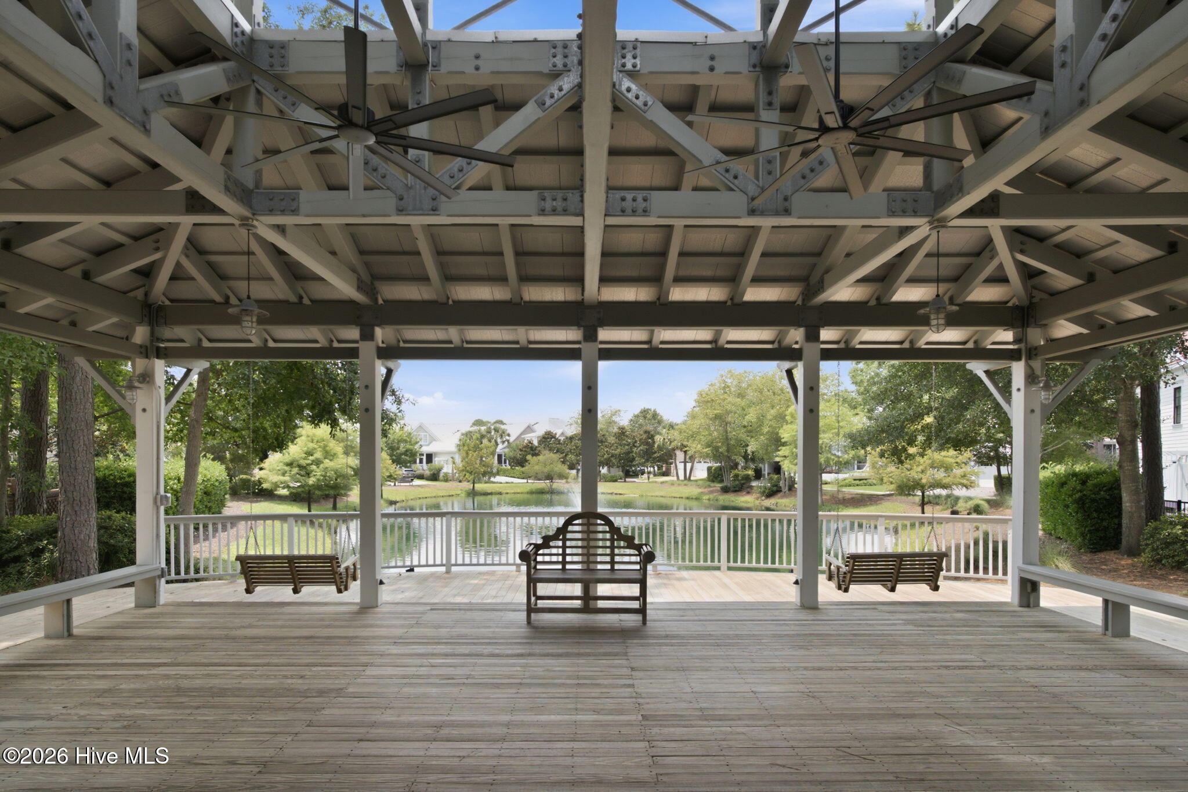
$5,361Set within Parkside at Mayfaire, one of Wilmington's most sought-after addresses, 6337 Chalfont Circle offers a rare combination of architectural character, exceptional convenience, and remarkable privacy. Parkside is celebrated for its tree-lined sidewalks, manicured common areas, landscaped ponds, fountains, public gardens, community gazebo, and inviting neighborhood greens, all moments from Mayfaire Town Center. From the front door, walk or bike to shopping, dining, entertainment, and Mayfaire's outdoor trail system, connect with the Cross-City Trail, or reach Wrightsville Beach in just minutes. This beautifully maintained custom built residence immediately stands apart with its coastal architecture, stacked rocking chair porches, white picket fencing, graceful trellis, mature landscaping, and charming side fountain. A landscaped common green directly across the street creates an open, peaceful outlook with space for play, picnics, or relaxing on a bench, while the wooded area behind the home provides tranquil privacy. Composite decking enhances both front porches and the serene rear porch. Inside, the 2,453-square-foot main residence is filled with natural light and refined craftsmanship. Ten-foot ceilings on the main level, oak hardwood floors, plantation shutters, glass transoms, coffered ceilings, extensive crown molding, wainscoting, and custom millwork create a timeless interior. The bright and spacious living room centers around a natural gas log fireplace framed by custom built-ins, while integrated speakers extend throughout the home. The kitchen is equally impressive with rich cabinetry, granite surfaces, a center island, under-cabinet lighting, and a Viking range with integrated griddle. The generous first-floor primary suite includes a spacious bath with a jetted garden tub and large walk-in shower with rain shower. A first-floor laundry room and half bath add everyday convenience. Upstairs are two bedrooms and an additional living area, along with access to the upper rocking chair porch. One bedroom enjoys an en suite bath, while the second bedroom, adjacent full bath, and living area can be separated by a pocket door to create a private guest suite. Above the two-car garage is a separate 585-square-foot heated apartment with its own entrance, bringing the property to more than 3,000 square feet of total heated living area. Currently tenant occupied, the apartment provides immediate rental income and exceptional long-term flexibility. Additional features include three new HVAC air handlers installed in November 2025, a whole-house Kohler generator capable of supporting all three HVAC systems, natural gas service, a gas connection for outdoor grilling, an encapsulated crawl space with dehumidifier, irrigation, and a backyard play set. This is a truly distinctive Parkside residence, offering the walkability and energy of Mayfaire with peaceful wooded privacy at home.
| 4 hours ago | Listing first seen on site | |
| 4 hours ago | Listing updated with changes from the MLS® |

The data relating to real estate on this website comes in part from the Internet Data Exchange program of Hive MLS, and is updated as of 2026-07-29 06:15 AM UTC. All information is deemed reliable but not guaranteed and should be independently verified. All properties are subject to prior sale, change, or withdrawal. Neither listing broker(s) shall be responsible for any typographical errors, misinformation, or misprints, and shall be held totally harmless from any damages arising from reliance upon these data. Copyright 2026 Hive MLS
Did you know? You can invite friends and family to your search. They can join your search, rate and discuss listings with you.