
1616 Bratton CourtWilmington, NC 28405
Mortgage Calculator
Monthly Payment (Est.)
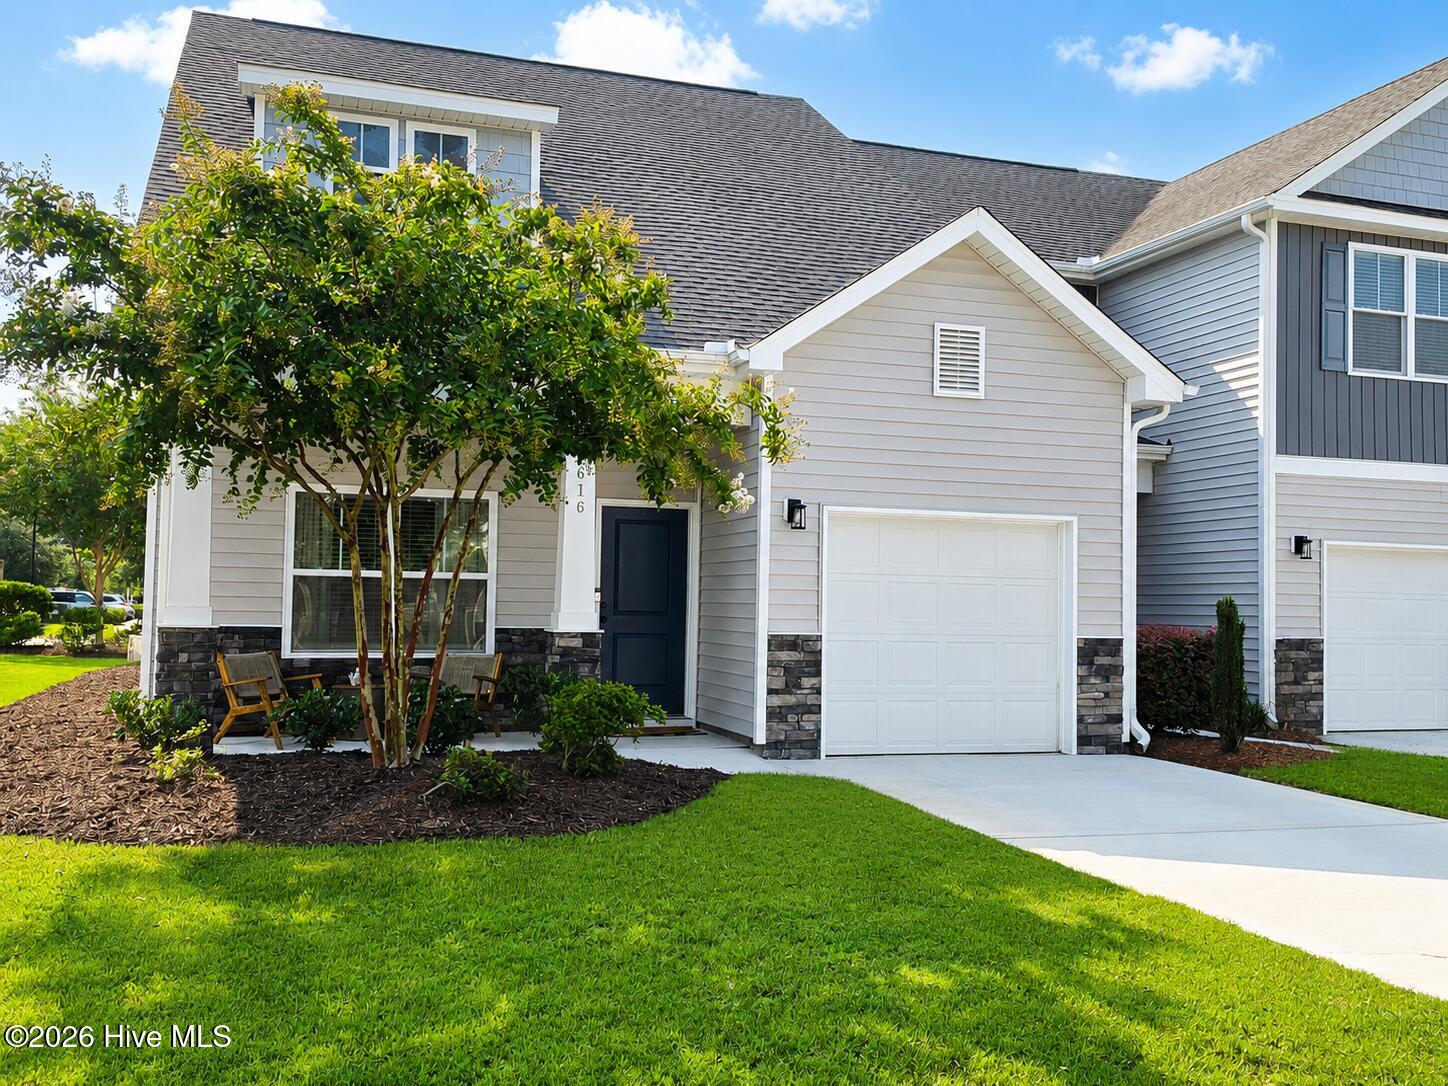
$1,757Welcome to this inviting, move-in-ready townhome--guaranteed to check every single box and more! Packed with premium finishes and a highly versatile layout, this vibrant property effortlessly elevates your daily routine with almost 2000 sq ft, 4 bedrooms, 2.5 bathrooms, and a single-car garage. With a highly desirable first-floor primary suite, abundant storage, and numerous functional upgrades, this home combines everyday comfort with modern convenience. The bright, open main level features updated lighting, a welcoming gas-log fireplace, and a well-appointed kitchen with granite countertops, tiled backsplash, abundant cabinetry, a pantry, and generous workspace for cooking and entertaining. Just outside, enjoy a private patio with a dedicated grilling area--perfect for relaxing or hosting friends and family. The first-floor primary suite provides a peaceful retreat with tray ceilings, dual vanities, a spacious walk-in closet, plus an oversized linen closet. Upstairs, three additional bedrooms with generous closet space and a full bath offer flexibility for guests, a home office, hobbies, or a growing household. A rare bonus is the home's dual laundry hookups, allowing you to choose either a first- or second-floor laundry room based on your needs. Opt for the upstairs laundry, and the first-floor space can easily be transformed into a custom wet bar or beverage station, adding even more functionality for entertaining. Practical upgrades continue throughout the property, including a floored attic for additional storage, upgraded attic access ladder, custom garage shelving, a built-in retractable workbench, a Wi-Fi-enabled garage door opener, and a dedicated electric vehicle (EV) charging station. Located just minutes from Smith Creek Park, Ogden Park, shopping, dining, UNCW, ILM Airport, Historic Downtown Wilmington, and Wrightsville Beach, this home offers the ideal combination of space, thoughtful upgrades, and an unbeatable location. Whether you're searching for low-maintenance living, room to grow, or a home that adapts to your lifestyle, this property is ready to welcome you home.
| 2 hours ago | Listing updated with changes from the MLS® | |
| 2 hours ago | Status changed to Coming Soon | |
| yesterday | Listing first seen on site |

The data relating to real estate on this website comes in part from the Internet Data Exchange program of Hive MLS, and is updated as of 2026-07-29 06:08 AM UTC. All information is deemed reliable but not guaranteed and should be independently verified. All properties are subject to prior sale, change, or withdrawal. Neither listing broker(s) shall be responsible for any typographical errors, misinformation, or misprints, and shall be held totally harmless from any damages arising from reliance upon these data. Copyright 2026 Hive MLS
Did you know? You can invite friends and family to your search. They can join your search, rate and discuss listings with you.