Save
Ask
Tour
Hide
Share
$268,000
New Listing

2606 Idlebrook Circle
Midway Park, NC 28544

For Sale|Single Family Residence|Active
3
Beds
2
Total Baths
2
Full Baths
1,222
SqFt
$219
/SqFt
1987
Built
Subdivision:
Hunters Creek
County:
Onslow
Call Now: (910) 941-8541
Is this the listing for you? We can help make it yours.
(910) 941-8541
2606 Idlebrook Circle2606 Idlebrook Circle2606 Idlebrook Circle2606 Idlebrook Circle
Save
Ask
Tour
Hide
Share

Mortgage Calculator

Monthly Payment (Est.)

$1,223
Calculator powered by Showcase IDX, a Constellation1 Company. Copyright ©2026 Information is deemed reliable but not guaranteed.

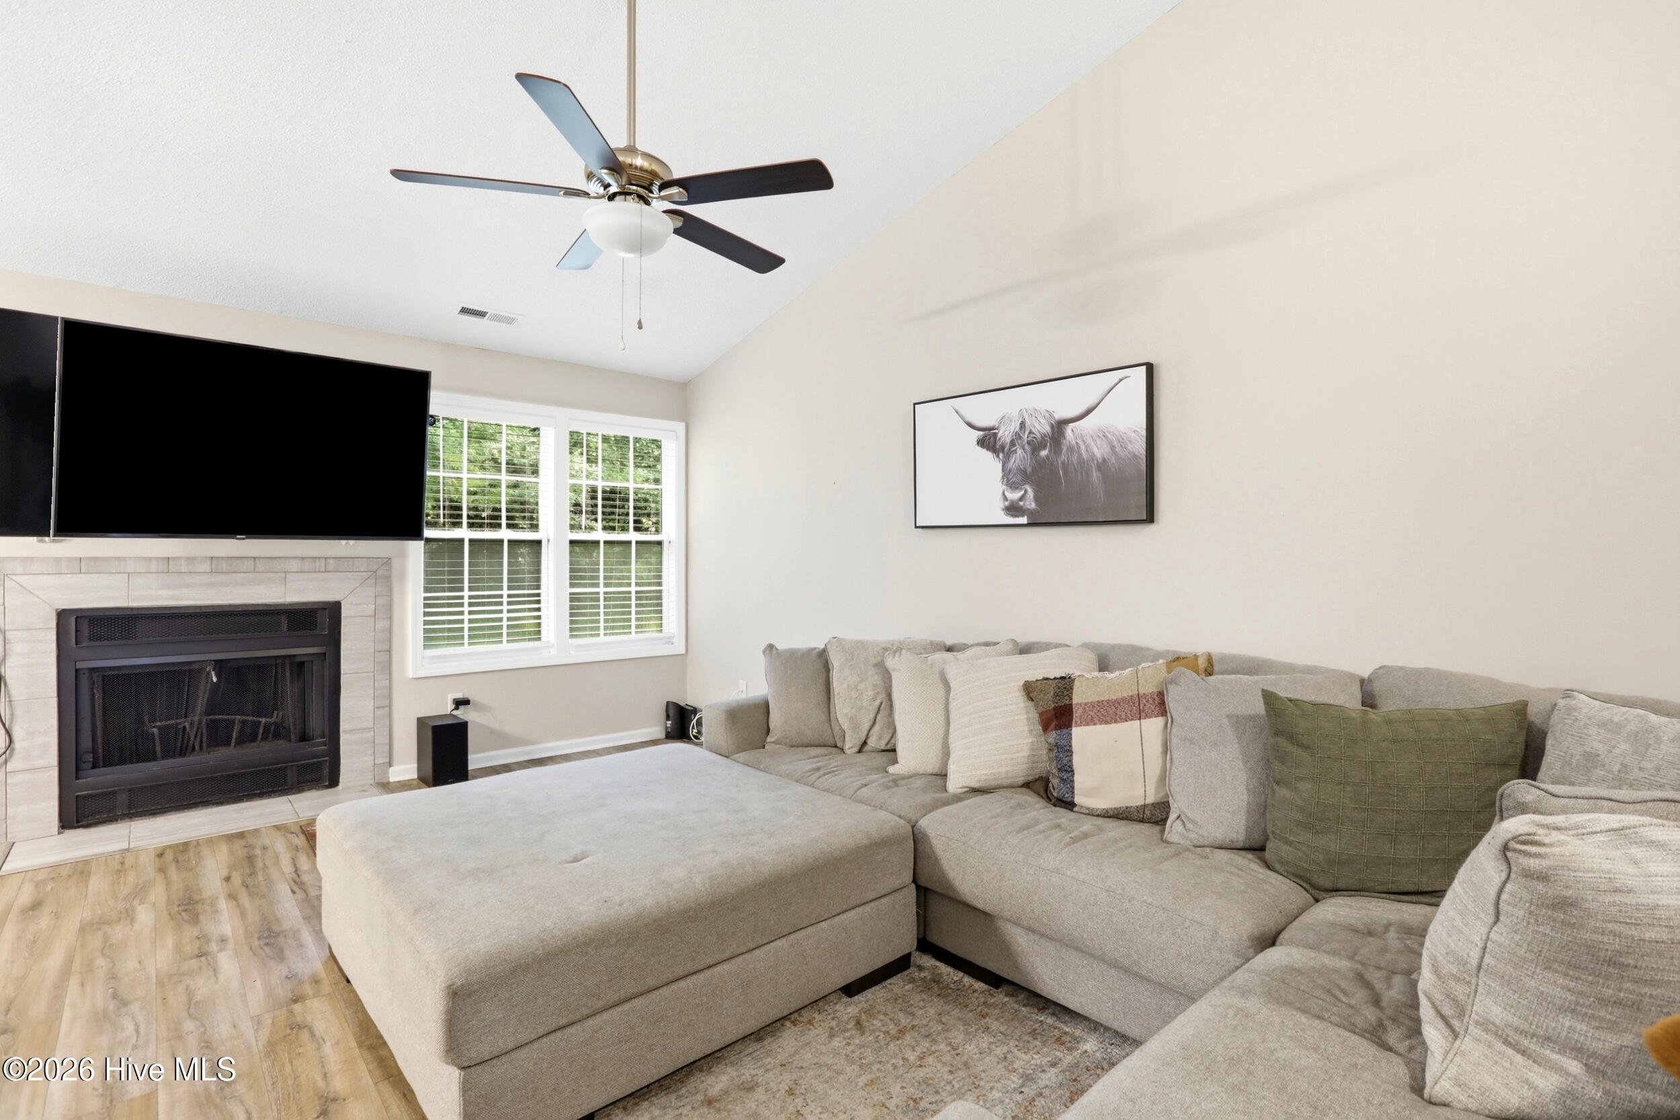
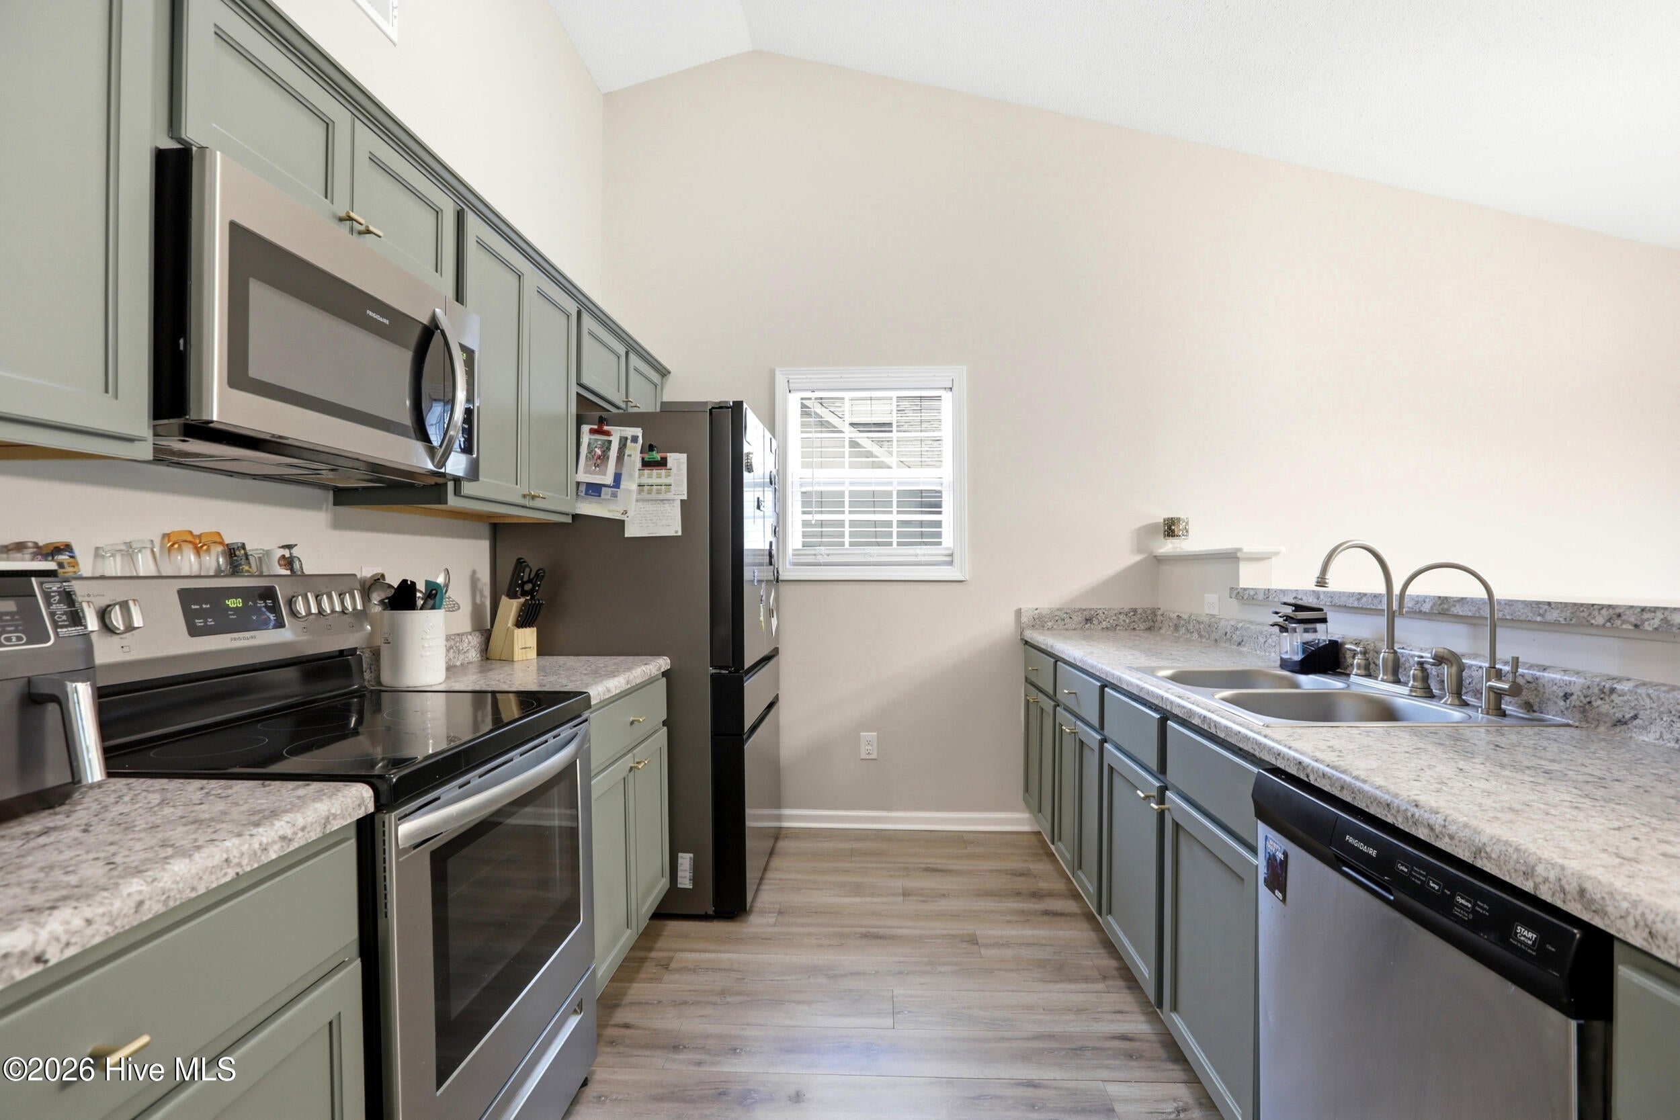
Welcome to 2606 Idlebrook Circle, where comfort, convenience, and affordability come together in the heart of Jacksonville! This well-maintained home is located in a desirable no HOA setting and offers an inviting open layout with vaulted ceilings that create a bright, spacious feel from the moment you walk in. The living room features a wood-burning fireplace, creating a warm and welcoming space to relax or entertain. Enjoy added peace of mind with numerous recent updates, including a new roof (2022), HVAC system (2022), replacement windows (2022), an updated electrical panel, and a whole-home water softener system. These valuable improvements enhance both comfort and long-term value. The thoughtfully designed layout offers comfortable living with well-proportioned bedrooms and functional spaces that can adapt to your needs. The kitchen provides ample cabinet and counter space while flowing naturally into the main living area, making daily routines and entertaining easy. Step outside to enjoy the backyard, offering space to relax, garden, or entertain. Conveniently located just minutes from Camp Lejeune, shopping, dining, parks, and Jacksonville's everyday conveniences, this home also offers an easy drive to North Carolina's beautiful Crystal Coast beaches. Whether you're searching for a primary residence or an investment opportunity, 2606 Idlebrook Circle offers an exceptional combination of thoughtful updates, comfort, and location!

Save
Ask
Tour
Hide
Share
Listing Snapshot
Price 
$268,000
Days On Site 
0 Days
Bedrooms 
3
Inside Area (SqFt) 
1,222 sqft
Total Baths 
2
Full Baths 
2
Partial Baths 
N/A
Lot Size 
0.2 Acres
Year Built 
1987
MLS® Number 
100592254
Status 
Active
Property Tax 
$1,094.17
HOA/Condo/Coop Fees 
N/A
Sq Ft Source 
N/A
Friends & Family
Recent Activity
3 hours agoListing first seen on site
3 hours agoListing updated with changes from the MLS®
General Features
Acres 
0.2
Attached Garage 
Yes
Foundation 
Slab
Garage 
Yes
Garage Spaces 
1
Levels 
One
Number Of Stories 
1
Parking 
Concrete
Parking Spaces 
1
Property Sub Type 
Single Family Residence
Special Circumstances 
Standard
SqFt Total 
1222
Utilities 
Sewer ConnectedWater Connected
Water Source 
Public
Zoning 
RS-5
Interior Features
Appliances 
Vented Exhaust FanElectric OvenElectric CooktopRefrigeratorDishwasher
Cooling 
Central Air
Flooring 
Carpet
Furnished 
Unfurnished
Heating 
ElectricHeat Pump
Interior 
Master DownstairsCeiling Fan(s)
Laundry Features 
Washer Hookup
Window Features 
Window Coverings
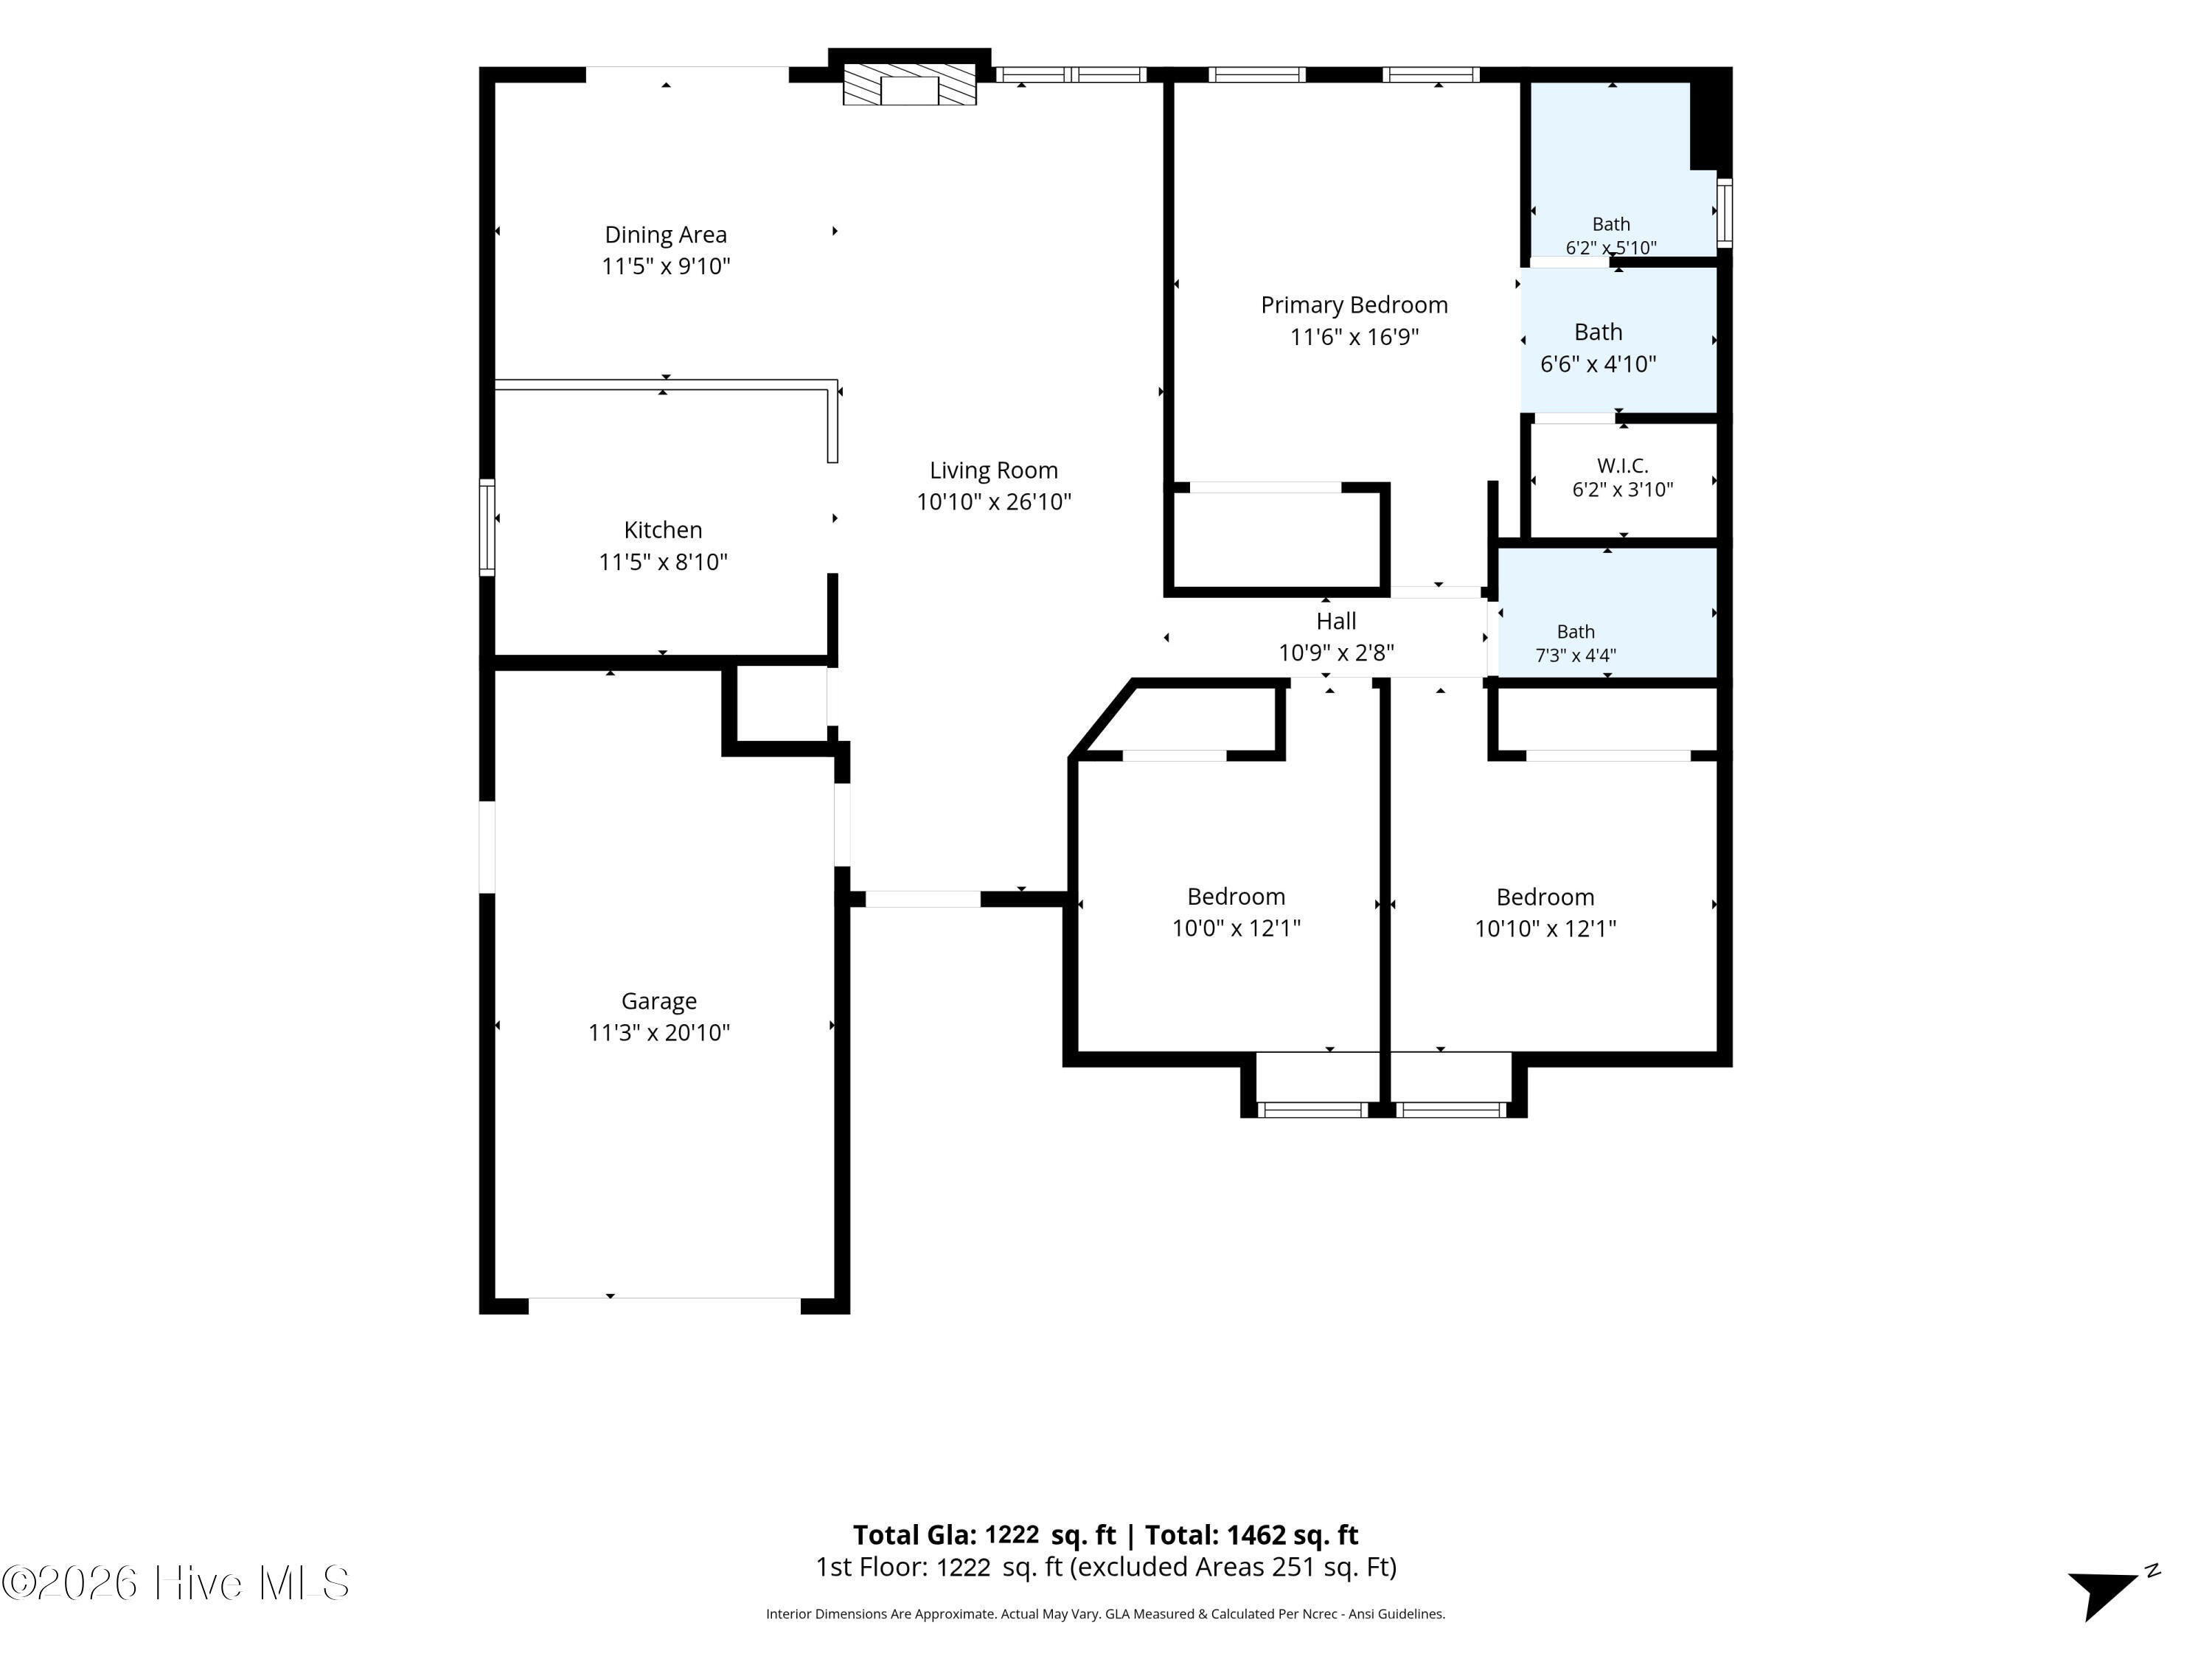
Bathroom 1 
Dimensions - 12.8x9.2
Bathroom 2 
Dimensions - 7.3x4.4
Bedroom 2 
Dimensions - 10.1x12.1
Bedroom 3 
Dimensions - 10.0x12.1
Dining Room 
Dimensions - 11.5x9.1
Living Room 
Dimensions - 10.1x26.1
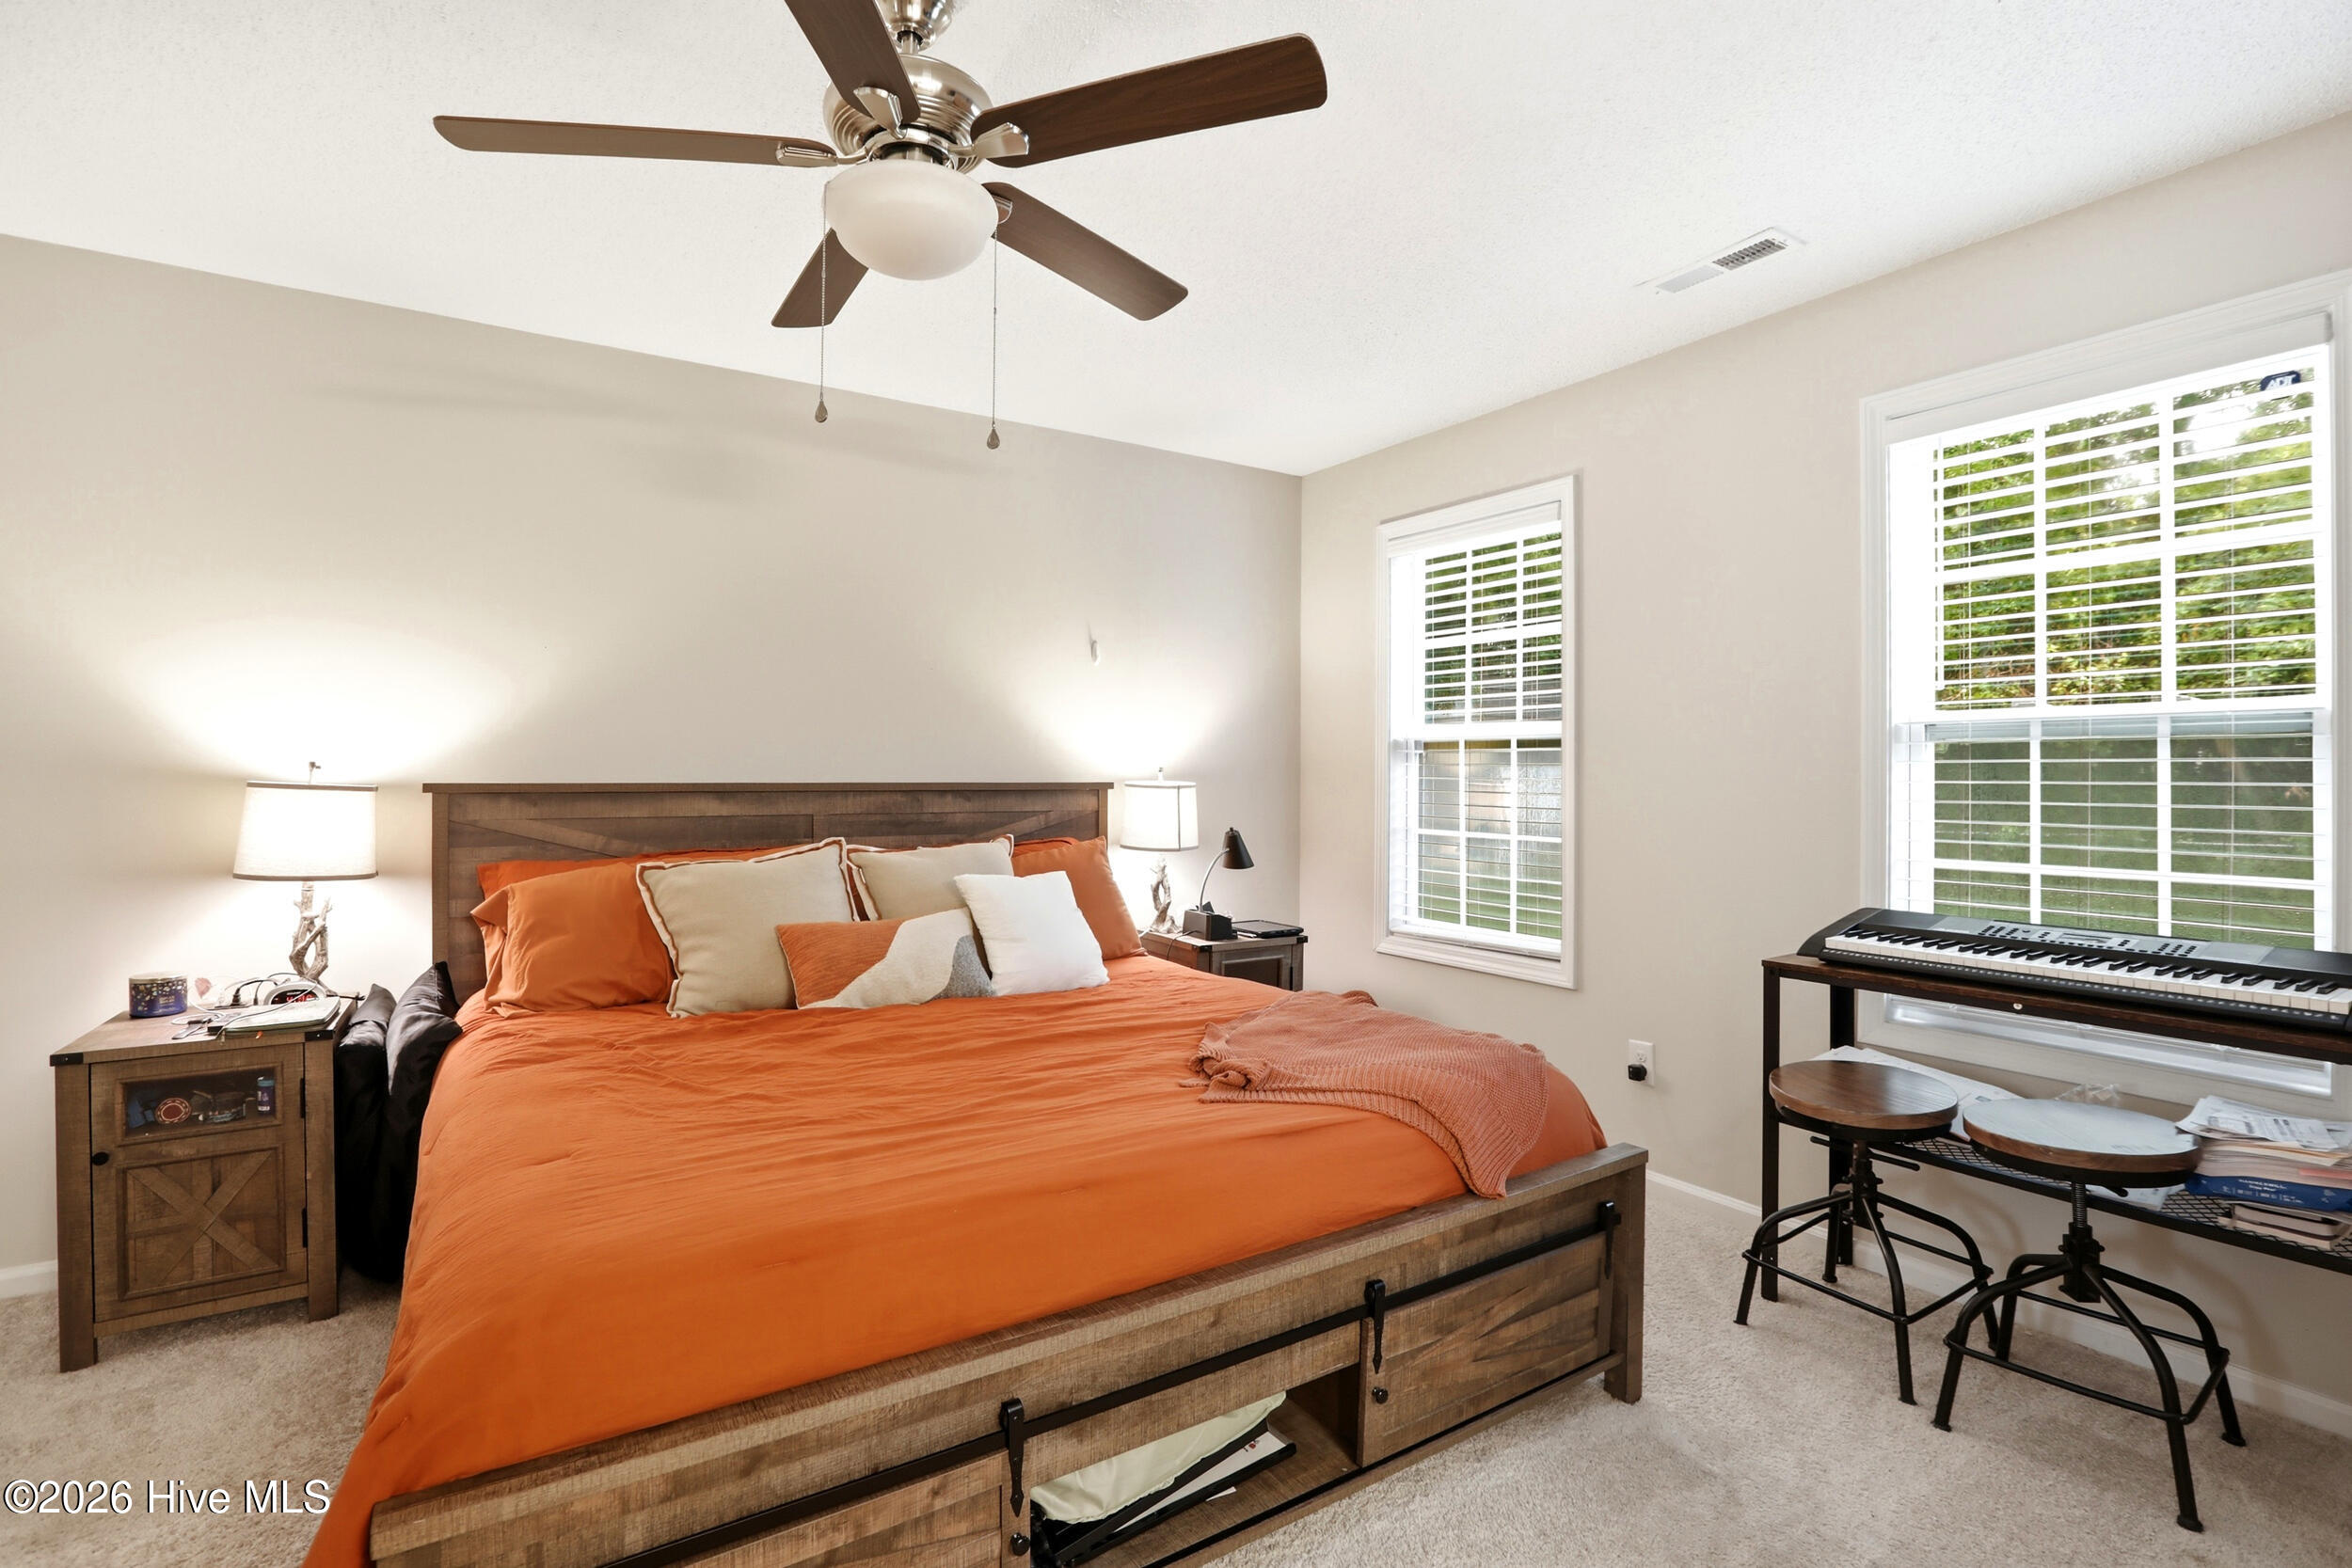
Master Bedroom 
Dimensions - 11.6x16.9
Save
Ask
Tour
Hide
Share
Exterior Features
Construction Details 
Vinyl SidingFrame
Fencing 
Chain Link
Frontage 
See Remarks
Other Structures 
Shed(s)
Patio And Porch 
PatioFront Porch
Roof 
Shingle
View 
See Remarks
Waterview 
See Remarks
Windows/Doors 
Window Coverings
Community Features
Financing Terms Available 
CashConventionalFHAUSDA LoanVA Loan
Roads 
Paved
School District 
Onslow
Schools
School District
Onslow
Elementary School
Hunters Creek
Middle School
Hunters Creek
High School
White Oak
Listing courtesy of Uncharted Realty Group of Keller Williams Innovate-Wilmington


The data relating to real estate on this website comes in part from the Internet Data Exchange program of Hive MLS, and is updated as of 2026-07-29 04:18 PM UTC. All information is deemed reliable but not guaranteed and should be independently verified. All properties are subject to prior sale, change, or withdrawal. Neither listing broker(s) shall be responsible for any typographical errors, misinformation, or misprints, and shall be held totally harmless from any damages arising from reliance upon these data. Copyright 2026 Hive MLS

Neighborhood & Commute
Source: Walkscore
Disclosure: Community information and market data powered by Constellation Data Labs. Information is deemed reliable but not guaranteed.
Save
Ask
Tour
Hide
Share