Save
Ask
Tour
Hide
Share
$725,000
New Listing

120 Lowery Lane
Swansboro, NC 28584

For Sale|Single Family Residence|Active
3
Beds
3
Total Baths
3
Full Baths
2,981
SqFt
$243
/SqFt
2026
Built
Subdivision:
Bluewater Cove
County:
Carteret
Call Now: (910) 941-8541
Is this the listing for you? We can help make it yours.
(910) 941-8541
120 Lowery Lane120 Lowery Lane120 Lowery Lane120 Lowery Lane
Save
Ask
Tour
Hide
Share

Mortgage Calculator

Monthly Payment (Est.)

$3,308
Calculator powered by Showcase IDX, a Constellation1 Company. Copyright ©2026 Information is deemed reliable but not guaranteed.

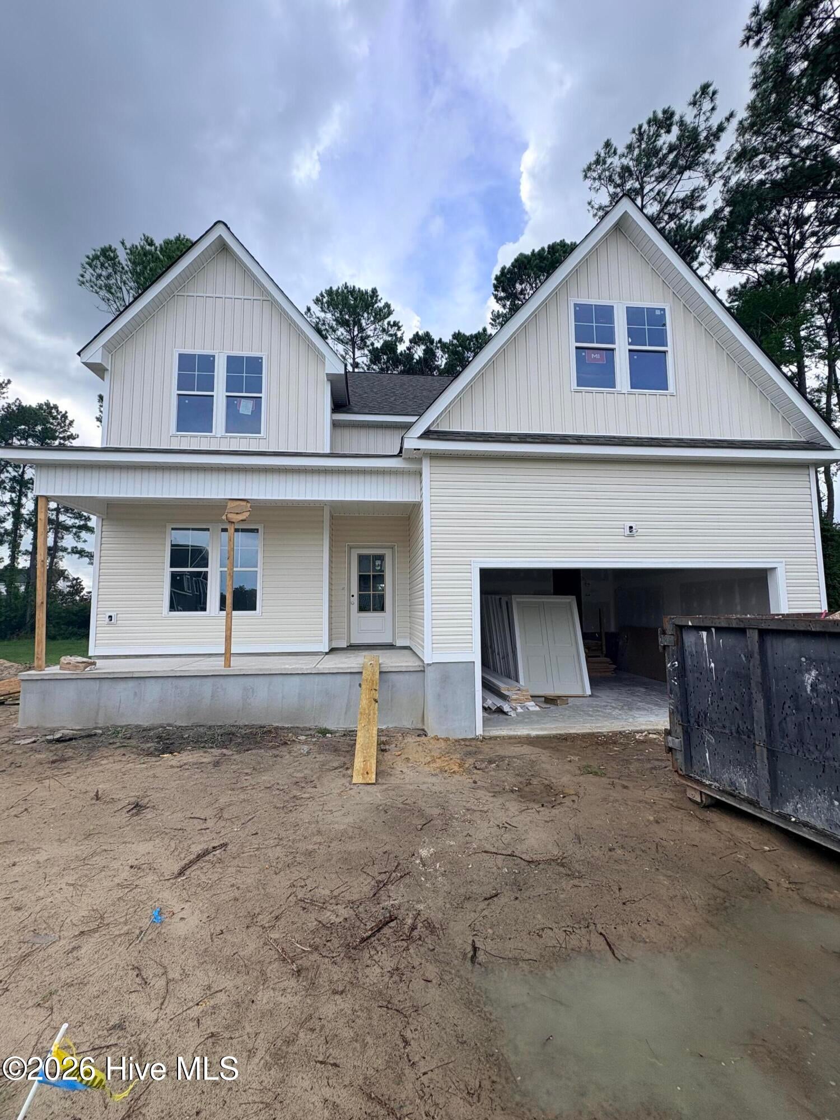
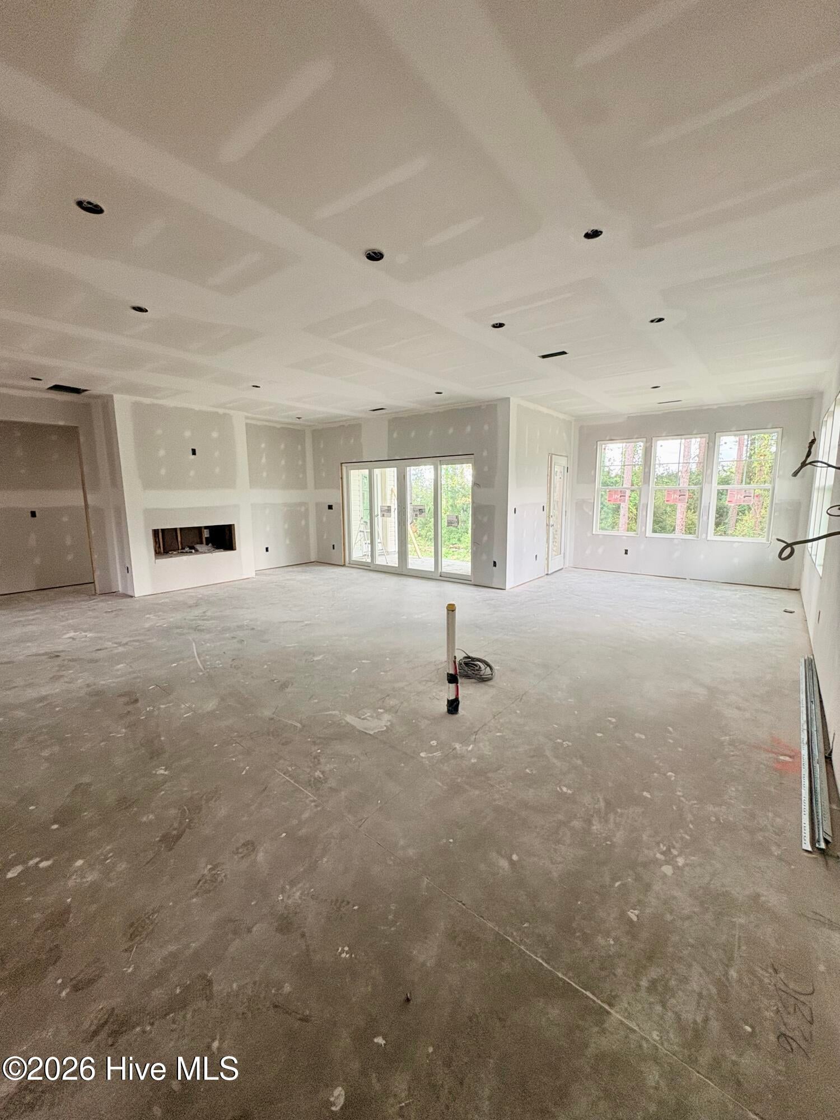
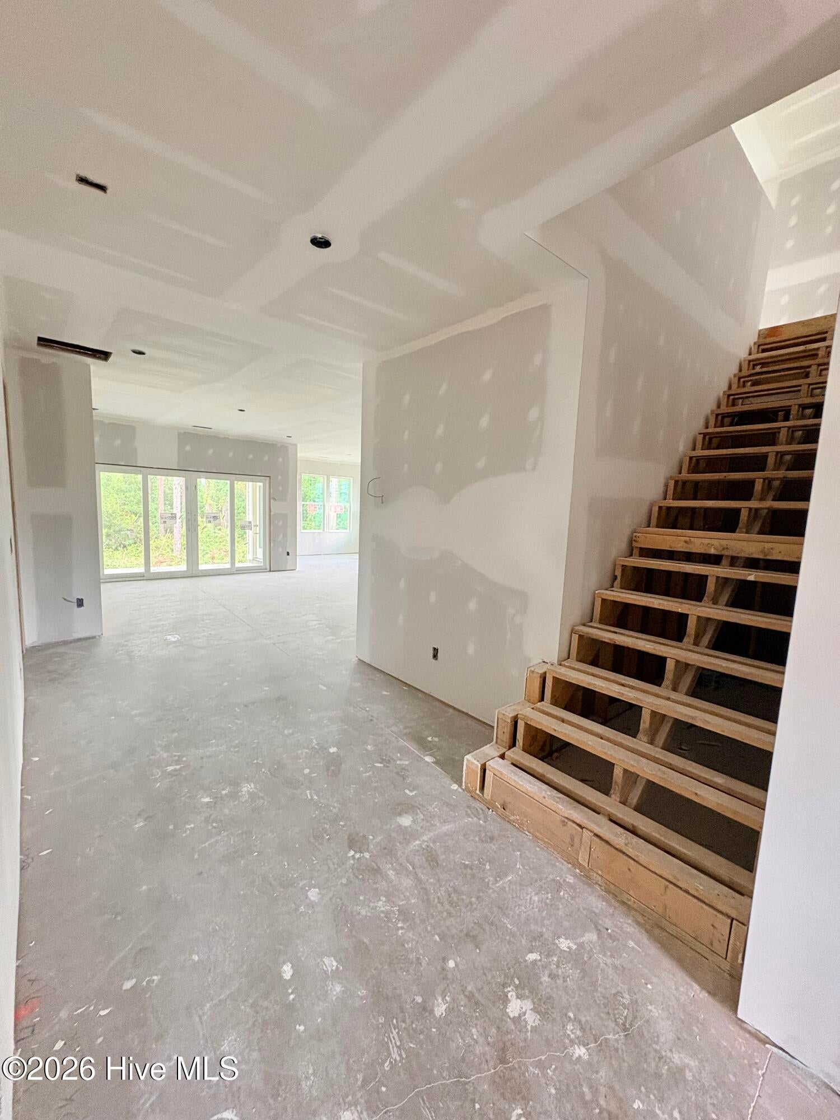
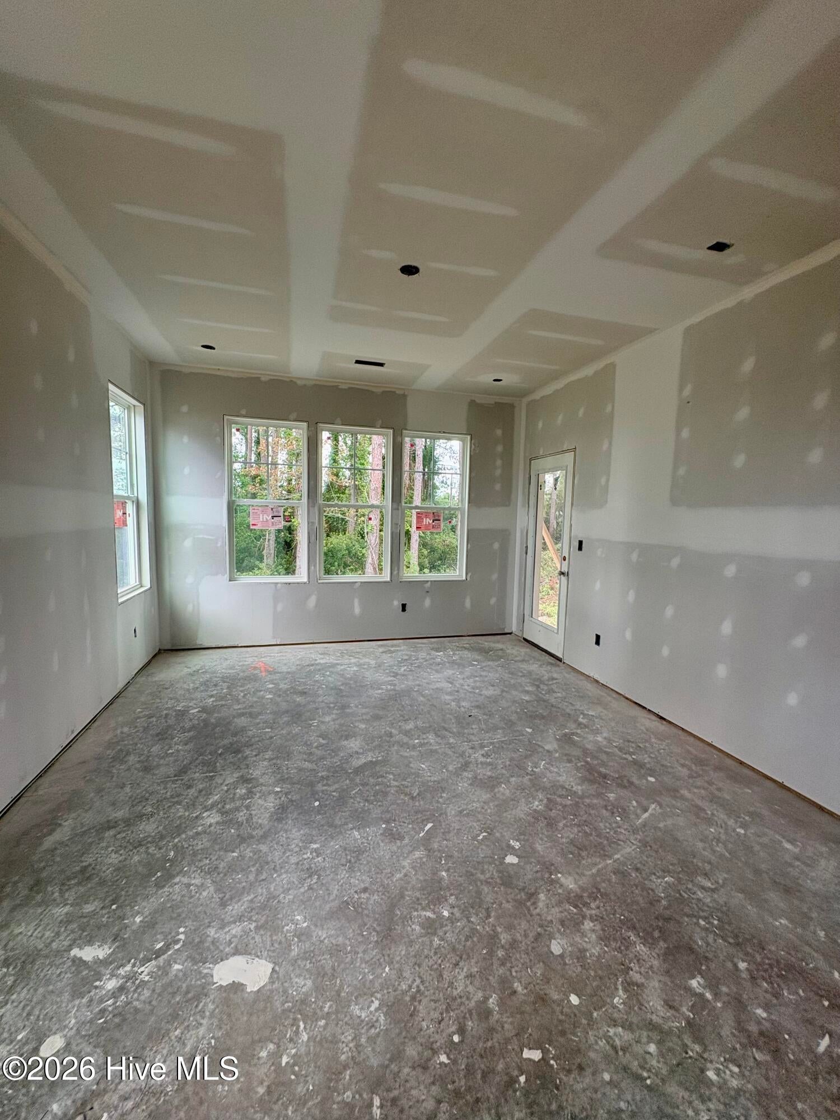
Southern coastal living at its finest in the gated waterfront community of Bluewater Cove! Brand new, beautiful custom home with fantastic layout featuring ample cabinetry, thoughtful details, and plenty of storage throughout. Main level offers spacious primary suite, study or flex room, large family room with cozy fireplace, open kitchen and dining areas, and convenient full bathroom. Upstairs, find two generous bedrooms, full bathroom, loft, and bonus room, perfect for guests! Embrace the serene outdoors while relaxing or entertaining on the covered porch. Appreciate easy and low maintenance with vinyl and beautiful stone exterior. Bluewater Cove offers fantastic amenities including clubhouse, community pool, day dock, boat ramp, and storage for boats and trailers. Located only a short drive from beautiful Crystal Coast beaches, local dining and shopping, award-winning schools, and area bases, this Swansboro location is unbeatable! This tranquil retreat provides easy access to the ICW for boat rides to downtown Swansboro, island hopping, a day of fishing, and other water adventures! Don't miss this opportunity to call this gem in ''The Friendly City by the Sea'' home!

Save
Ask
Tour
Hide
Share
Listing Snapshot
Price 
$725,000
Days On Site 
0 Days
Bedrooms 
3
Inside Area (SqFt) 
2,981 sqft
Total Baths 
3
Full Baths 
3
Partial Baths 
N/A
Lot Size 
0.4 Acres
Year Built 
2026
MLS® Number 
100592261
Status 
Active
Property Tax 
N/A
HOA/Condo/Coop Fees 
$99.83 monthly
Sq Ft Source 
N/A
Friends & Family
Recent Activity
4 hours agoListing first seen on site
4 hours agoListing updated with changes from the MLS®
General Features
Acres 
0.4
Attached Garage 
Yes
Foundation 
Slab
Garage 
Yes
Garage Spaces 
2
Levels 
Two
Number Of Stories 
2
Parking 
Garage Faces FrontConcreteGarage Door OpenerOn SitePaved
Parking Spaces 
2
Property Condition 
Under Construction
Property Sub Type 
Single Family Residence
Security 
Smoke Detector(s)
Sewer 
Septic Tank
Special Circumstances 
Standard
SqFt Total 
2981
Utilities 
Water Connected
Water Source 
Public
Zoning 
R
Interior Features
Appliances 
Electric OvenDishwasherElectric RangeMicrowaveElectric Water Heater
Basement 
None
Cooling 
Central Air
Flooring 
Tile
Heating 
ElectricHeat Pump
Interior 
Master DownstairsWalk-In Closet(s)High CeilingsKitchen IslandCeiling Fan(s)Pantry
Laundry Features 
Washer HookupLaundry Room
Bedroom 1 
Level - Upper
Bedroom 2 
Level - Upper
Bonus Room 
Level - Upper
Kitchen 
Level - Main
Living Room 
Level - Main
Loft 
Level - Upper
Master Bedroom 
Level - Main
Office 
Level - Main
Save
Ask
Tour
Hide
Share
Exterior Features
Construction Details 
Vinyl SidingStone VeneerFrame
Fencing 
None
Frontage 
See Remarks
Lot Features 
Interior Lot
Patio And Porch 
CoveredFront PorchRear Porch
Road Frontage 
Private Road
Roof 
Shingle
View 
See Remarks
Waterview 
See Remarks
Community Features
Association Amenities 
ClubhouseGatedManagementRV/Boat Storage
Association Dues 
1198
Community Features 
PoolStreet Lights
Financing Terms Available 
CashConventionalVA Loan
HOA Fee Frequency 
Annually
Schools
School District
Unknown
Elementary School
White Oak Elementary
Middle School
Broad Creek
High School
Croatan
Listing courtesy of Barefoot-Chandler & Associates Team of LPT Realty


The data relating to real estate on this website comes in part from the Internet Data Exchange program of Hive MLS, and is updated as of 2026-07-29 05:50 PM UTC. All information is deemed reliable but not guaranteed and should be independently verified. All properties are subject to prior sale, change, or withdrawal. Neither listing broker(s) shall be responsible for any typographical errors, misinformation, or misprints, and shall be held totally harmless from any damages arising from reliance upon these data. Copyright 2026 Hive MLS

Neighborhood & Commute
Source: Walkscore
Disclosure: Community information and market data powered by Constellation Data Labs. Information is deemed reliable but not guaranteed.
Save
Ask
Tour
Hide
Share