
235 Sailor StreetSneads Ferry, NC 28460
Mortgage Calculator
Monthly Payment (Est.)
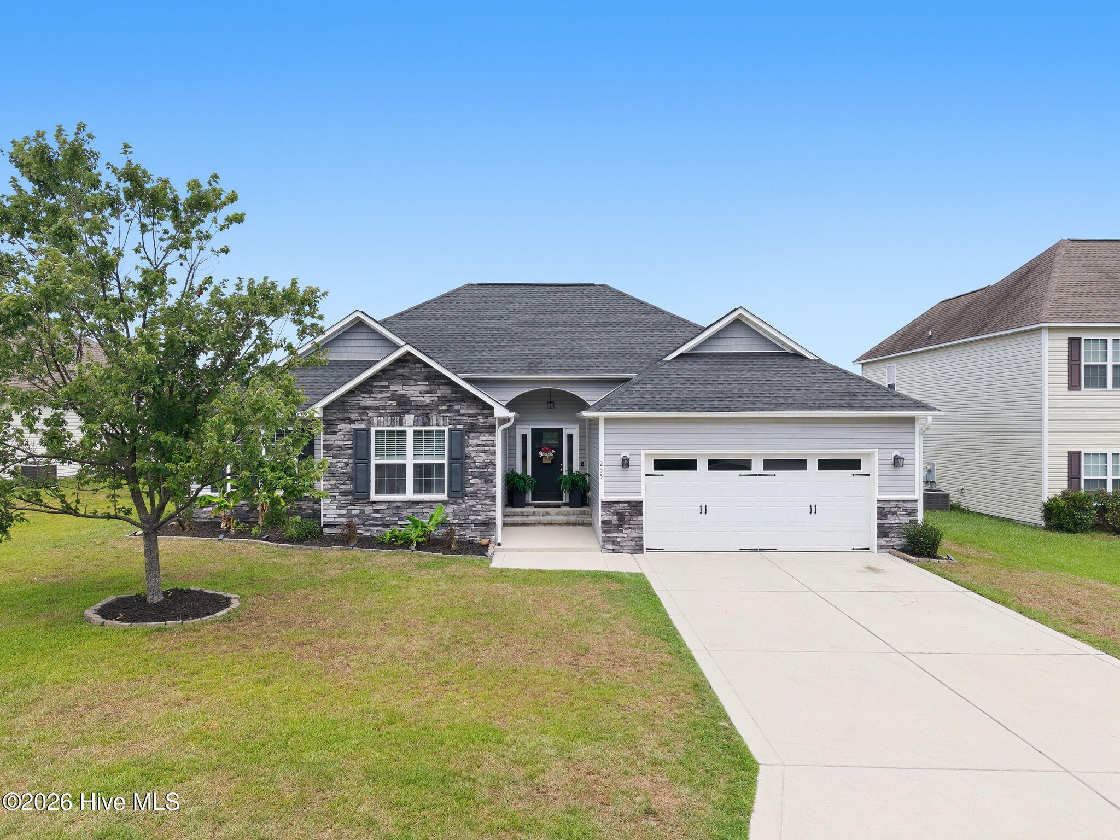
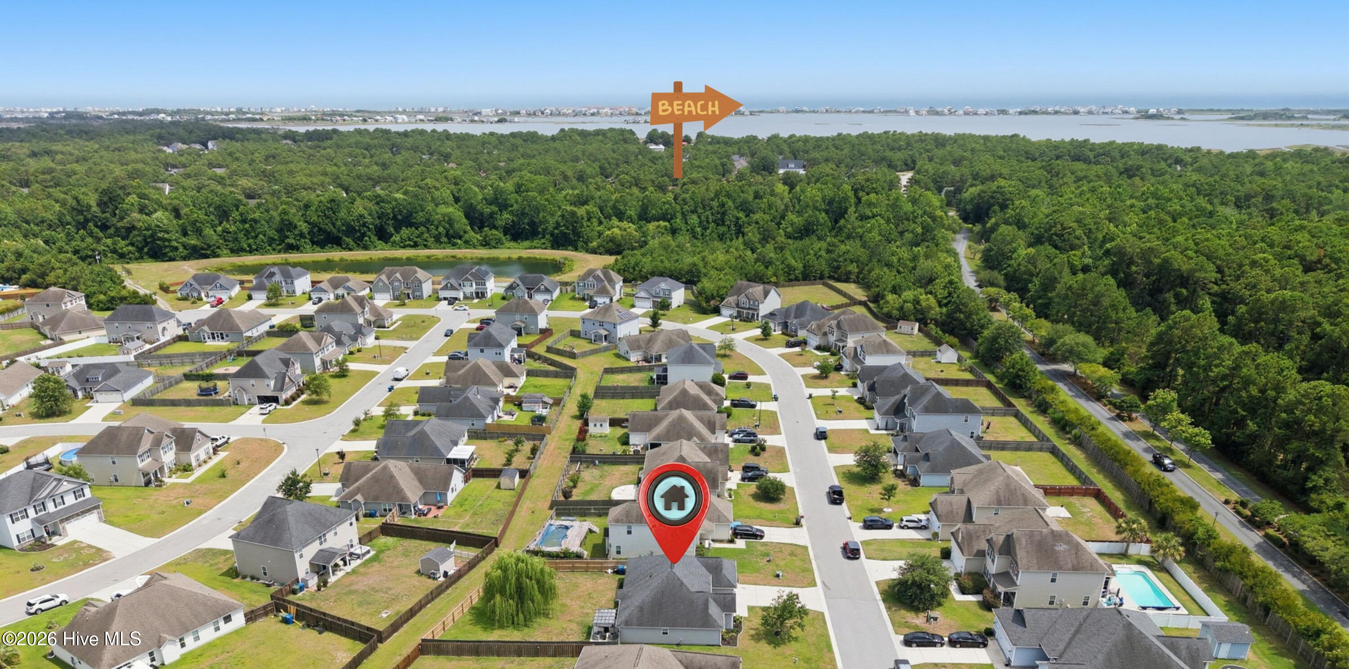
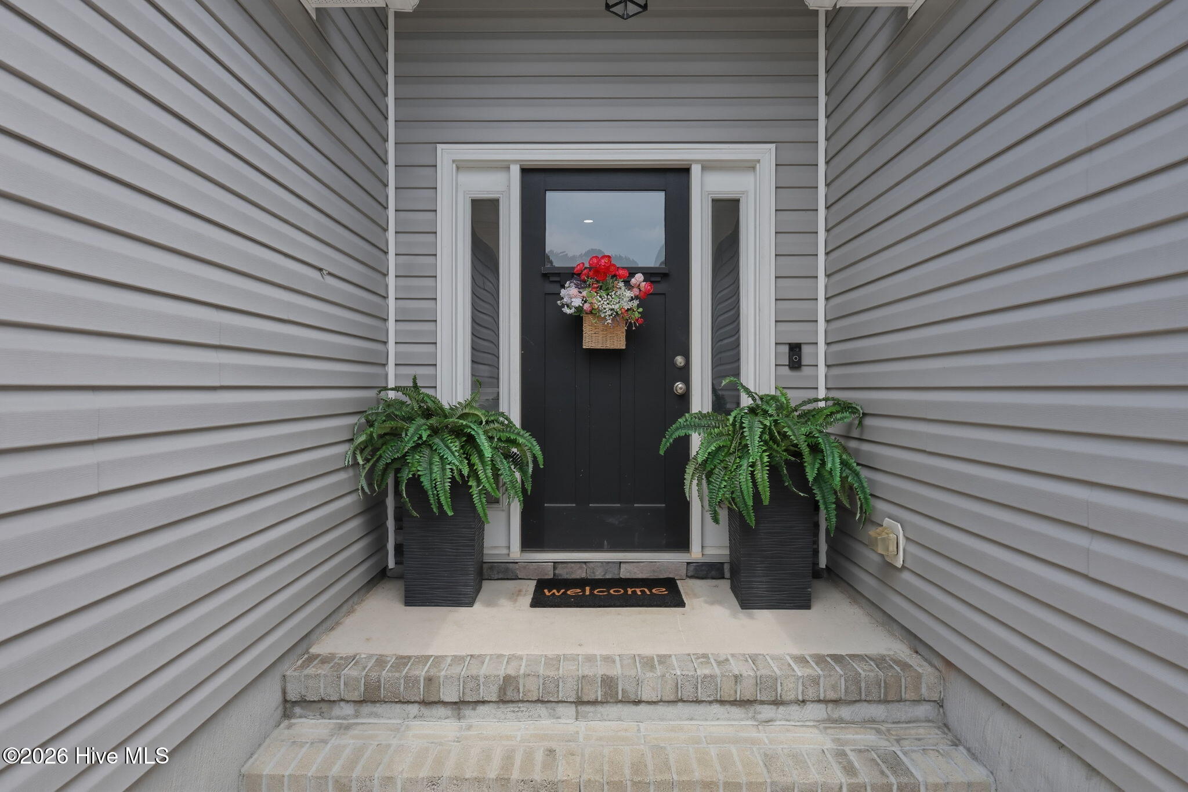
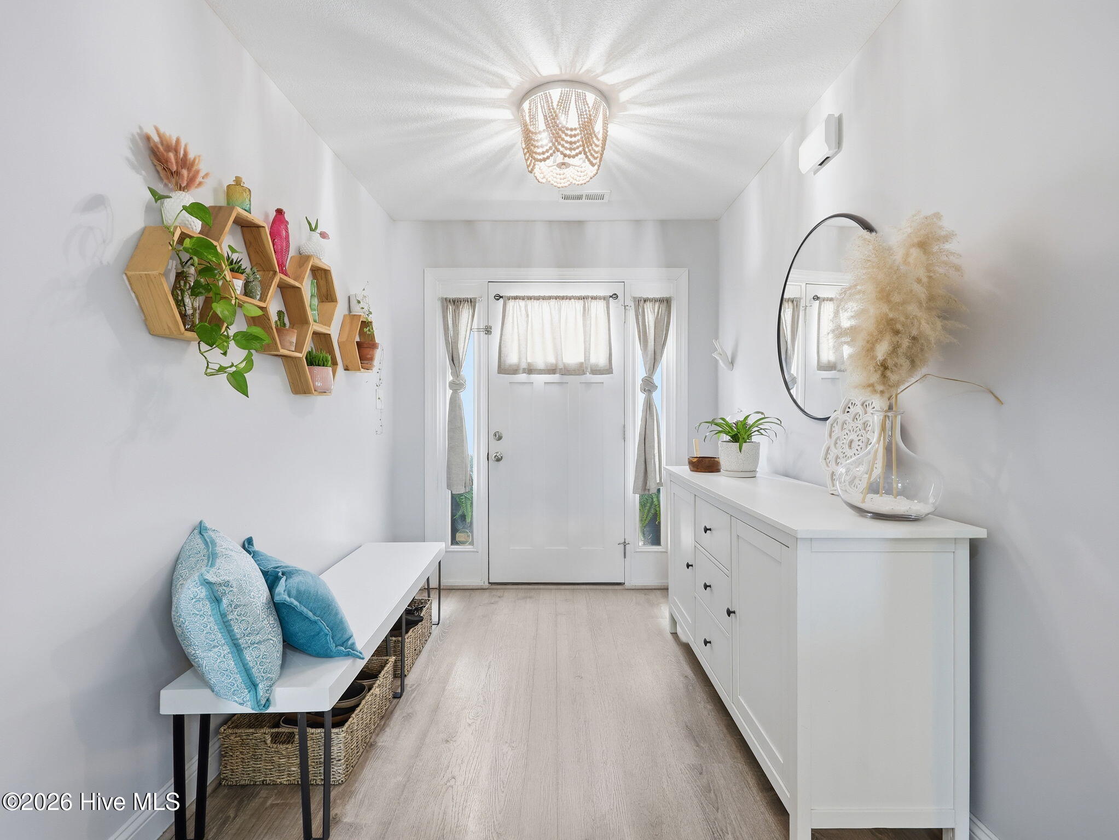
$1,661Prepare to fall in love--235 Sailor Street is not simply a home; it is a one-of-a-kind coastal showpiece designed to make everyday living feel extraordinary. Located just minutes from the beach, dining, shopping, the back entrance of base and the best of Sneads Ferry, this beautifully renovated 3-bedroom, 2-bath home offers 1,735 square feet of stylish, single-level living filled with unforgettable modern-boho character. From the moment you step inside, soaring vaulted ceilings, design details, updated LVP flooring, paint, and an impressive 72-inch ceiling fan create a bright, open atmosphere that immediately draws you in. The spacious living room is anchored by a striking black shiplap fireplace with a natural wood mantel, while the open-concept layout provides an effortless flow for relaxed evenings and memorable gatherings. The renovated kitchen is both beautiful and functional, featuring freshly painted cabinetry, gleaming quartz countertops, a herringbone subway-tile backsplash, stainless-steel appliances, modern hardware, and a spacious peninsula with seating. An updated pantry provides additional storage and organization, keeping everyday essentials conveniently within reach. The primary suite feels like a private retreat with a trey ceiling, abundant natural light, an updated bathroom with soaker tub, and an oversized walk-in closet offering incredible storage. Two additional bedrooms provide comfort and versatility, but the true conversation piece is the custom library--a rich, dramatic space with built-in shelving and a cleverly concealed Murphy bed that allows the room to transform into stylish guest accommodations whenever needed. Even the everyday spaces have been thoughtfully elevated. The updated laundry room includes added cabinetry and storage, while closets, built-ins, and smart organizational details throughout the home ensure there is a place for everything. The oversized two-car garage offers even more flexibility, with built in shelving, racks and additional room for storage, a home gym, workshop, or hobby area. Step outside to the fenced backyard, where a beautiful mature willow tree creates a peaceful and picturesque setting. The covered retractable shade pergola patio is perfect for morning coffee, entertaining beneath the string lights, or relaxing after sunset while listening to the waves in the distance--a magical reminder that the beach is only minutes away. Beautifully renovated, thoughtfully designed, and completely unlike anything else on the market, 235 Sailor Street delivers the coastal lifestyle buyers dream about--with the space, storage, personality, and location you have been searching for. This is the home you will remember and the one you will not want to leave.
| 3 hours ago | Listing first seen on site | |
| 3 hours ago | Listing updated with changes from the MLS® |

The data relating to real estate on this website comes in part from the Internet Data Exchange program of Hive MLS, and is updated as of 2026-07-29 05:50 PM UTC. All information is deemed reliable but not guaranteed and should be independently verified. All properties are subject to prior sale, change, or withdrawal. Neither listing broker(s) shall be responsible for any typographical errors, misinformation, or misprints, and shall be held totally harmless from any damages arising from reliance upon these data. Copyright 2026 Hive MLS
Did you know? You can invite friends and family to your search. They can join your search, rate and discuss listings with you.