
320 Castle Bay Drive DHampstead, NC 28443
Mortgage Calculator
Monthly Payment (Est.)
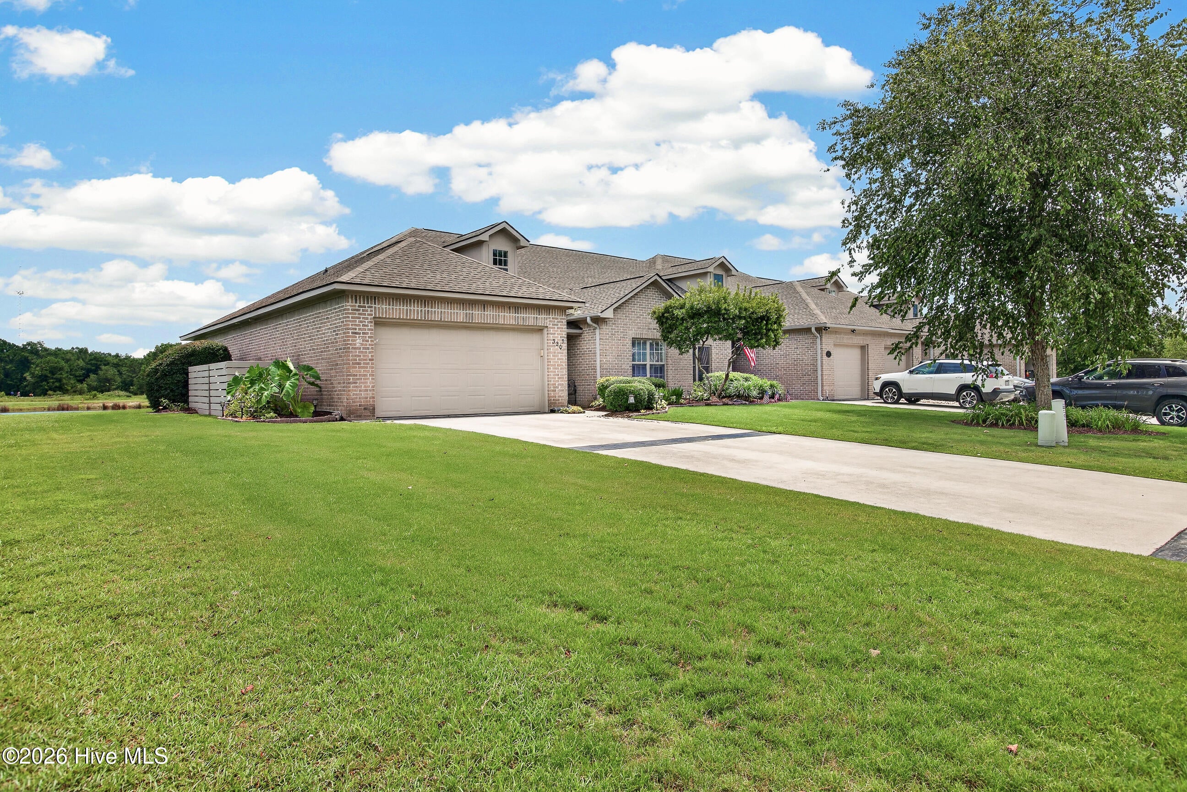
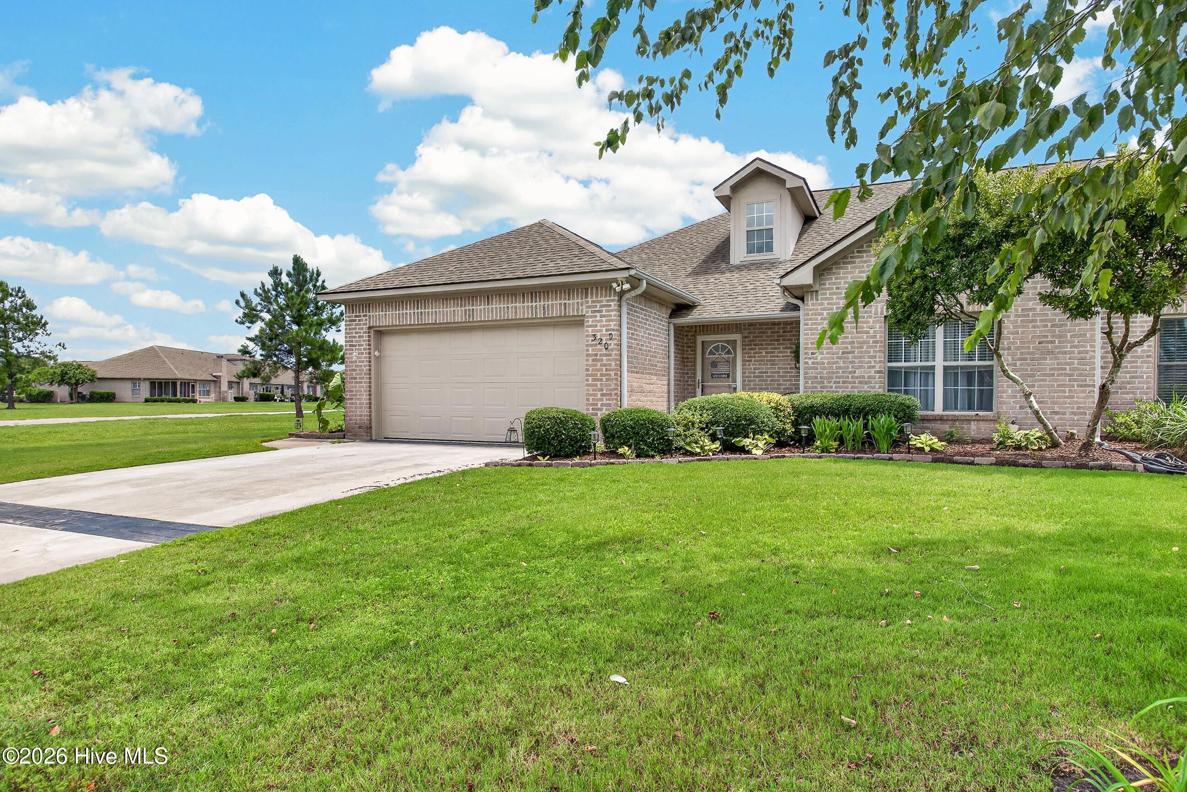
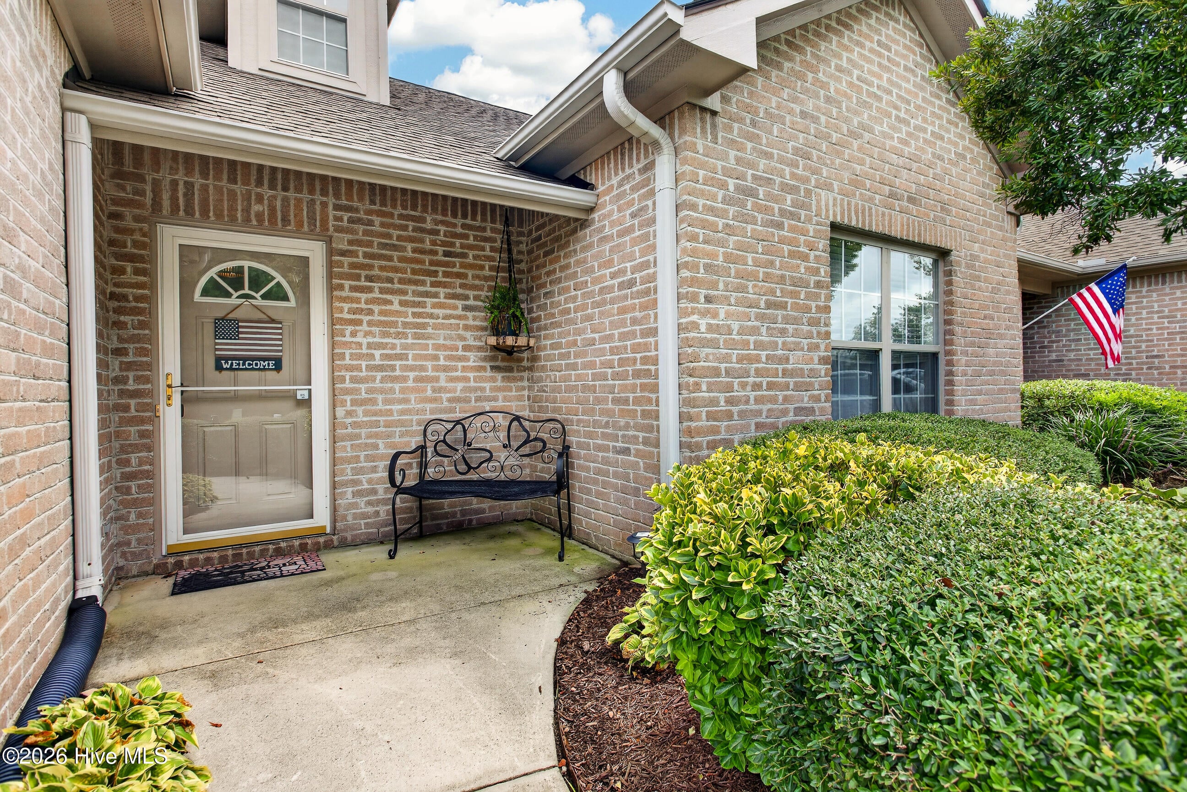
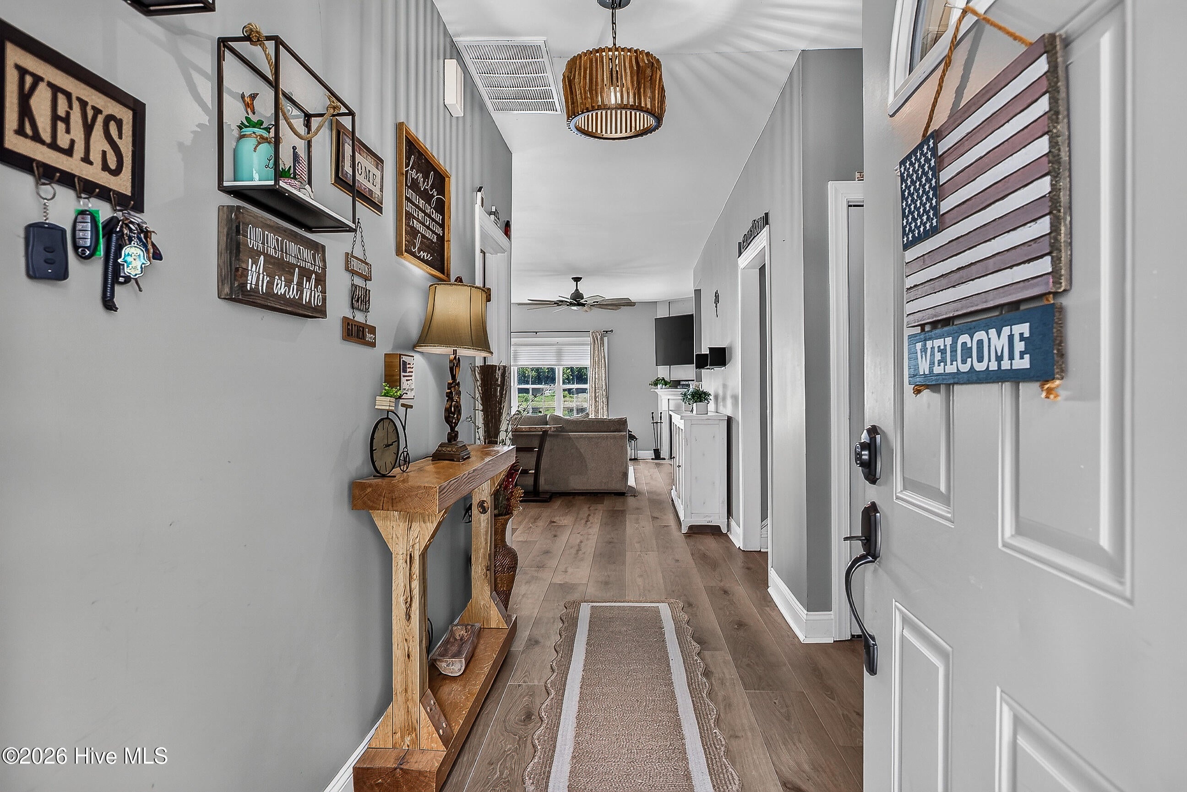
$1,734Welcome to easy coastal living in the sought-after Castle Bay community! This spacious 3-bedroom, 3-bath end-unit townhome offers over 2,200 square feet of thoughtfully designed living space with beautiful pond and golf course views and a floor plan that provides comfort, privacy, and flexibility. Each bedroom features its own full bath, making this home ideal for guests, multi-generational living, or a dedicated home office. New flooring and counters installed March-June 2025! New panel dampers and thermostat for HVAC was just installed in July 2026; new water heater installed in 2023; GORGEOUS upgraded lighting throughout the home is a MUST SEE!! The inviting living room is highlighted by vaulted ceilings, a cozy gas fireplace, and abundant natural light. Enjoy your morning coffee or unwind in the evening from the screened porch overlooking the golf course. An additional flex space off the kitchen offers endless possibilities for a home office, playroom, hobby space, or sitting area. Located in the desirable Castle Bay Golf community, residents enjoy access to a community pool, clubhouse, restaurant, and championship golf course. Conveniently situated just minutes from Topsail's beautiful beaches, highly rated Topsail schools, shopping, dining, and with an easy commute to Wilmington and Jacksonville, this home offers the perfect blend of convenience and coastal charm. Don't miss your opportunity to own this rare end-unit townhome in one of Hampstead's most desirable communities!
| 3 hours ago | Listing first seen on site | |
| 3 hours ago | Listing updated with changes from the MLS® |

The data relating to real estate on this website comes in part from the Internet Data Exchange program of Hive MLS, and is updated as of 2026-07-29 05:50 PM UTC. All information is deemed reliable but not guaranteed and should be independently verified. All properties are subject to prior sale, change, or withdrawal. Neither listing broker(s) shall be responsible for any typographical errors, misinformation, or misprints, and shall be held totally harmless from any damages arising from reliance upon these data. Copyright 2026 Hive MLS
Did you know? You can invite friends and family to your search. They can join your search, rate and discuss listings with you.