Save
Ask
Tour
Hide
Share
$775,000
New Listing

416 Conescu Loop
Wilmington, NC 28412

Single Family Residence|Coming Soon
4
Beds
3
Total Baths
2
Full Baths
1
Partial Bath
2,522
SqFt
$307
/SqFt
2021
Built
Subdivision:
Riverlights
County:
New Hanover
Call Now: (910) 941-8541
Is this the listing for you? We can help make it yours.
(910) 941-8541
416 Conescu Loop416 Conescu Loop416 Conescu Loop416 Conescu Loop
Save
Ask
Tour
Hide
Share

Mortgage Calculator

Monthly Payment (Est.)

$3,536
Calculator powered by Showcase IDX, a Constellation1 Company. Copyright ©2026 Information is deemed reliable but not guaranteed.

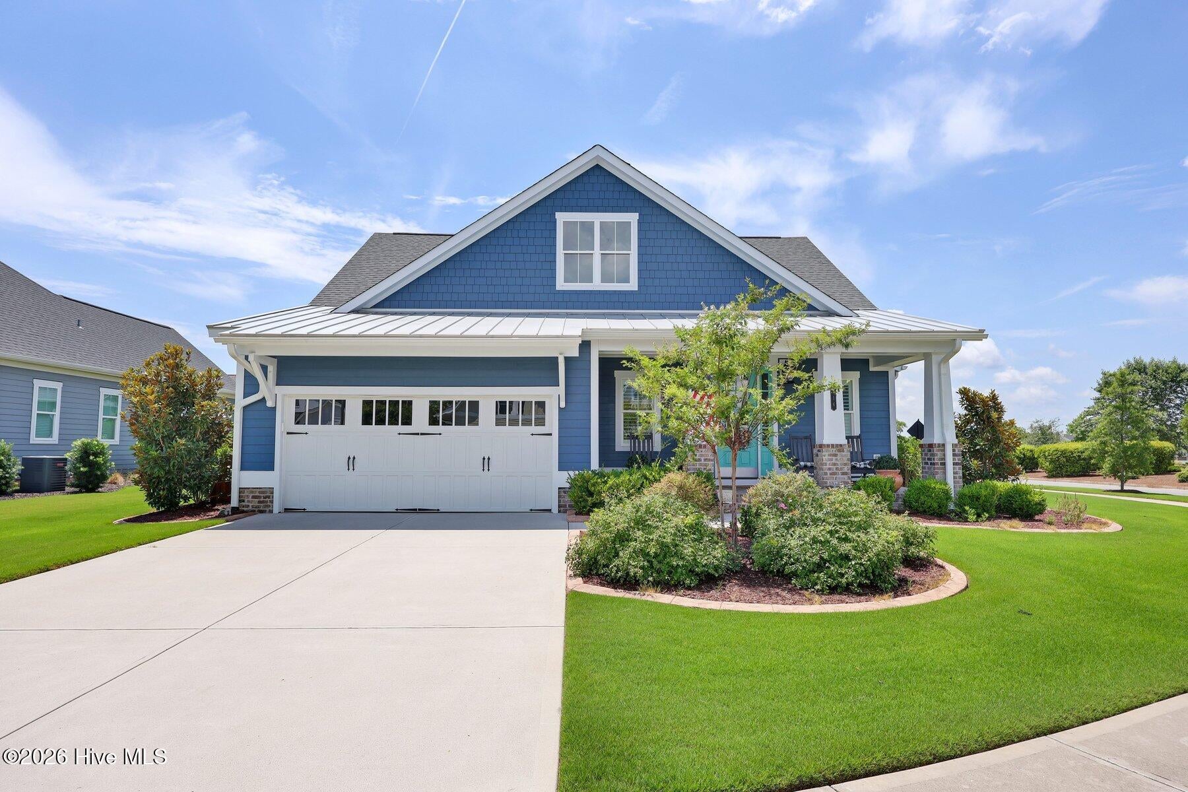
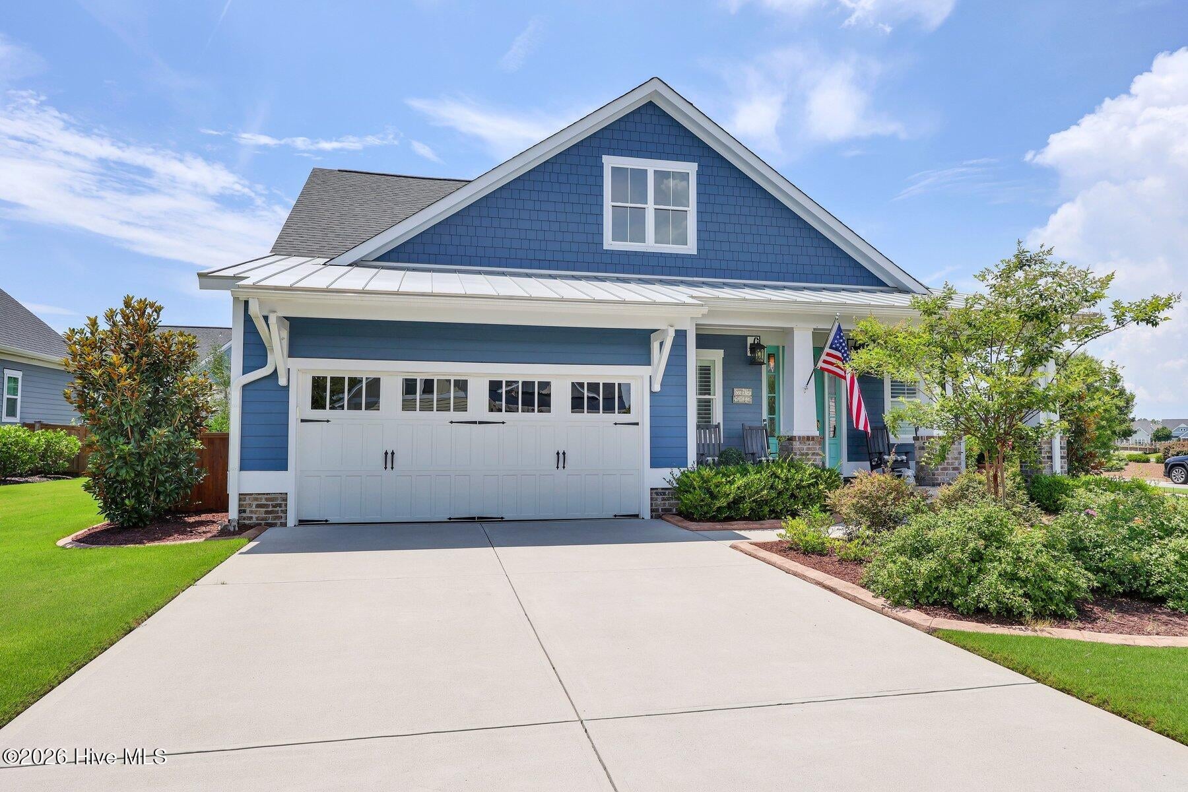
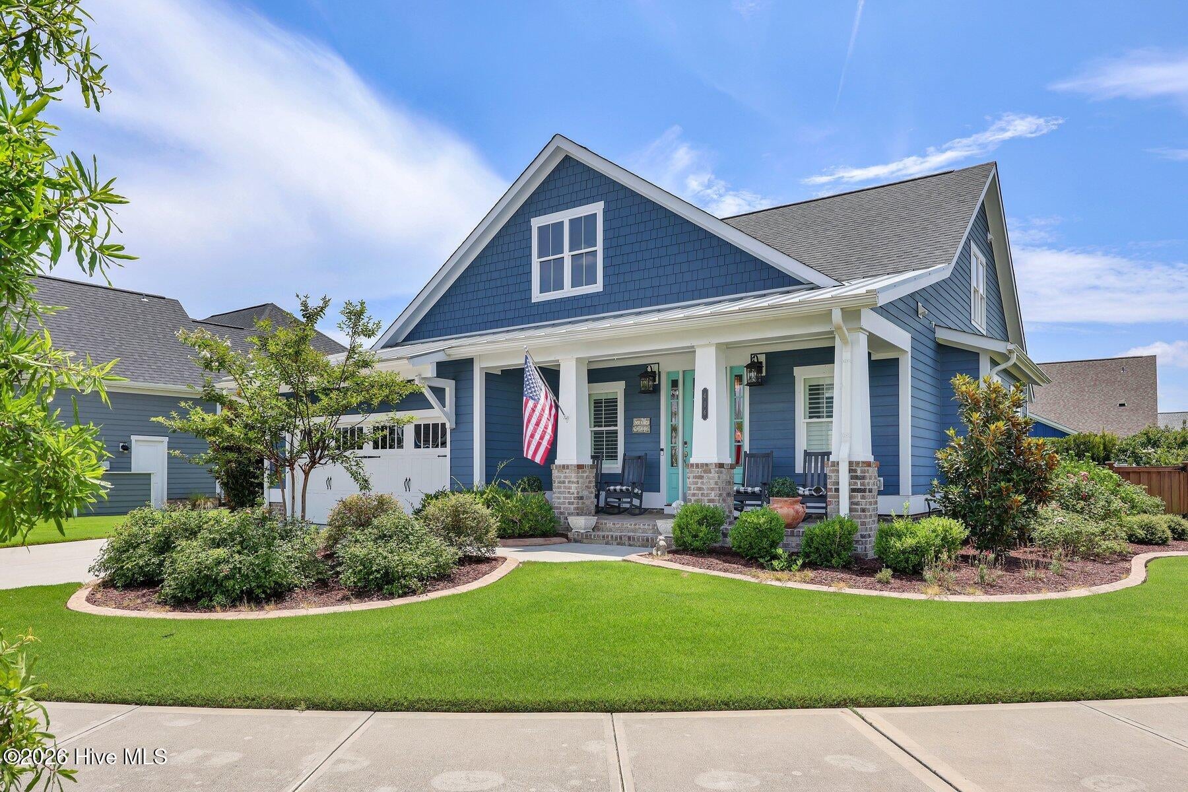
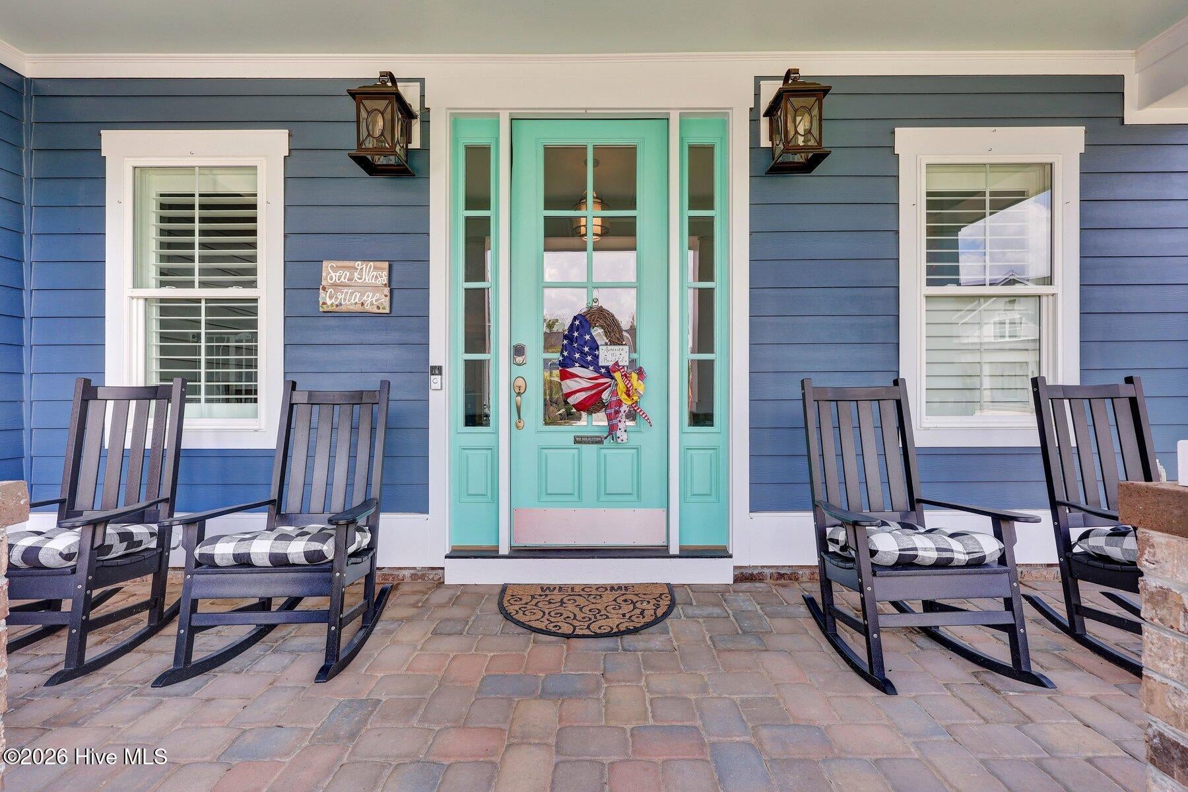
This beautifully maintained home, ''Sea Glass Cottage,'' features one of Riverlights' most sought-after floor plans, perfectly positioned on a rare oversized corner lot with the neighborhood lake and fountain in the distance. From the moment you arrive, the charming rocking-chair front porch sets the tone. It's the kind of home that immediately feels welcoming. Inside, the thoughtfully designed floor plan is popular for good reason. The kitchen, dining area, and family room flow together effortlessly, creating one expansive gathering space. The first floor offers exceptional flexibility with a bedroom that is currently used as a home office along with a convenient powder room. Located on the main level, the primary suite features a spacious bathroom and a walk-in closet with a custom built-in system, while the upstairs still offers plenty of room for family and guests. Upstairs, you'll find two additional bedrooms, a shared bathroom, and valuable walk-in storage. Step outside onto the oversized screened porch and you'll quickly understand why this home is so special. It's the perfect place to enjoy your morning coffee, unwind after work, or simply admire the fountain across the lake. This impeccably maintained yard--quite possibly some of the greenest grass in Riverlights--creates a peaceful backdrop without the maintenance of a larger property. Upgrades include a whole-house generator, tankless water heater, security system, and garage organization system. Located in one of the most desirable sections of Riverlights, homeowners enjoy the community pools with waterslide and splash pad, fitness center, fire pit overlooking the 38-acre lake, playground, greenspaces, miles of walking trails and more. Riverlights Marina Village is around the corner and includes restaurants, shops, events, farmer's markets, and catching sunsets over the river.

Save
Ask
Tour
Hide
Share
Listing Snapshot
Price 
$775,000
Days On Site 
0 Days
Bedrooms 
4
Inside Area (SqFt) 
2,522 sqft
Total Baths 
3
Full Baths 
2
Partial Baths 
1
Lot Size 
0.21 Acres
Year Built 
2021
MLS® Number 
100592285
Status 
Coming Soon
Property Tax 
$3,279.12
HOA/Condo/Coop Fees 
$155 monthly
Sq Ft Source 
N/A
Friends & Family
Recent Activity
3 hours agoListing first seen on site
3 hours agoListing updated with changes from the MLS®
General Features
Acres 
0.21
Attached Garage 
Yes
Foundation 
Slab
Garage 
Yes
Garage Spaces 
2
Levels 
Two
Number Of Stories 
2
Parking 
Garage Faces Front
Parking Spaces 
2
Property Sub Type 
Single Family Residence
Security 
Security System Owned
Special Circumstances 
Standard
SqFt Total 
2522
Utilities 
Natural Gas ConnectedSewer ConnectedWater Connected
Water Source 
Public
Zoning 
R-7
Interior Features
Appliances 
Gas CooktopBuilt-In Electric OvenRefrigeratorDouble OvenDishwasherConvection OvenGas Water HeaterTankless Water Heater
Cooling 
Central Air
Electric 
Generator
Fireplace 
Yes
Fireplace Features 
Gas Log
Flooring 
CarpetTile
Heating 
ElectricHeat Pump
Interior 
Master DownstairsCentral VacuumWalk-In Closet(s)Tray Ceiling(s)High CeilingsBookcasesKitchen IslandCeiling Fan(s)PantryBuilt-in Features
Laundry Features 
Laundry Room
Window Features 
Window Coverings
Bedroom 2 
Dimensions - 17.0x14.0Level - First
Bedroom 3 
Dimensions - 14.0x14.0Level - Second
Bedroom 4 
Dimensions - 15.0x13.0Level - Second
Dining Room 
Dimensions - 18.0x11.0Level - First
Kitchen 
Dimensions - 13.0x11.0Level - First
Living Room 
Dimensions - 17.0x17.0Level - First
Master Bedroom 
Dimensions - 17.0x14.0Level - First
Save
Ask
Tour
Hide
Share
Exterior Features
Construction Details 
Fiber CementFrame
Exterior 
Outdoor Shower
Fencing 
Back YardWood
Frontage 
See Remarks
Lot Features 
Corner LotLandscaped
Patio And Porch 
CoveredPatioScreenedFront PorchRear Porch
Road Frontage 
City StreetState Road
Roof 
MetalShingle
View 
See Remarks
Waterview 
See Remarks
Windows/Doors 
Window Coverings
Community Features
Accessibility Features 
Accessible Full Bath
Association Amenities 
Billiard RoomClubhouseDog ParkFitness CenterJogging PathManagementParkPicnic AreaPlaygroundTrail(s)Sport Court
Association Dues 
1860
Community Features 
PoolSidewalks
Financing Terms Available 
CashConventionalVA Loan
HOA Fee Frequency 
Annually
School District 
New Hanover
Schools
School District
New Hanover
Elementary School
Williams
Middle School
Myrtle Grove
High School
New Hanover
Listing courtesy of Stephanie C Lanier of Intracoastal Realty Corporation


The data relating to real estate on this website comes in part from the Internet Data Exchange program of Hive MLS, and is updated as of 2026-07-29 05:50 PM UTC. All information is deemed reliable but not guaranteed and should be independently verified. All properties are subject to prior sale, change, or withdrawal. Neither listing broker(s) shall be responsible for any typographical errors, misinformation, or misprints, and shall be held totally harmless from any damages arising from reliance upon these data. Copyright 2026 Hive MLS

Neighborhood & Commute
Source: Walkscore
Disclosure: Community information and market data powered by Constellation Data Labs. Information is deemed reliable but not guaranteed.
Save
Ask
Tour
Hide
Share