
128 Mom LaneNew Bern, NC 28562
Mortgage Calculator
Monthly Payment (Est.)
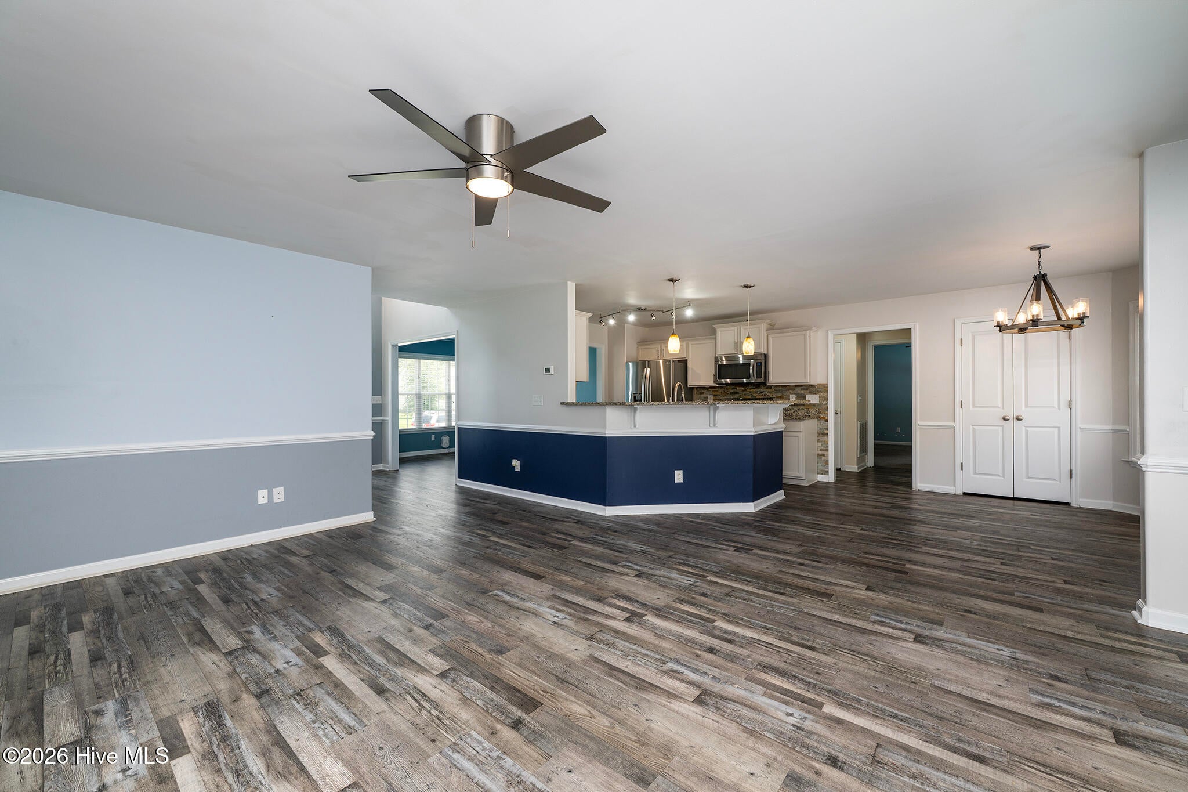
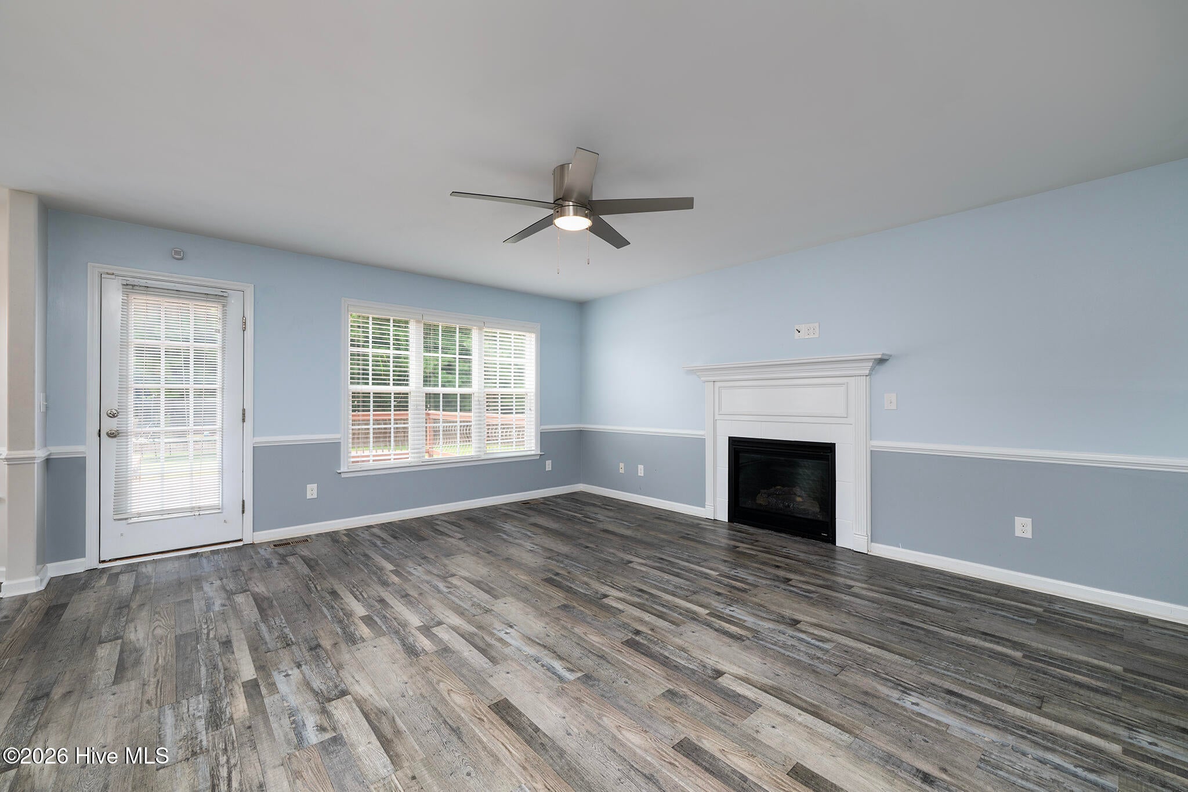
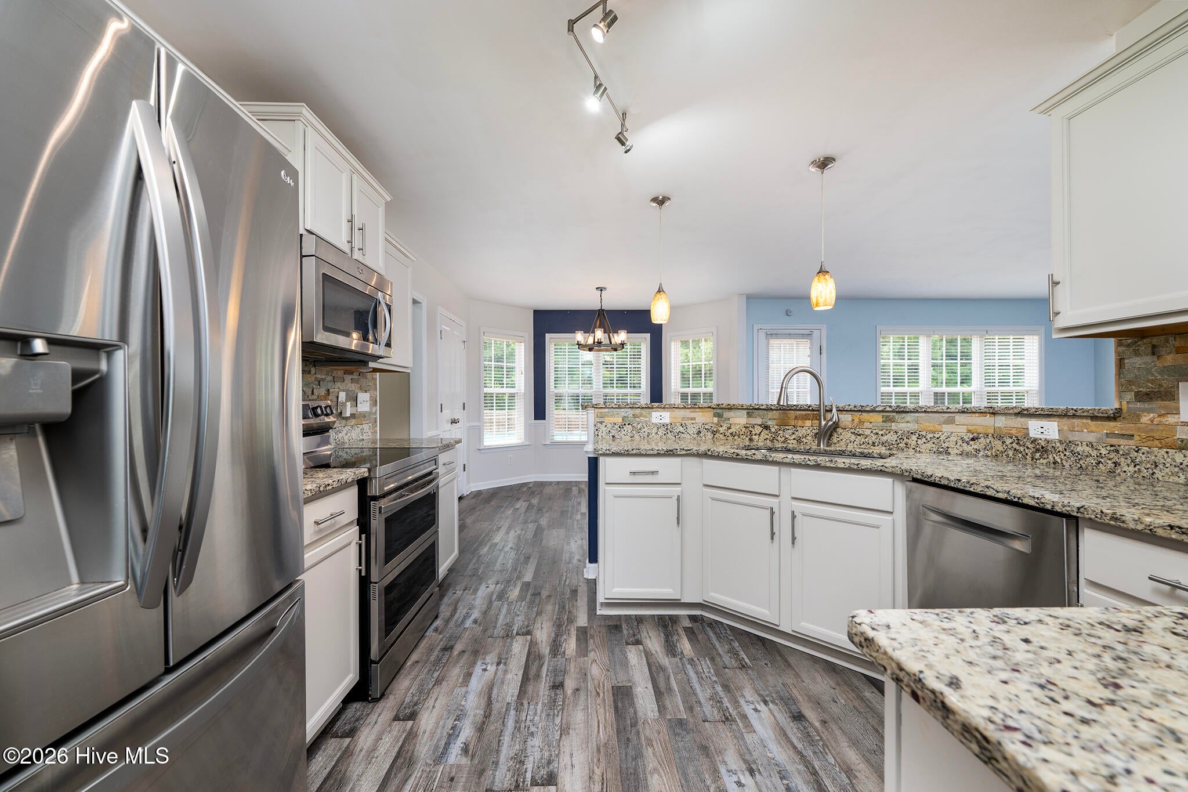
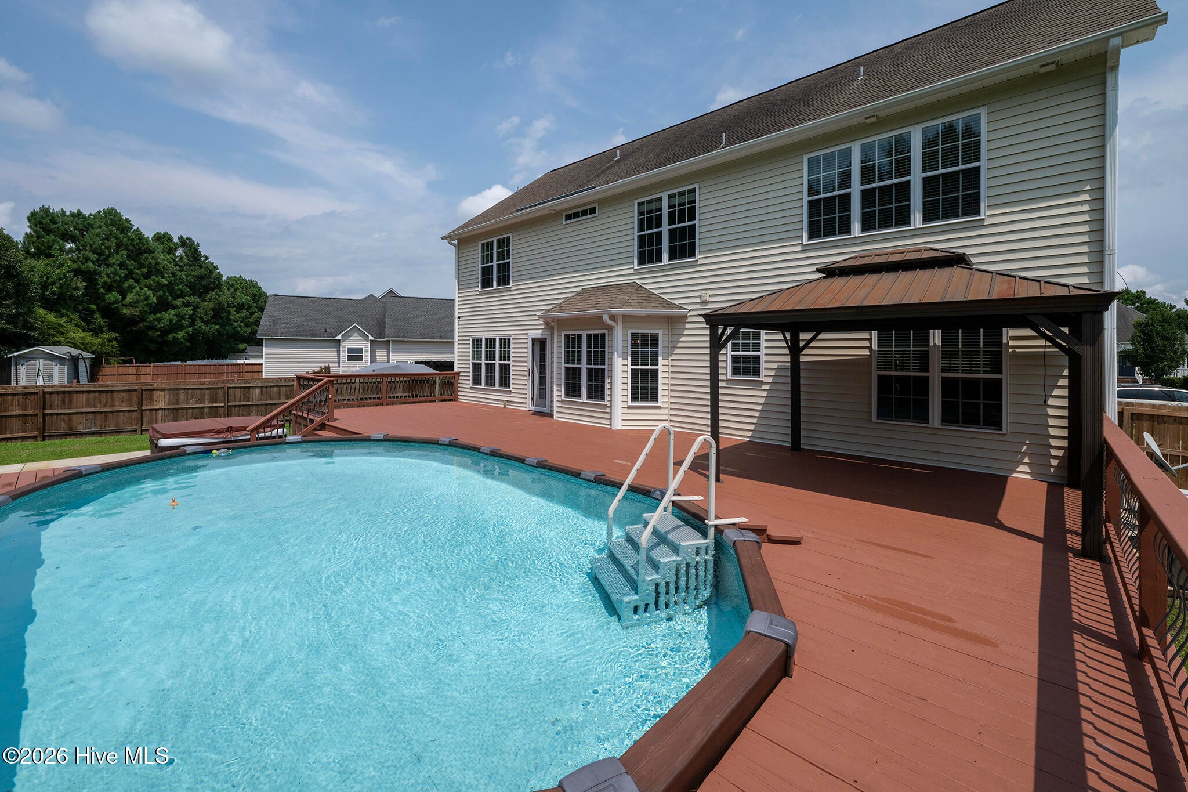
$1,962Privacy, space, and an incredible backyard come together to create a home that is truly a standout. Backing to the Carolina Colours Golf Course with a wooded backdrop, this beautifully maintained five-bedroom home offers a rare combination of everyday comfort, flexible living spaces, and outdoor amenities that make it just as enjoyable for entertaining as it is for quiet evenings at home. Tucked into the Forest Run community with no city taxes, the location provides convenient access to Historic Downtown New Bern, MCAS Cherry Point, shopping, dining, medical facilities, and North Carolina's Crystal Coast beaches, while also being served by Craven County schools. Designed with both functionality and style in mind, the approximately 2,800-square-foot floor plan offers room to spread out without sacrificing the open feel today's buyers love. Luxury vinyl plank flooring flows throughout the main living areas, where the spacious living room features a cozy fireplace and direct access to the expansive back deck. The kitchen is well-appointed with granite countertops, a tile backsplash, stainless steel appliances, a pantry, and a bright breakfast nook overlooking the backyard. A tankless water heater adds everyday efficiency and the convenience of an on-demand hot water supply. A formal dining room with a coffered ceiling provides an inviting setting for holiday meals, celebrations, or everyday gatherings. A first-floor bedroom and full bath offer outstanding flexibility for guests, a home office, or additional living needs. Upstairs, the spacious primary suite is designed to be a relaxing retreat with a tray ceiling and an ensuite bath featuring a beautifully tiled glass walk-in shower, separate tub, and large walk-in closet. Three additional bedrooms and a guest bathroom complete the second floor. The backyard is where this property truly shines. An expansive deck overlooks the fenced yard and above-ground pool, creating the perfect setting for summer afternoons and weekend cookouts. Just below, the patio features a generously sized hot tub for year-round relaxation, while mature trees along the rear property line enhance the privacy rarely found in a neighborhood setting. A detached storage building provides additional space for lawn equipment, outdoor gear, hobbies, or seasonal storage. Adding even more versatility, the attached garage has been thoughtfully reconfigured to create additional flexible living space while retaining a garage bay. The finished flex room is ideal for a home office, playroom, hobby room, or media room, while the remaining garage bay features a retractable screen, making it an excellent space for a home gym, golf cart storage, workshop, or open-air gathering area. Offering five bedrooms, three full baths, exceptional outdoor living, flexible bonus space, and a location that keeps you close to everything New Bern has to offer while enjoying the benefit of no city taxes, this home delivers the space, privacy, and lifestyle buyers have been searching for. To make it even more appealing, the sellers are offering a $2,500 paint allowance at closing, providing the opportunity to add your own personal style and finishing touches after you move in.
| 2 weeks ago | Listing updated with changes from the MLS® | |
| 2 weeks ago | Status changed to Active Under Contract | |
| 4 weeks ago | Listing first seen on site |

The data relating to real estate on this website comes in part from the Internet Data Exchange program of Hive MLS, and is updated as of 2026-08-24 04:24 AM UTC. All information is deemed reliable but not guaranteed and should be independently verified. All properties are subject to prior sale, change, or withdrawal. Neither listing broker(s) shall be responsible for any typographical errors, misinformation, or misprints, and shall be held totally harmless from any damages arising from reliance upon these data. Copyright 2026 Hive MLS
Did you know? You can invite friends and family to your search. They can join your search, rate and discuss listings with you.