
403 Dale DriveJacksonville, NC 28540
Mortgage Calculator
Monthly Payment (Est.)
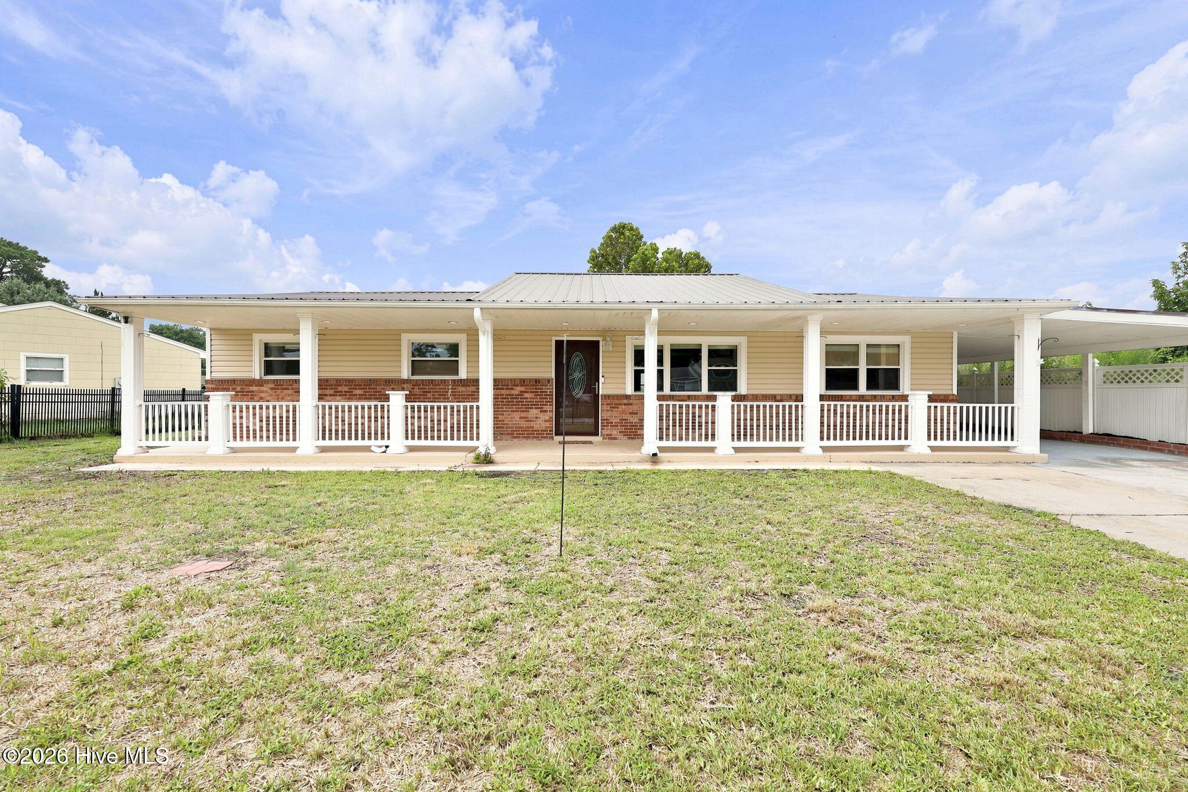
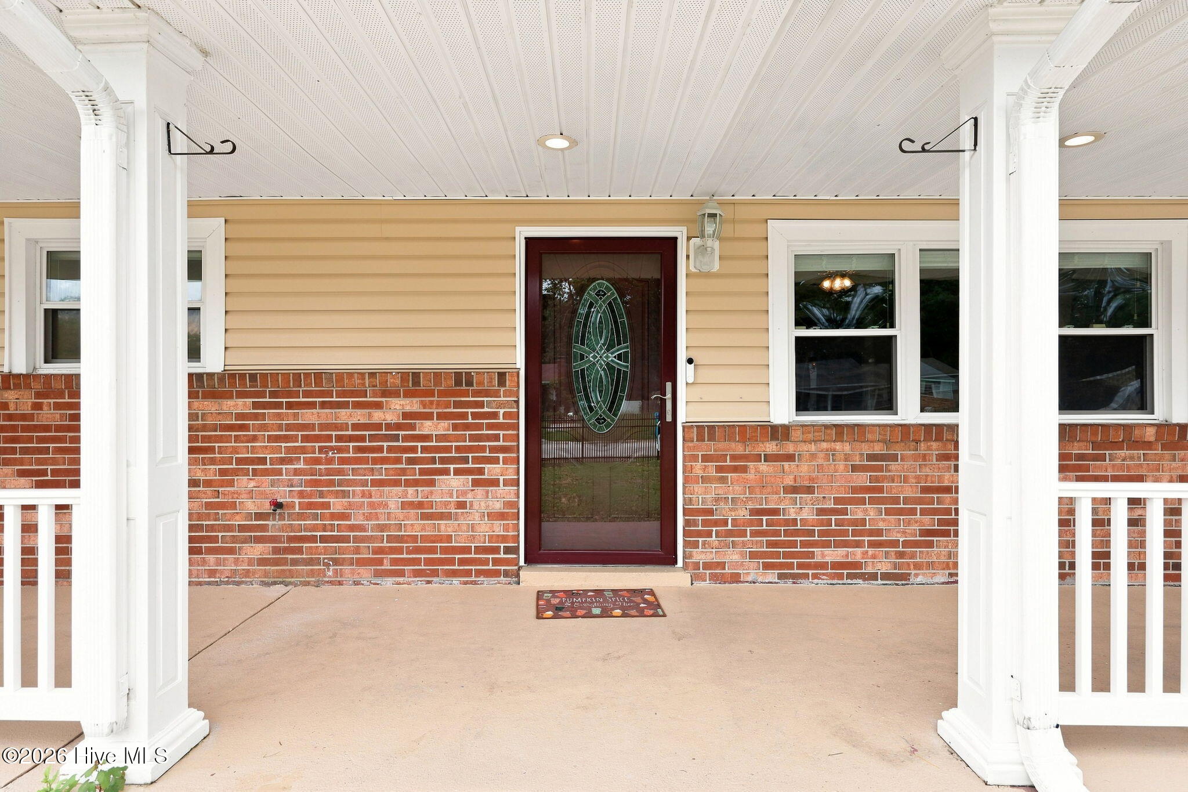
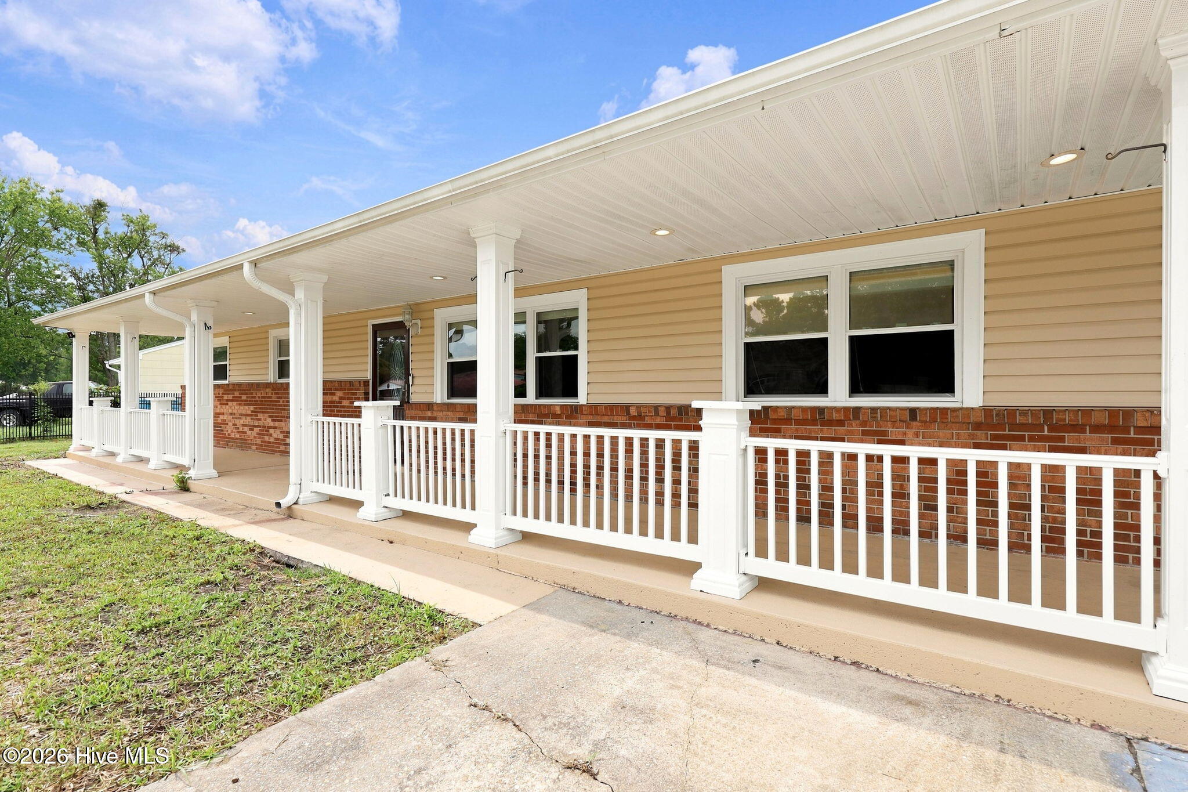
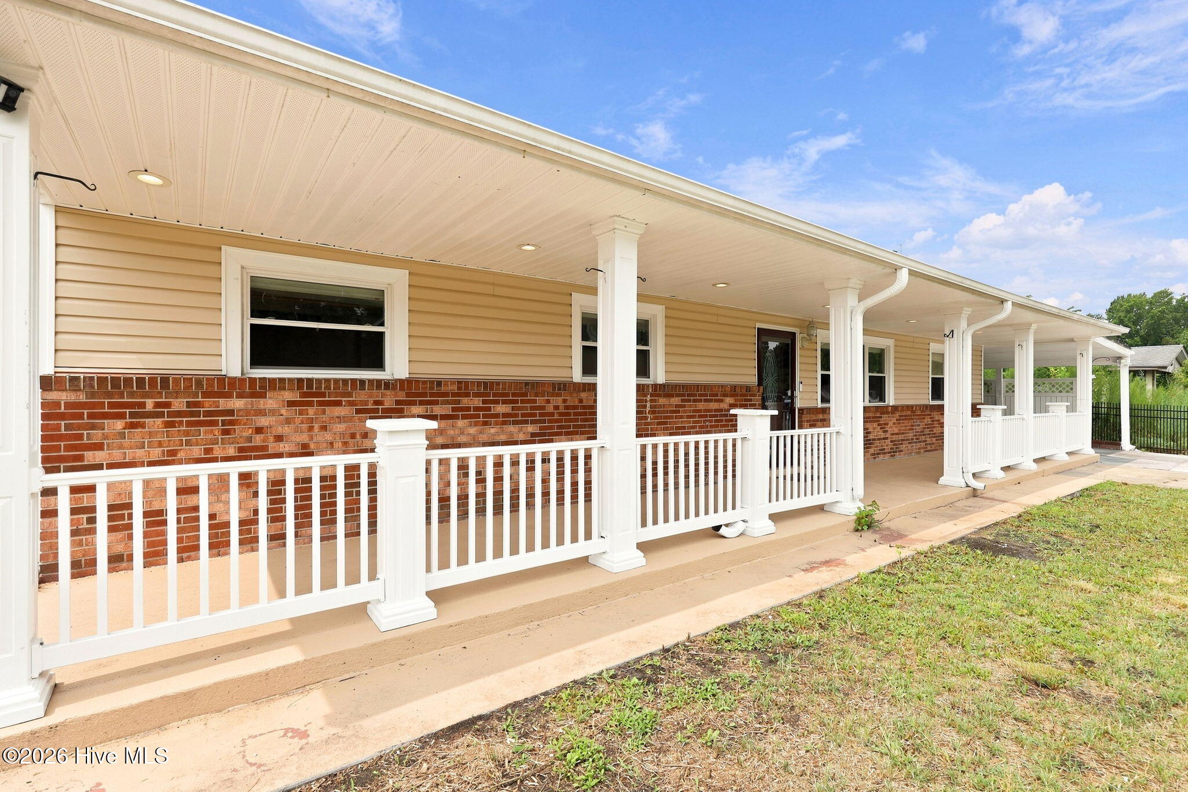
$1,049Calling All Investors, DIY Enthusiasts, & First-Time Home Buyers! 403 Dale Drive, Jacksonville, NC 28540 Opportunity is knocking! If you've been searching for a home with incredible potential, this is the one you've been waiting for. Whether you're an investor looking for your next project, a DIY enthusiast ready to add your personal touch, or a first-time home buyer looking to build instant equity, this home deserves a look. Being sold AS-IS, this property is priced to sell. Pull the comparable sales and complete a CMA, you'll quickly see this home is priced below market value with outstanding upside potential. Property Highlights: 2,259 square feet of living space, Located outside the Jacksonville city limits, Covered front porch, Spacious primary bedroom with a large walk-in closet, Oversized laundry room, perfect for a mudroom, office, or flex space, Central A/C is in working condition, Large fenced backyard with a storage shed, covered carport that fits 2 vehicles, Extended driveway with parking for up to 2 additional vehicles, Fully fenced property for added privacy, Kitchen appliances convey with the home (TV and dresser do not convey.) The possibilities are endless with this property. With solid features already in place and room to make it your own, this home is ready for its next owner. Don't miss your chance to own a property with this much potential at this price. Schedule your showing today before it's gone!
| an hour ago | Listing first seen on site | |
| an hour ago | Listing updated with changes from the MLS® |

The data relating to real estate on this website comes in part from the Internet Data Exchange program of Hive MLS, and is updated as of 2026-07-29 05:50 PM UTC. All information is deemed reliable but not guaranteed and should be independently verified. All properties are subject to prior sale, change, or withdrawal. Neither listing broker(s) shall be responsible for any typographical errors, misinformation, or misprints, and shall be held totally harmless from any damages arising from reliance upon these data. Copyright 2026 Hive MLS
Did you know? You can invite friends and family to your search. They can join your search, rate and discuss listings with you.