Save
Ask
Tour
Hide
Share
$699,000
New Listing

1008 N 3rd Street
Wilmington, NC 28401

For Sale|Townhouse|Active
2
Beds
3
Total Baths
2
Full Baths
1
Partial Bath
1,860
SqFt
$376
/SqFt
2021
Built
Subdivision:
Downtown
County:
New Hanover
Call Now: (910) 941-8541
Is this the listing for you? We can help make it yours.
(910) 941-8541
1008 N 3rd Street1008 N 3rd Street1008 N 3rd Street1008 N 3rd Street
Save
Ask
Tour
Hide
Share

Mortgage Calculator

Monthly Payment (Est.)

$3,189
Calculator powered by Showcase IDX, a Constellation1 Company. Copyright ©2026 Information is deemed reliable but not guaranteed.

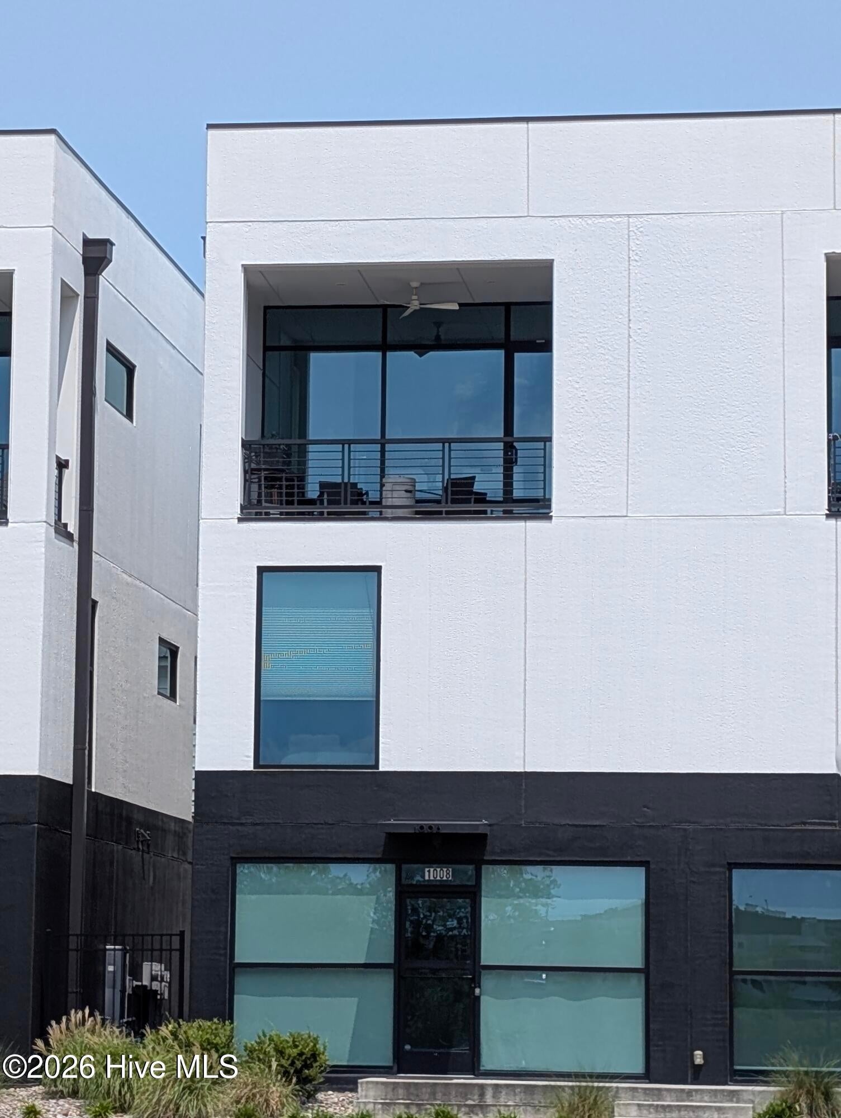
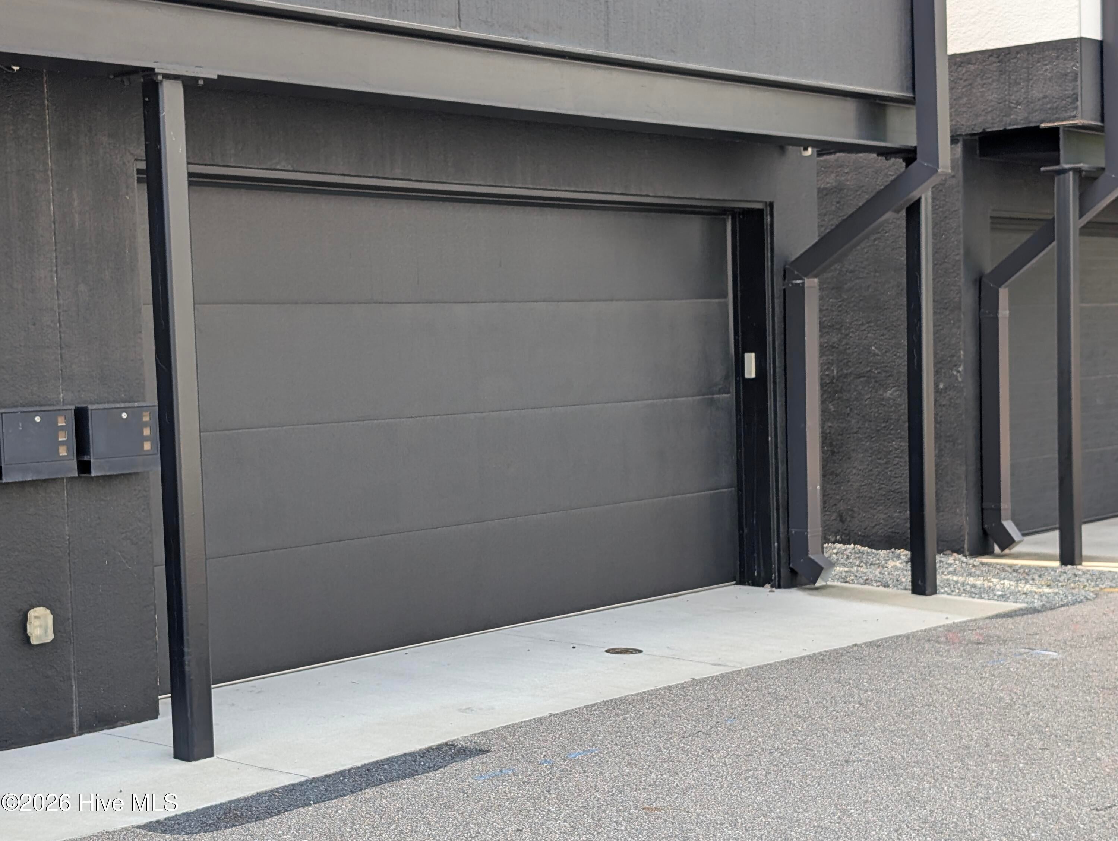
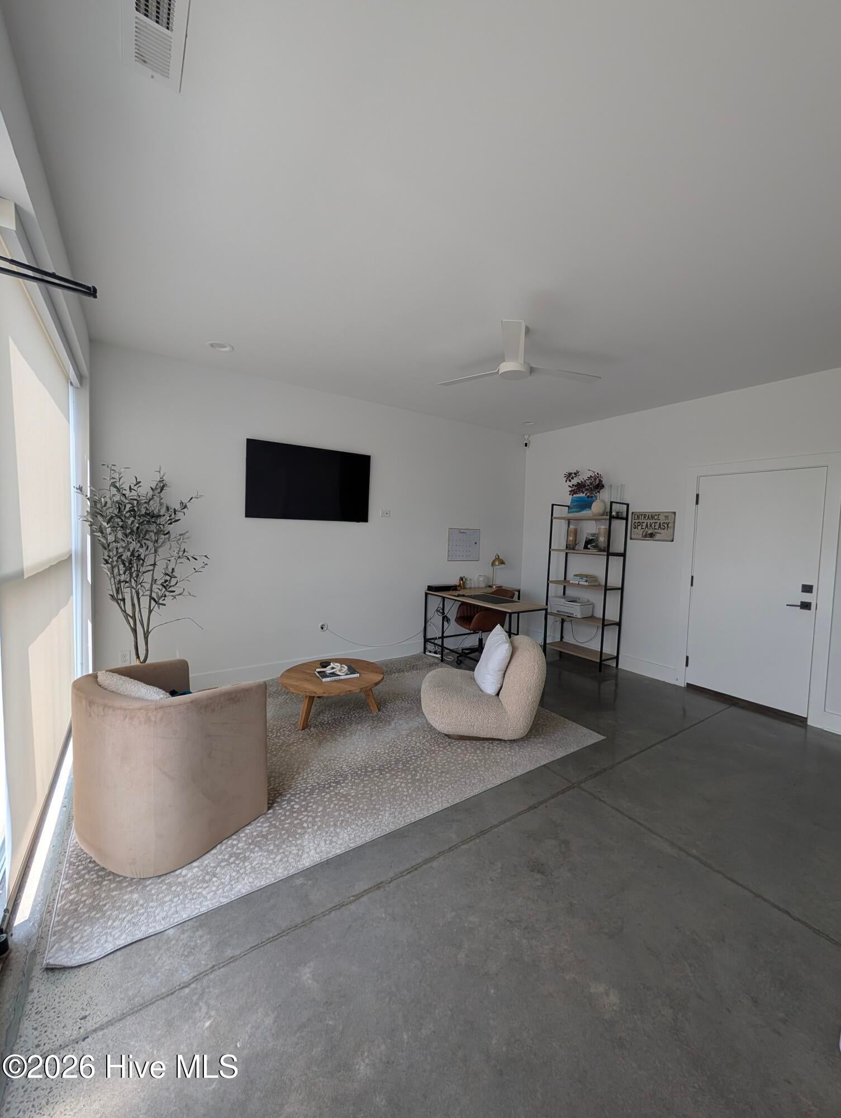
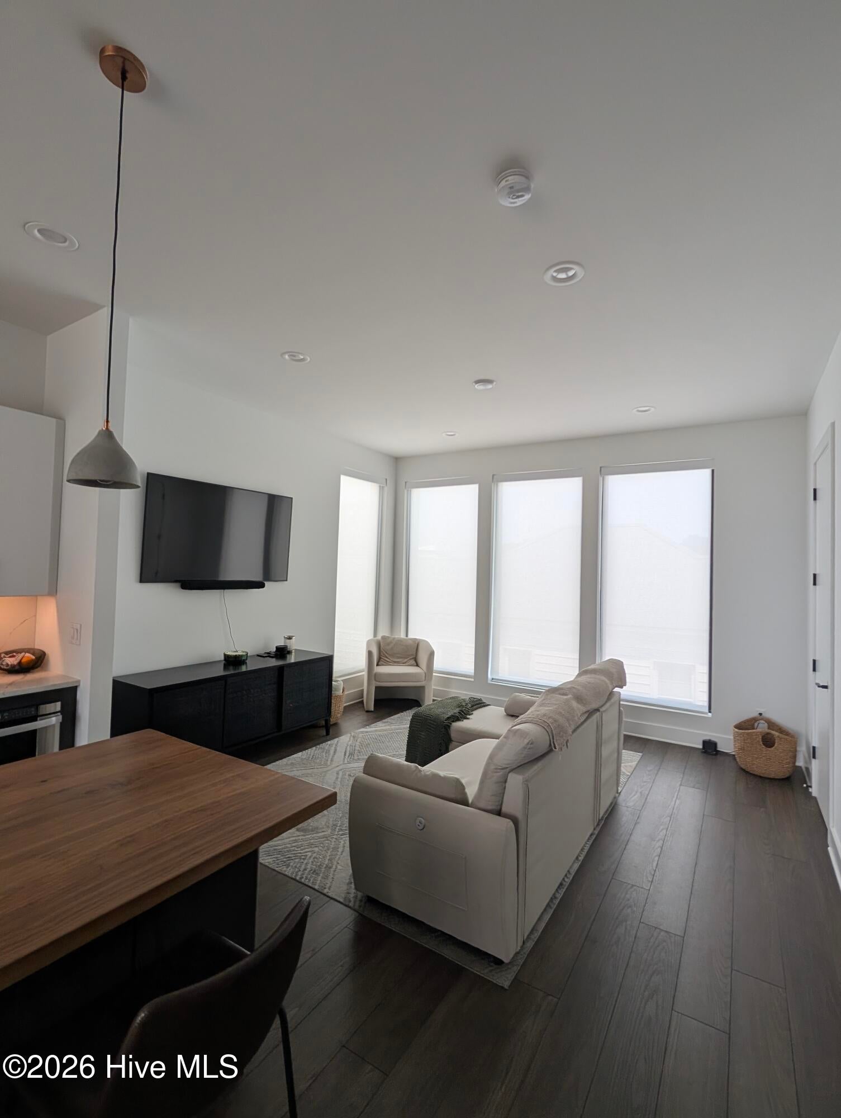
This 2 bdr 2 bath Luxury townhome offers an open and spacious 3 level ''reverse'' floor plan with awesome views of downtown's skyline. Ground level has the 2 car garage and recreation/ office space. Second Level offers the large master suite includes a walk-in closet and beautiful deluxe bath, another bedroom, hallway with full bath and Laundry. On the Third level you will enjoy, a Chef's delight kitchen with island marble counter tops, custom lighting and extra beverage refrigerator, formal dining space, cozy living room. Extra features are Floor to Ceiling window, an elevator to all levels, two outdoor spaces, one covered front balcony plus interior stairs that lead to a ''full rooftop'' deck that's ideal for watching the July 4th fireworks over downtown and listening to concerts at Live Oak Pavilion! Ideally located near the downtown Historic District, River Front park , heart of the Brooklyn Arts District, restaurants, marina and Cape Fear Community College

Save
Ask
Tour
Hide
Share
Listing Snapshot
Price 
$699,000
Days On Site 
0 Days
Bedrooms 
2
Inside Area (SqFt) 
1,860 sqft
Total Baths 
3
Full Baths 
2
Partial Baths 
1
Lot Size 
0.02 Acres
Year Built 
2021
MLS® Number 
100592348
Status 
Active
Property Tax 
$2,146.6
HOA/Condo/Coop Fees 
$336.67 monthly
Sq Ft Source 
N/A
Friends & Family
Recent Activity
5 hours agoListing first seen on site
5 hours agoListing updated with changes from the MLS®
General Features
Acres 
0.02
Attached Garage 
Yes
Foundation 
Slab
Garage 
Yes
Garage Spaces 
2
Levels 
Three Or More
Number Of Stories 
3
Parking 
Garage Faces RearOn Street
Parking Spaces 
2
Pets 
Yes
Property Sub Type 
Townhouse
Special Circumstances 
Standard
SqFt Total 
1860
Utilities 
Cable AvailableSewer ConnectedWater Connected
Water Source 
Public
Zoning 
CBD
Interior Features
Appliances 
Self Cleaning OvenRefrigeratorDisposalDishwasherElectric RangeMicrowaveOven
Cooling 
Heat Pump
Flooring 
Tile
Heating 
Heat PumpElectric
Interior 
Walk-In Closet(s)Kitchen IslandCeiling Fan(s)Elevator
Laundry Features 
Laundry Closet
Window Features 
Window Coverings
Bedroom 1 
Dimensions - 10.0x11.0Level - Second
Dining Room 
Dimensions - 14.0x9.0Level - ThirdDescription - open concept style
Great Room 
Dimensions - 17.0x14.0Level - FirstDescription - could be office
Kitchen 
Dimensions - 14.0x12.0Level - ThirdDescription - with island
Living Room 
Dimensions - 14.0x13.0Level - Third
Master Bedroom 
Dimensions - 14.0x14.0Level - Second
Save
Ask
Tour
Hide
Share
Exterior Features
Construction Details 
ConcreteStucco
Exterior 
Balcony
Fencing 
None
Frontage 
See Remarks
Patio And Porch 
See Remarks
Road Frontage 
City StreetState Road
Roof 
Membrane
View 
River
Waterview 
River
Windows/Doors 
Window Coverings
Community Features
Accessibility Features 
Accessible Full Bath
Association Amenities 
Maintenance GroundsManagement
Association Dues 
4040
Community Features 
Sidewalks
Financing Terms Available 
CashConventional
HOA Fee Frequency 
Annually
School District 
New Hanover
Schools
School District
New Hanover
Elementary School
Snipes
Middle School
Williston
High School
New Hanover
Listing courtesy of Mary E Martin of Network Real Estate


The data relating to real estate on this website comes in part from the Internet Data Exchange program of Hive MLS, and is updated as of 2026-07-29 10:16 PM UTC. All information is deemed reliable but not guaranteed and should be independently verified. All properties are subject to prior sale, change, or withdrawal. Neither listing broker(s) shall be responsible for any typographical errors, misinformation, or misprints, and shall be held totally harmless from any damages arising from reliance upon these data. Copyright 2026 Hive MLS

Neighborhood & Commute
Source: Walkscore
Disclosure: Community information and market data powered by Constellation Data Labs. Information is deemed reliable but not guaranteed.
Save
Ask
Tour
Hide
Share