
138 Heron Watch DriveHubert, NC 28539
Mortgage Calculator
Monthly Payment (Est.)
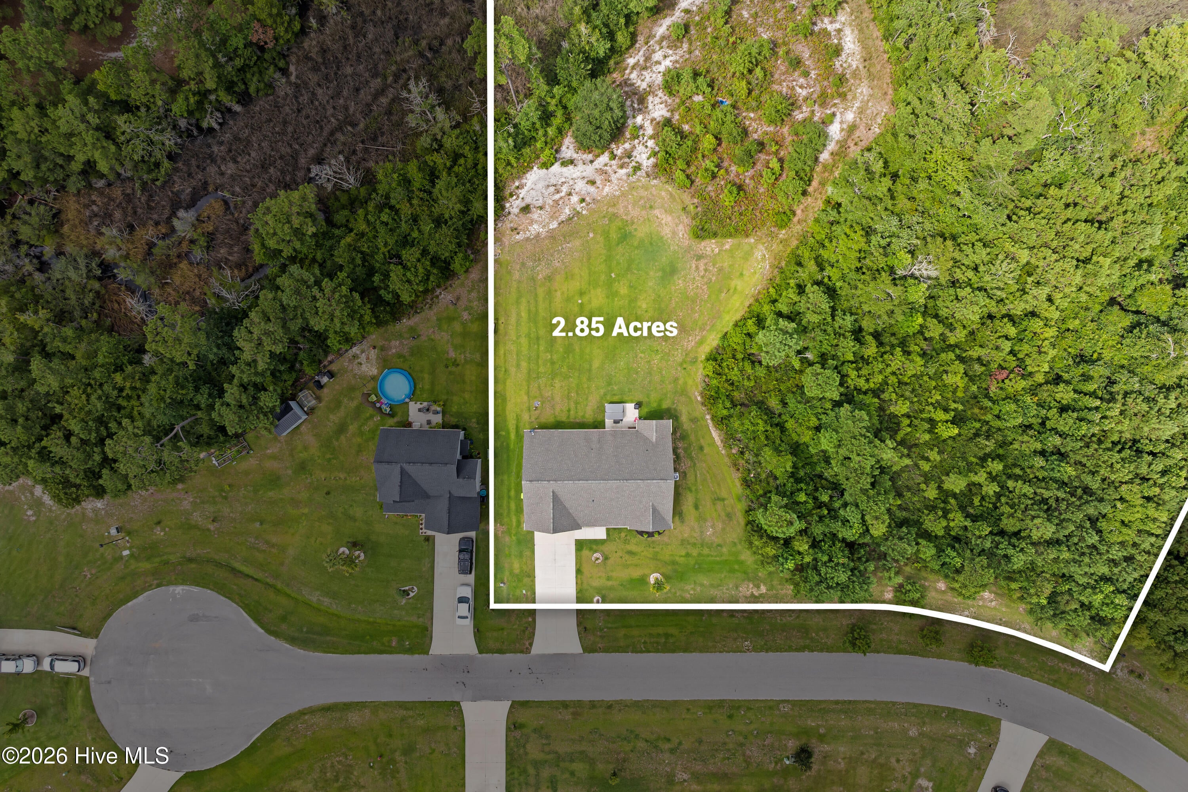
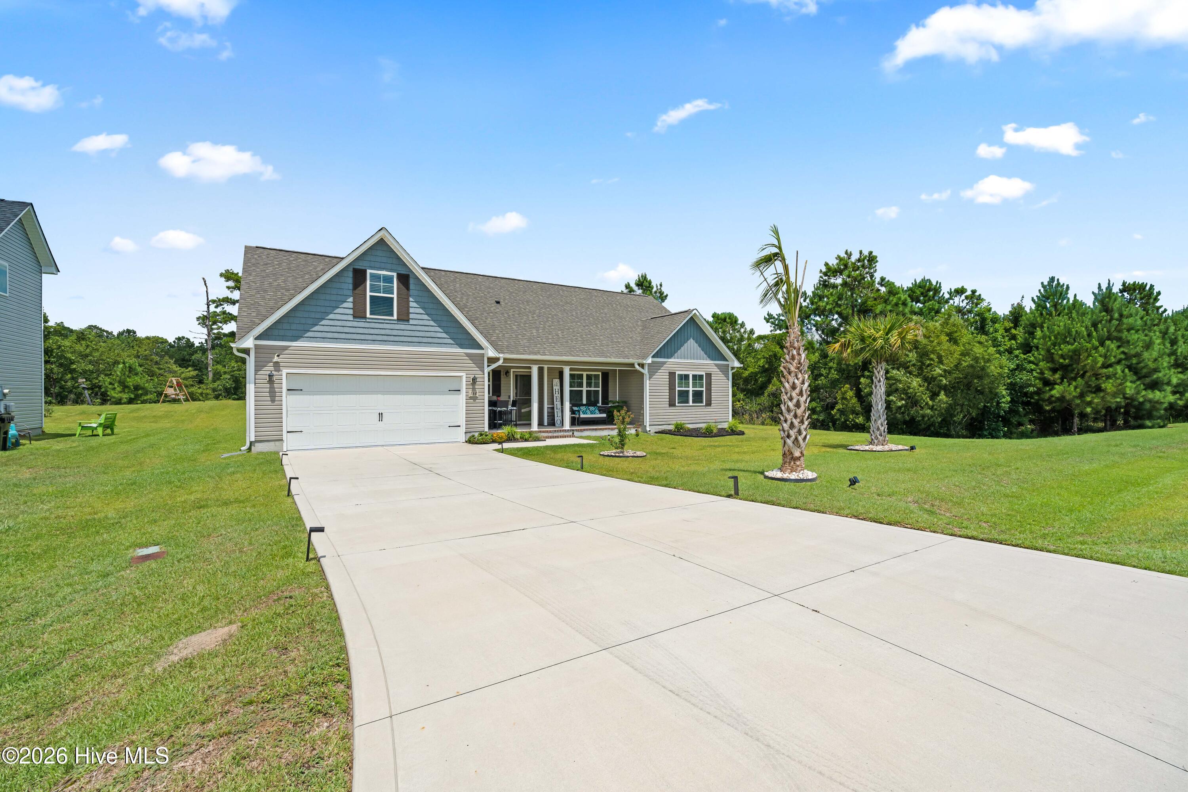
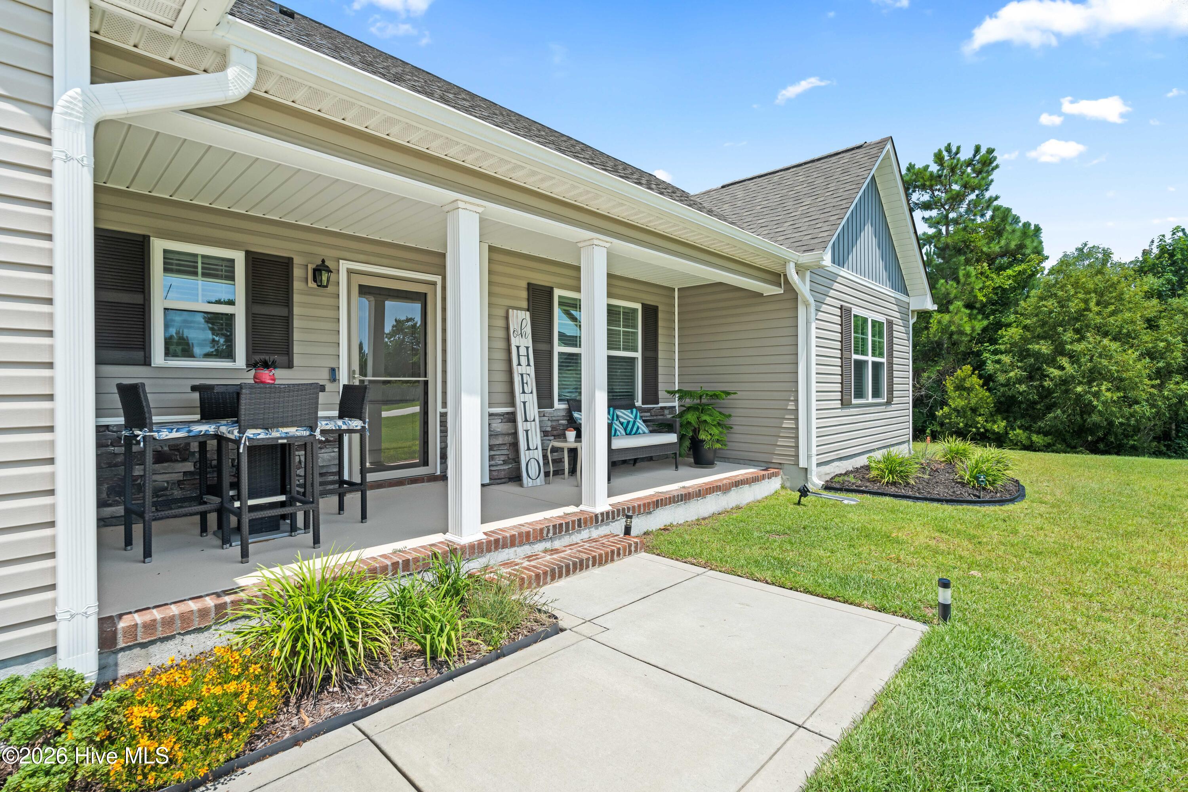
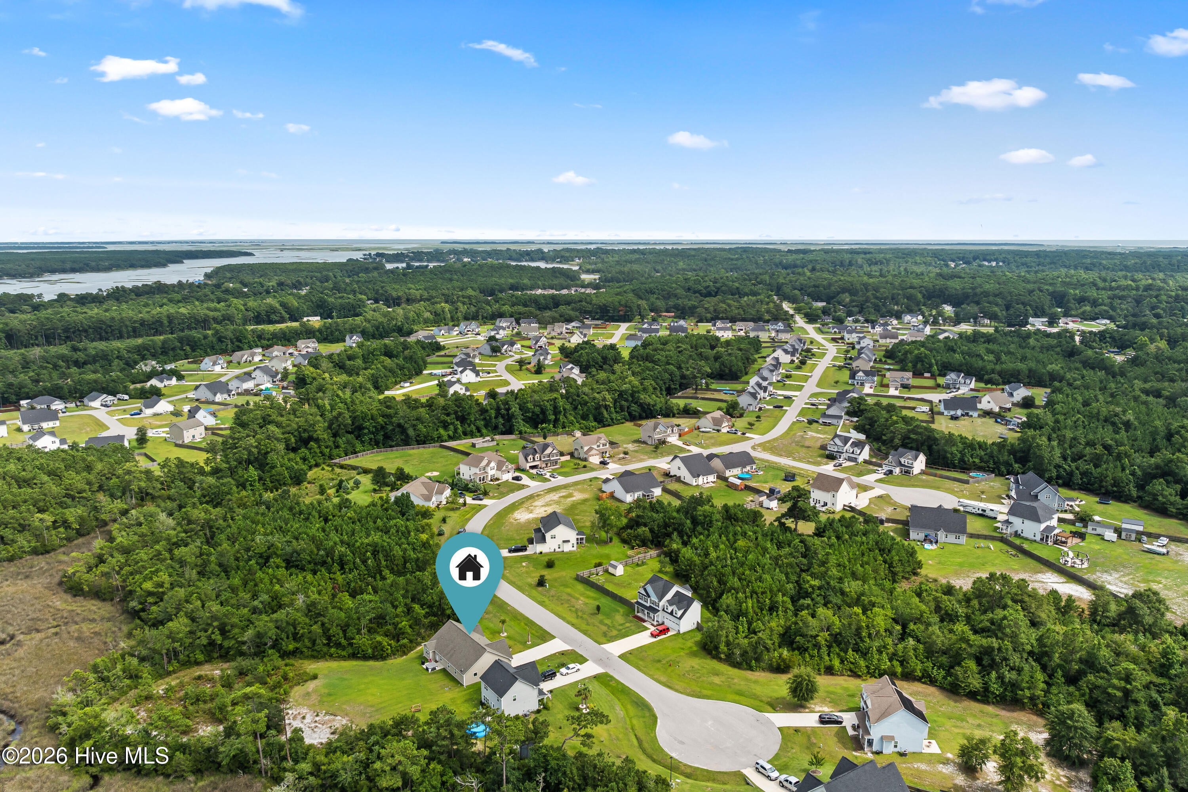
$1,688Welcome to 138 Heron Watch Drive! This beautifully maintained 3 bedroom, 2 bathroom home with a spacious BONUS room sits on 2.85 private acres in the desirable Heron Watch community. Built in 2022, this like new home offers the perfect blend of modern comfort, thoughtful upgrades, and peaceful living, all with NO CITY TAXES. From the moment you arrive, you'll appreciate the professionally enhanced landscaping featuring palm trees and a crepe myrtle that create beautiful curb appeal. The inviting front entrance is finished with a durable anti skid coating, while two storm doors provide added convenience and efficiency. Inside, you'll find quality upgrades throughout, including stunning granite countertops, an upgraded kitchen sink, and a beautifully remodeled primary bathroom featuring a custom walk in shower that creates a spa like retreat. The oversized garage is complete with a professionally finished epoxy floor, offering both durability and a polished look. Step outside to relax in your private hot tub, complete with dedicated electrical service, making it the perfect place to unwind while enjoying the peace and privacy of your expansive property. Nestled on 2.85 acres, this home offers the best of both worlds with a private country setting and convenient access to everything the Crystal Coast has to offer. You'll be just minutes from historic downtown Swansboro, Emerald Isle's beautiful beaches, Camp Lejeune, shopping, dining, and everyday conveniences. With over $30,000 in thoughtful upgrades already completed, this move in ready home is priced to sell and offers exceptional value compared to new construction. Why wait months to build when you can own a like new home with premium upgrades already in place? Simply move in and start enjoying everything this incredible property has to offer.
| 3 weeks ago | Listing updated with changes from the MLS® | |
| 3 weeks ago | Status changed to Pending | |
| 2 months ago | Listing first seen on site |

The data relating to real estate on this website comes in part from the Internet Data Exchange program of Hive MLS, and is updated as of 2026-09-17 04:42 AM UTC. All information is deemed reliable but not guaranteed and should be independently verified. All properties are subject to prior sale, change, or withdrawal. Neither listing broker(s) shall be responsible for any typographical errors, misinformation, or misprints, and shall be held totally harmless from any damages arising from reliance upon these data. Copyright 2026 Hive MLS
Did you know? You can invite friends and family to your search. They can join your search, rate and discuss listings with you.