Save
Ask
Tour
Hide
Share
$255,000
27 Days On Site

424 Wilcox Road
Kinston, NC 28501

Single Family Residence|Pending
3
Beds
2
Total Baths
2
Full Baths
1,398
SqFt
$182
/SqFt
2010
Built
Subdivision:
Not In Subdivision
County:
Jones
Call Now: (910) 941-8541
Is this the listing for you? We can help make it yours.
(910) 941-8541
424 Wilcox Road424 Wilcox Road424 Wilcox Road424 Wilcox Road
Save
Ask
Tour
Hide
Share

Mortgage Calculator

Monthly Payment (Est.)

$1,163
Calculator powered by Showcase IDX, a Constellation1 Company. Copyright ©2026 Information is deemed reliable but not guaranteed.

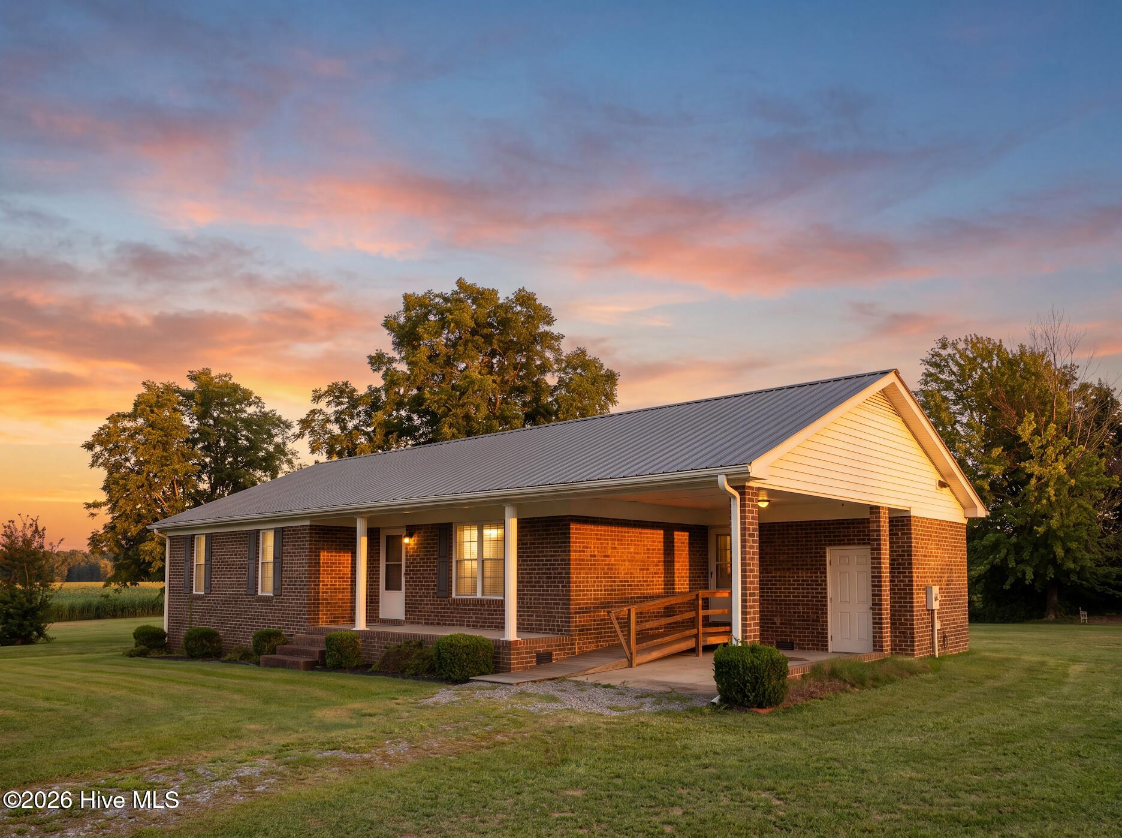
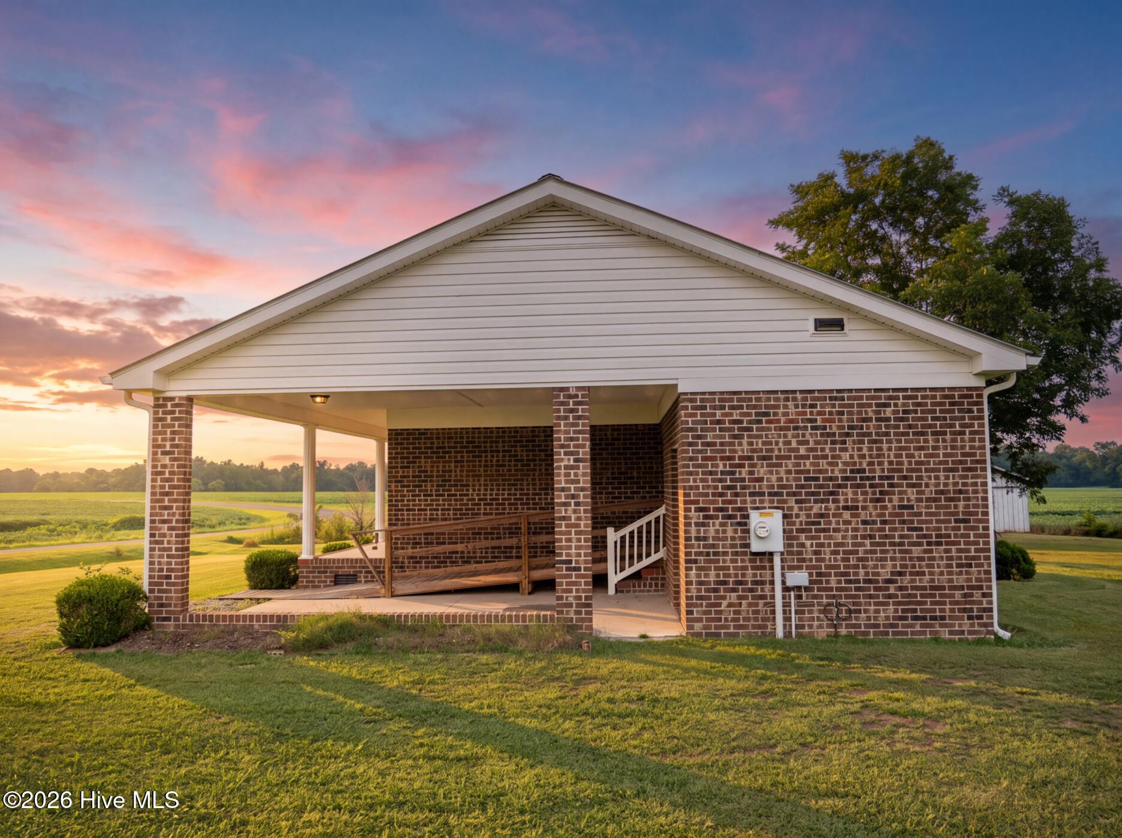
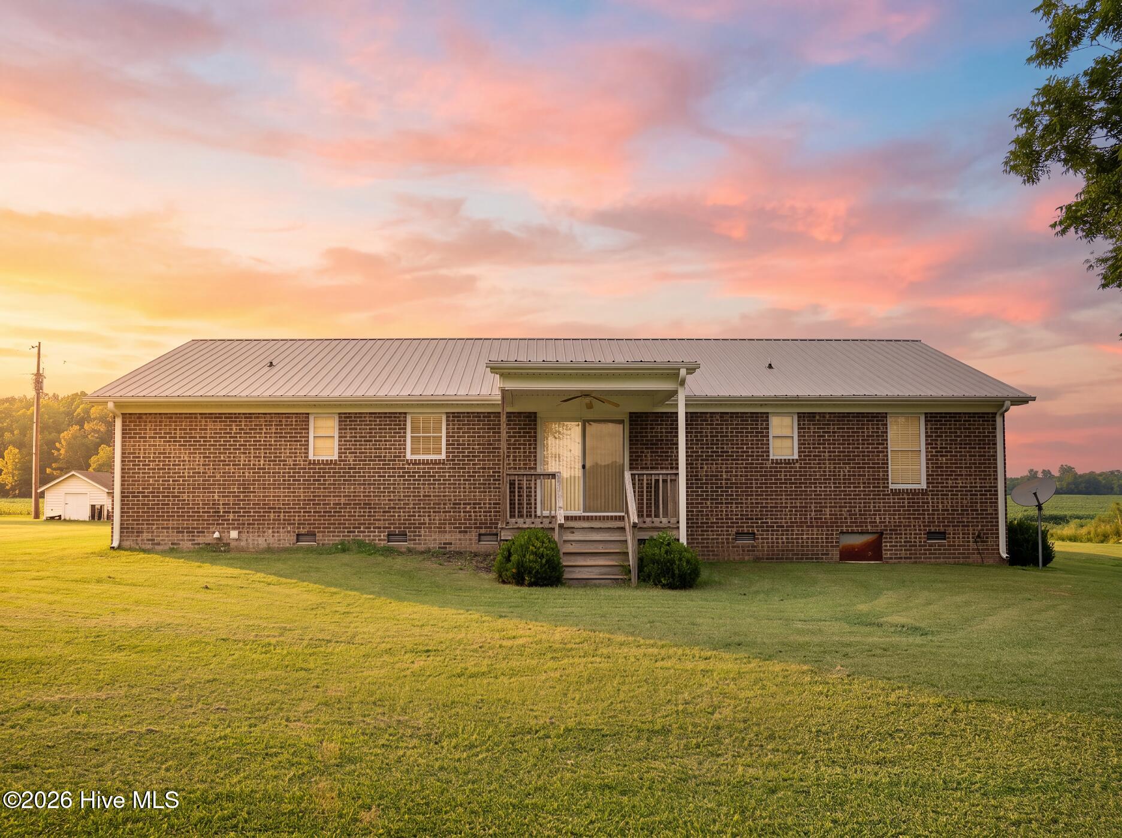
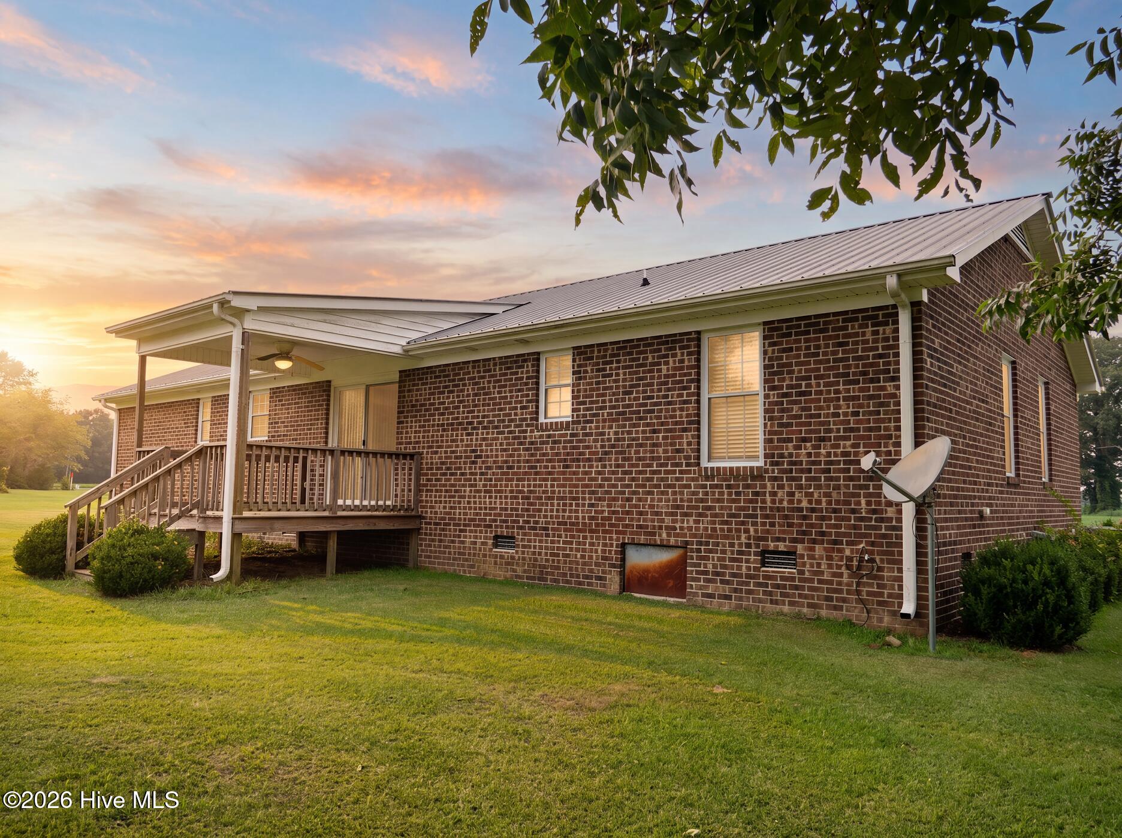
Escape to the peace and quiet of country living without sacrificing convenience! Nestled on nearly an acre, this beautifully maintained 3-bedroom, 2-bath home offers the perfect balance of privacy, comfort, and functionality- all just a short drive from both Kinston and New Bern. Built in 2010 and thoughtfully cared for, the home features an open-concept floor plan that creates an inviting space for gathering with family and friends. The spacious primary suite offers a large walk-in closet. The generously sized laundry room provides a utility sink and cabinetry for everyday convenience. Step out onto the back porch and take in the peaceful views of the surrounding countryside, where neighboring farmland and mature pecan trees create a setting that's hard to find. Need room for hobbies, projects, or your next big idea? The impressive 30x40 detached building is packed with potential. Equipped with electricity, a wood-burning stove, a beautiful cast iron drainboard sink, and an automatic garage door. The water is not currently hooked up, however there is potential to reconnect the water. This building could easily become your workshop, home business, recreational space, hang-out or the storage solution you've been searching for. A little TLC will unlock endless possibilities. Whether you're looking for your first home, a place to spread out, or simply a slower pace of life with modern conveniences nearby, this property delivers the space, versatility, and country charm you've been waiting for. Don't miss your opportunity to make it yours!

Save
Ask
Tour
Hide
Share
Listing Snapshot
Price 
$255,000
Days On Site 
27 Days
Bedrooms 
3
Inside Area (SqFt) 
1,398 sqft
Total Baths 
2
Full Baths 
2
Partial Baths 
N/A
Lot Size 
0.93 Acres
Year Built 
2010
MLS® Number 
100592424
Status 
Pending
Property Tax 
$1,195.68
HOA/Condo/Coop Fees 
N/A
Sq Ft Source 
N/A
Friends & Family
Recent Activity
3 weeks agoListing updated with changes from the MLS®
3 weeks agoStatus changed to Pending
4 weeks agoListing first seen on site
General Features
Acres 
0.93
Carport 
1
Garage 
Yes
Garage Spaces 
1
Levels 
One
Number Of Stories 
1
Parking 
None
Parking Spaces 
1
Property Sub Type 
Single Family Residence
Sewer 
Septic Tank
Special Circumstances 
Probate Listing
SqFt Total 
1398
Utilities 
Water Connected
Water Source 
Public
Zoning 
NONE
Interior Features
Appliances 
RefrigeratorDishwasherElectric RangeMicrowaveElectric Water Heater
Basement 
NoneCrawl Space
Cooling 
Central Air
Flooring 
VinylHardwood
Furnished 
Unfurnished
Heating 
ElectricForced Air
Interior 
Ceiling Fan(s)
Laundry Features 
Laundry Room
Window Features 
Window Coverings
Bedroom 1 
Bedroom 2 
Living Room 
Description - Kitchen/Living/Dining- Open Concept
Master Bedroom 
Utility Room 
Save
Ask
Tour
Hide
Share
Exterior Features
Construction Details 
Brick VeneerFrame
Fencing 
None
Frontage 
See Remarks
Other Structures 
Barn(s)
Patio And Porch 
CoveredPorchRear Porch
Road Frontage 
City StreetState Road
Roof 
Metal
View 
None
Waterview 
None
Windows/Doors 
Window Coverings
Community Features
Accessibility Features 
Accessible Approach with Ramp
Financing Terms Available 
CashConventionalFHAUSDA LoanVA Loan
Roads 
Paved
Schools
School District
Unknown
Elementary School
Trenton
Middle School
Jones Middle
High School
Jones Senior High
Listing courtesy of Brandi R Murphy of River Ridge Realty Inc


The data relating to real estate on this website comes in part from the Internet Data Exchange program of Hive MLS, and is updated as of 2026-08-26 07:41 AM UTC. All information is deemed reliable but not guaranteed and should be independently verified. All properties are subject to prior sale, change, or withdrawal. Neither listing broker(s) shall be responsible for any typographical errors, misinformation, or misprints, and shall be held totally harmless from any damages arising from reliance upon these data. Copyright 2026 Hive MLS

Neighborhood & Commute
Source: Walkscore
Disclosure: Community information and market data powered by Constellation Data Labs. Information is deemed reliable but not guaranteed.
Save
Ask
Tour
Hide
Share