
101 Beaver TrailHubert, NC 28539
Mortgage Calculator
Monthly Payment (Est.)
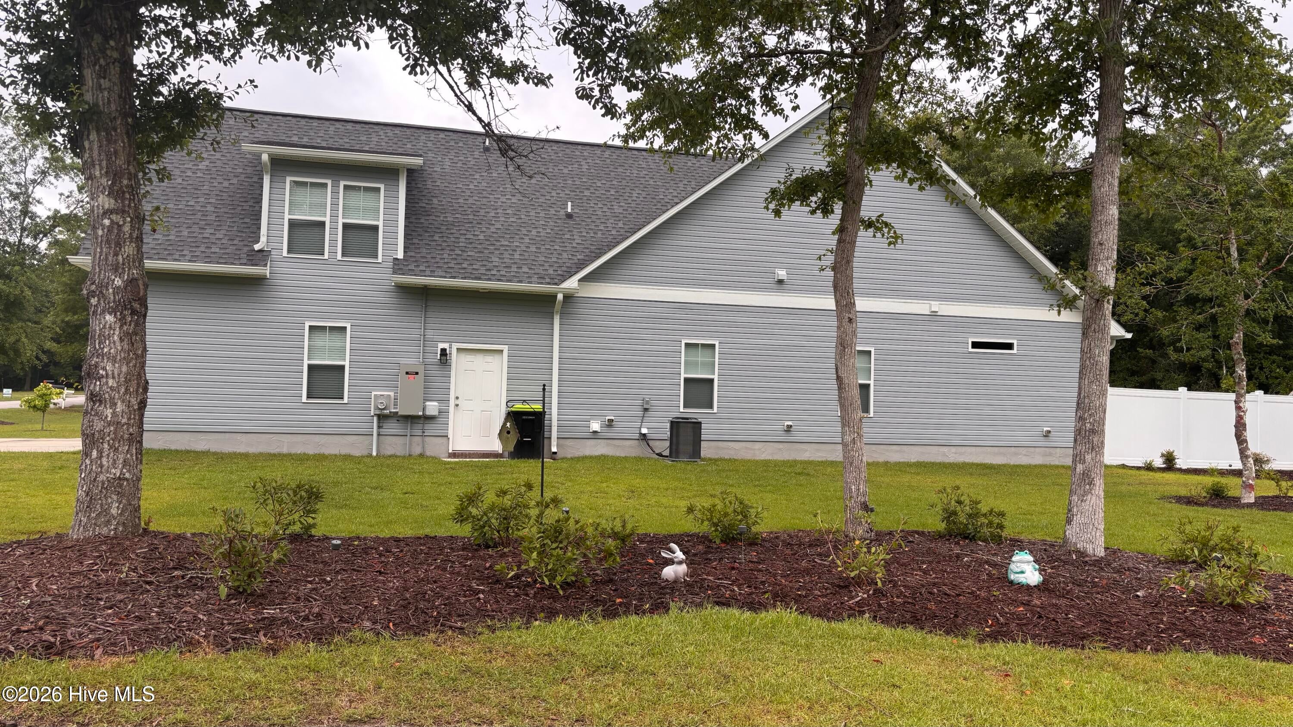
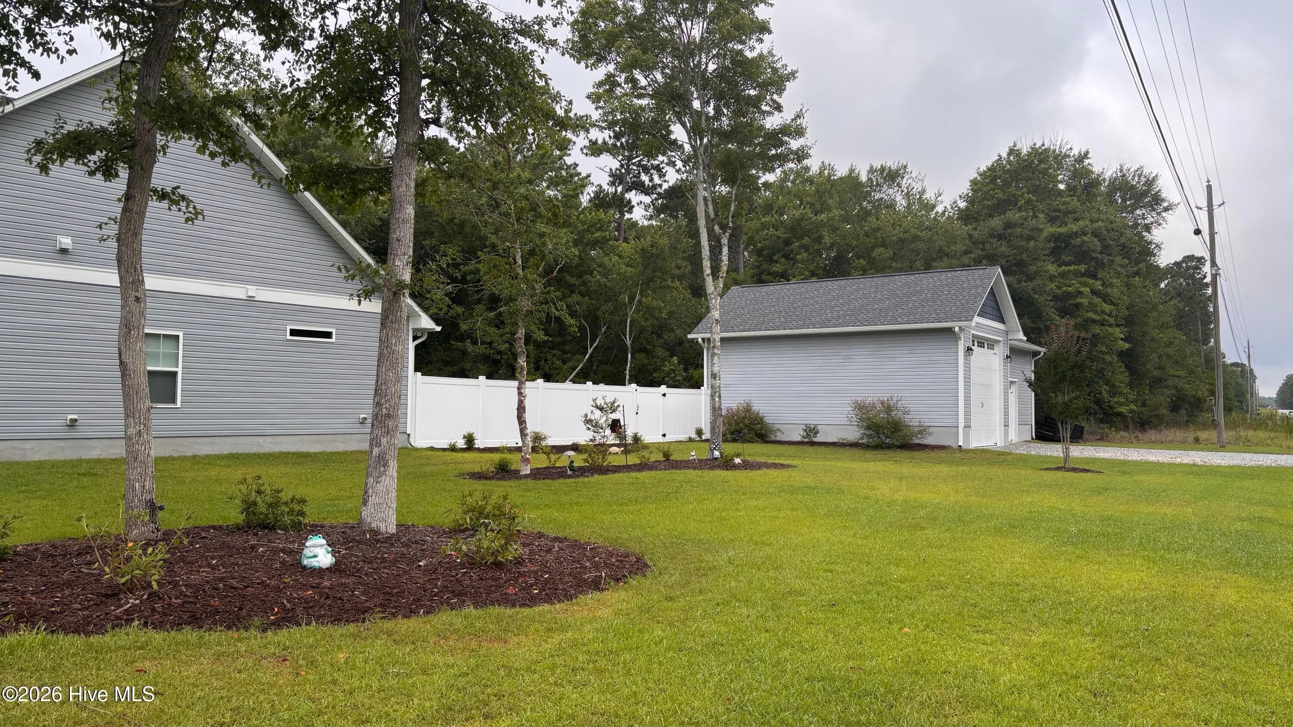
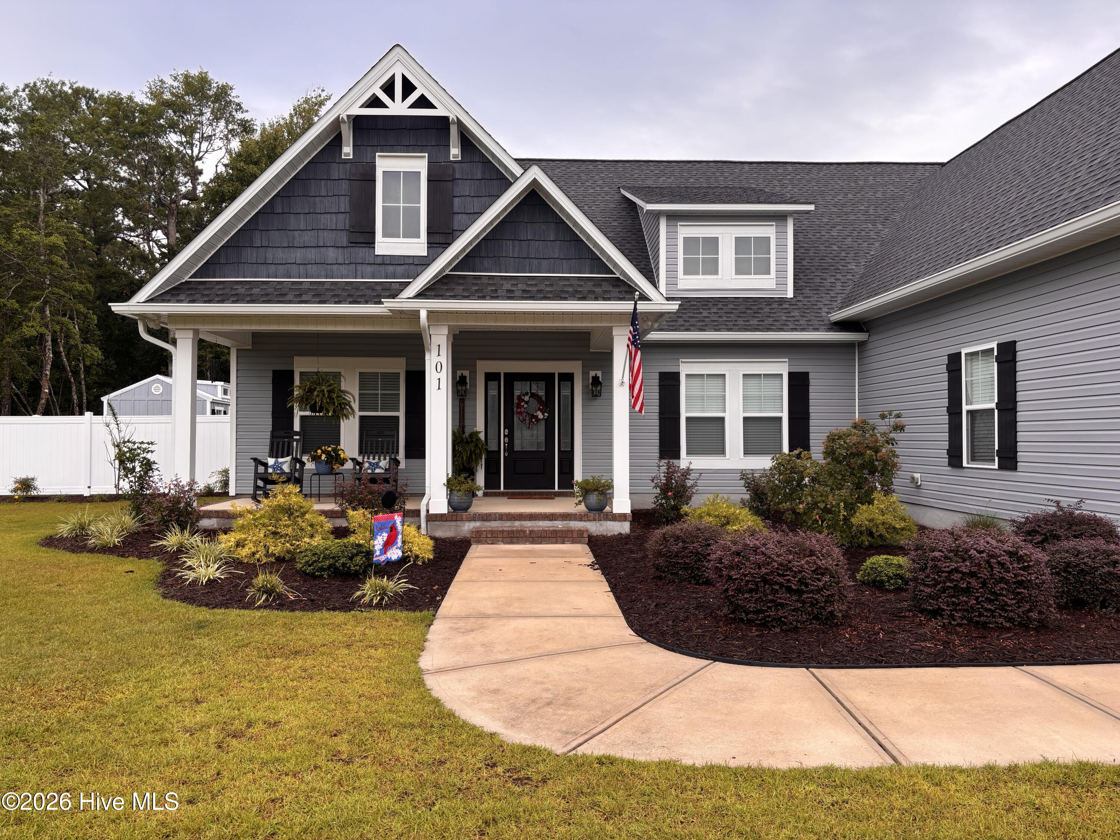
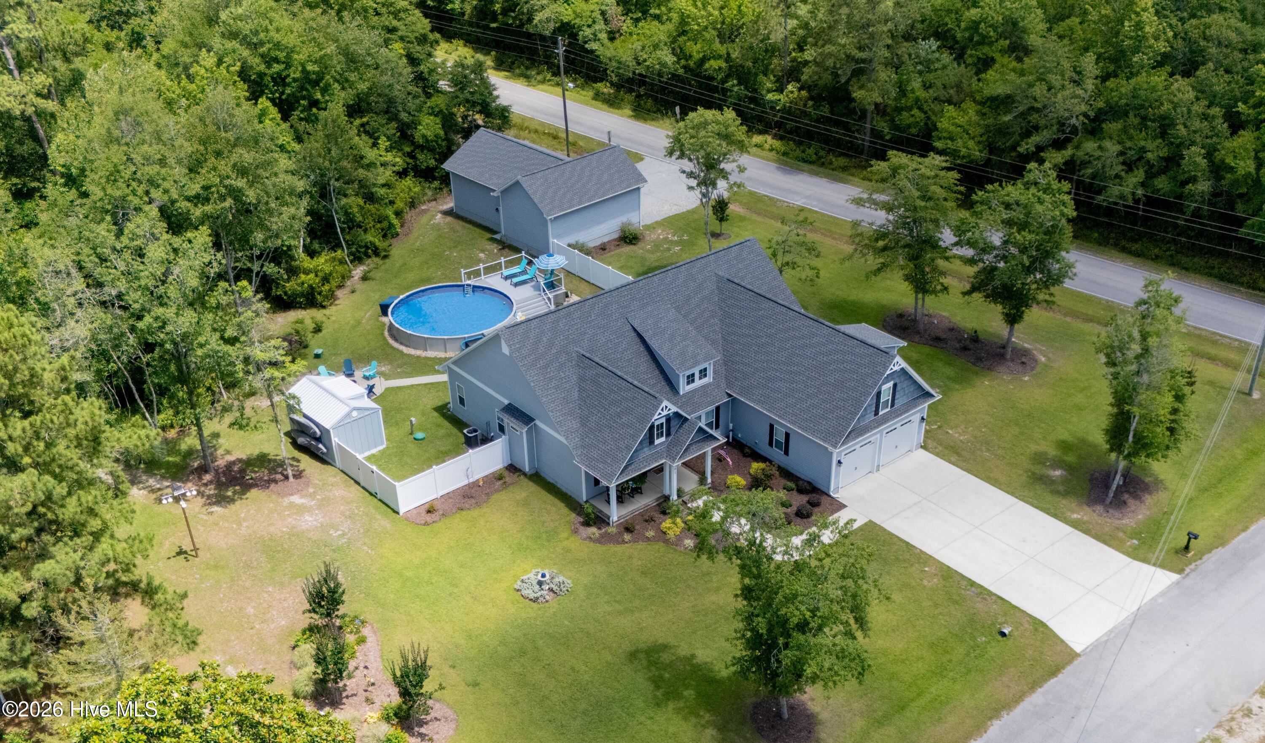
$2,988Set within a quiet coastal community, this custom-built home (2023) brings together coastal living and modern comfort with 2,598 sq ft, 3 bedrooms, 3 bathrooms, and a fully finished bonus room on a .94-acre corner lot. Access to a private, membership-only neighborhood boat ramp and dock with direct ICW access is available as an option with this property. Interior Features • Open concept living area with vaulted ceiling and gas fireplace • Kitchen with wood cabinetry, large island, and granite countertops • Luxury Vinyl Plank flooring throughout for easy maintenance • Master Suite with tray ceiling, walk in closet, and spa style ensuite featuring: o Tiled shower o 6 ft soaking tub o Separate vanity areas o Double linen closets • Spacious laundry room with upper/lower cabinets and folding counter • Custom entry lockers for everyday storage • Dedicated office with cabinetry and granite work surface • Large screened porch leading to a concrete grilling patio with gas hookup Outdoor Living & Amenities • Attached oversized garage with 9' x 8' powered doors • 27 ft above ground pool with 12' x 16' composite deck • 10' x 16' finished outbuilding with cabinets, refrigerator, and changing area • 24 KW whole house generator • Detached building featuring: o 24' x 24' workshop/storage with workbench, shelving, and powered 9' x 8' doors o 18' x 30' boat/RV bay with powered 12' x 12' door • Fire pit area • Vinyl privacy fencing in backyard • Beautifully landscaped yard This property blends coastal charm, functional design, and exceptional outdoor amenities--ideal for boating enthusiasts, hobbyists, and those seeking a spacious, well appointed home near the Intracoastal Waterway. Conveniently located just minutes from Swansboro's historic waterfront, Emerald Isle's beaches, Hammocks Beach State Park, and multiple local military bases, this home offers both everyday convenience and access to some of Eastern North Carolina's best coastal destinations.
| 3 days ago | Listing first seen on site | |
| 3 days ago | Listing updated with changes from the MLS® |

The data relating to real estate on this website comes in part from the Internet Data Exchange program of Hive MLS, and is updated as of 2026-08-01 02:45 PM UTC. All information is deemed reliable but not guaranteed and should be independently verified. All properties are subject to prior sale, change, or withdrawal. Neither listing broker(s) shall be responsible for any typographical errors, misinformation, or misprints, and shall be held totally harmless from any damages arising from reliance upon these data. Copyright 2026 Hive MLS
Did you know? You can invite friends and family to your search. They can join your search, rate and discuss listings with you.