
102 N River Club DriveBeaufort, NC 28516
Mortgage Calculator
Monthly Payment (Est.)
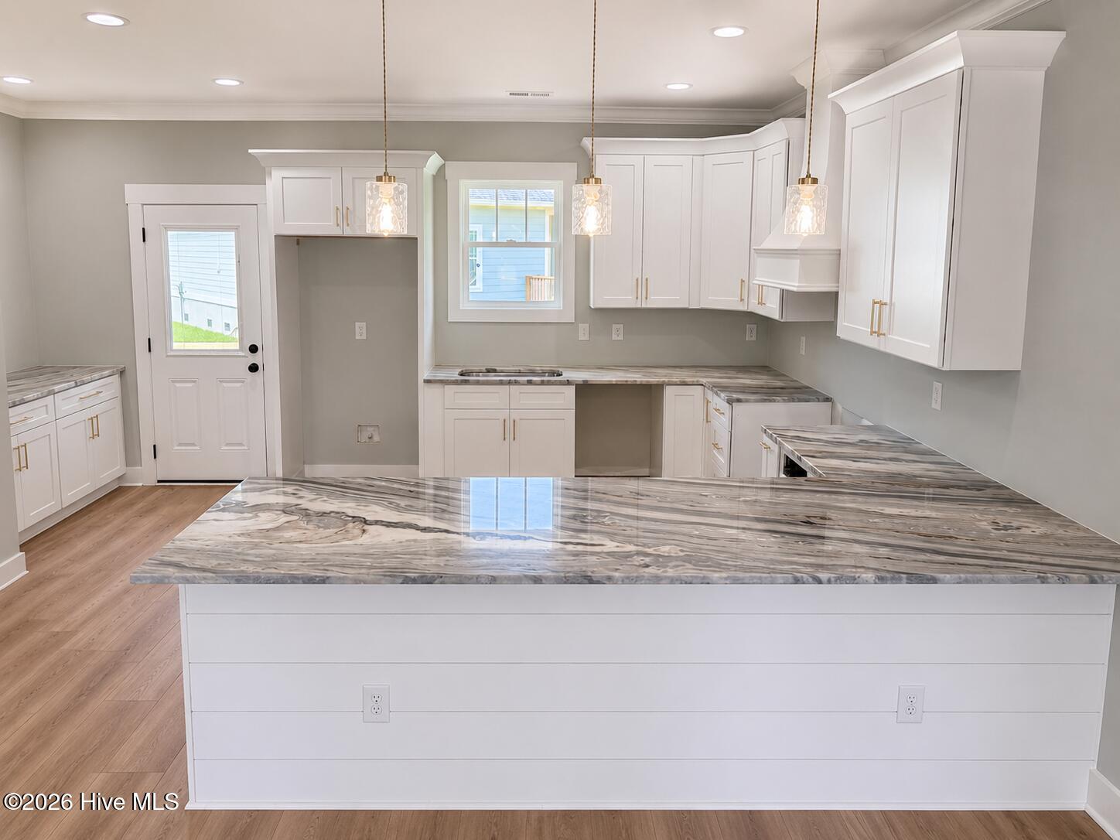
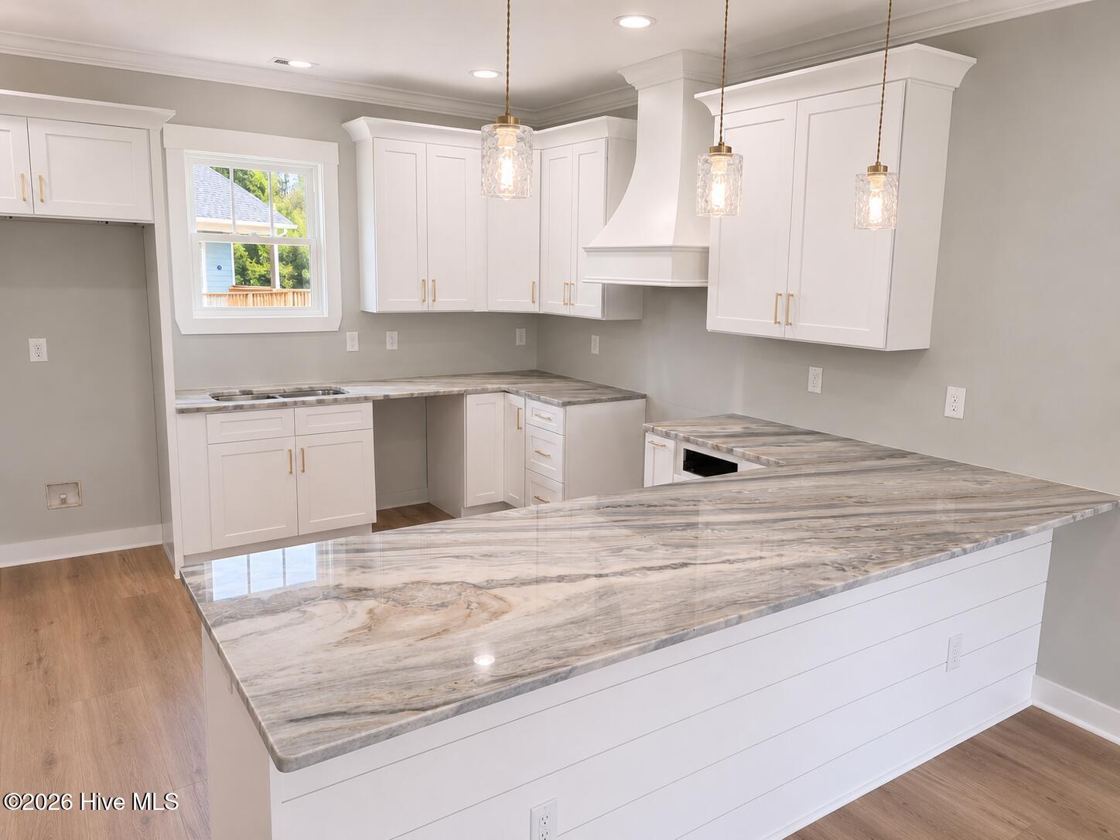
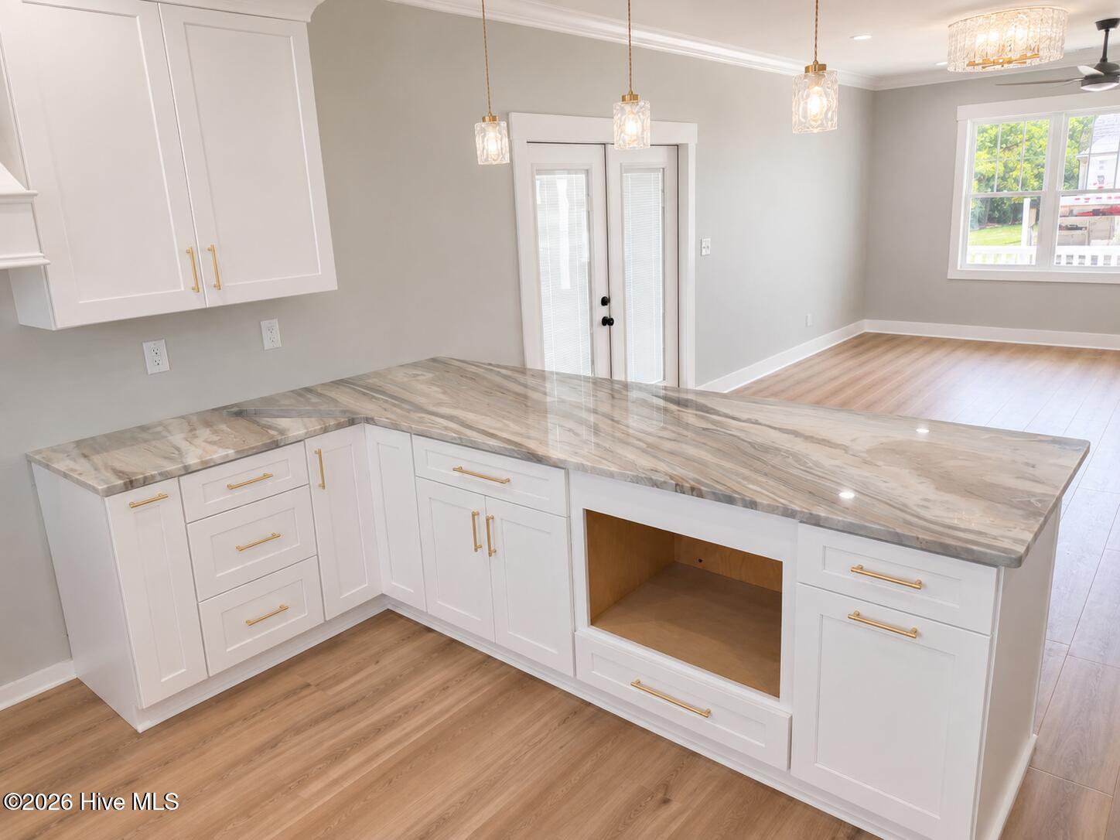
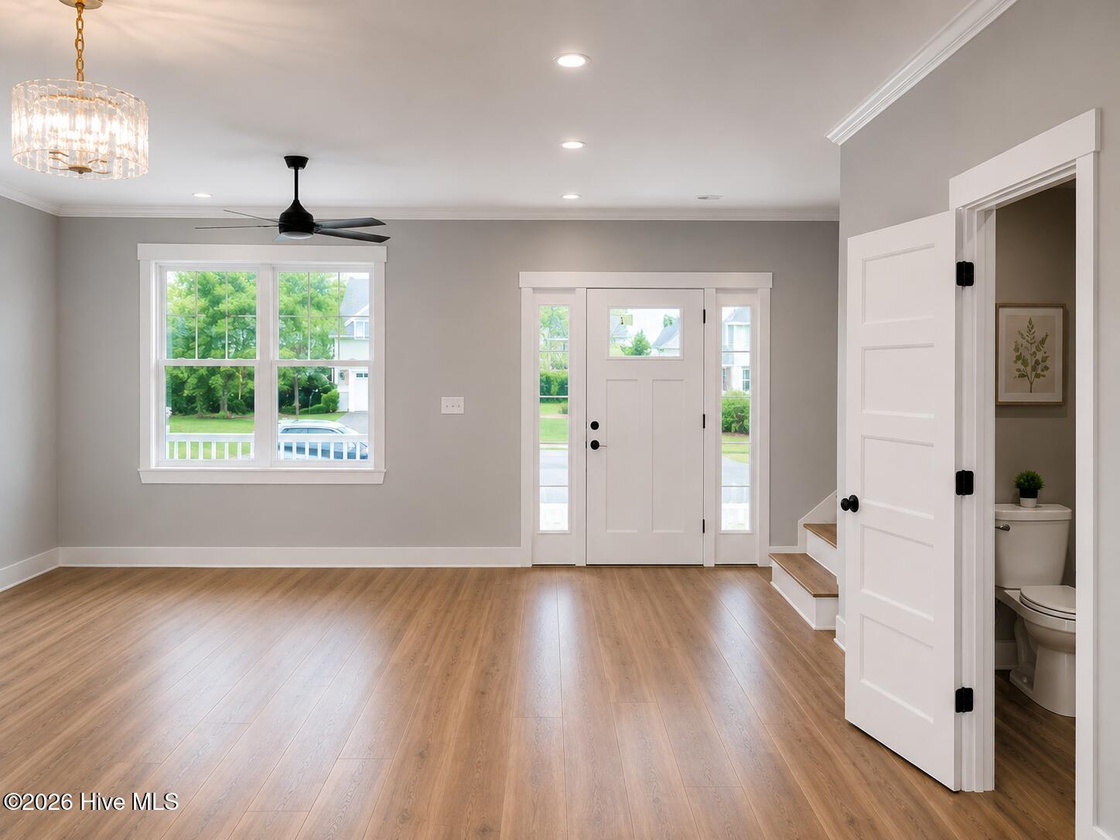
$2,395Under Construction - Showings Now Available! Please use caution while touring the home, as construction is still underway. Welcome to this beautifully crafted new construction home offering 3 bedrooms, 2.5 bathrooms, and 1,906 square feet of thoughtfully designed living space with customized details throughout. From the moment you walk through the front door, you'll appreciate the attention to detail. Features include Hardie board siding, composite decking, crown molding, shiplap accents, wainscoting, tile showers, granite countertops, a custom wood range hood, built-in drawer microwave, coffee bar, and a spacious pantry with plenty of storage. Luxury vinyl plank flooring flows throughout the main living areas and primary suite, providing both style and durability, while the guest bedrooms feature soft carpet for added comfort. The primary suite offers a spacious walk-in closet and a beautifully finished bathroom designed for everyday living. One feature you'll appreciate is the dedicated media closet, designed to house your Wi-Fi equipment, cable box, and other entertainment components. TV wiring has been professionally run back to this central location, making it easy to mount your television without exposed cords and keeping everything organized and out of sight. Location is another standout feature. Situated at the front of the neighborhood, you'll enjoy quick and convenient access without driving through the busier sections of the community or golf course traffic. As an added bonus, the lot to the right of the home is not part of the neighborhood, providing additional privacy. This home is still under construction, giving buyers the opportunity to see the craftsmanship firsthand before completion. If you're looking for a thoughtfully built home with quality finishes, modern features, and an excellent location, this one deserves a look. Schedule your private showing today and see the craftsmanship for yourself before this beautiful home is complete.
| 4 weeks ago | Listing first seen on site | |
| 4 weeks ago | Listing updated with changes from the MLS® |

The data relating to real estate on this website comes in part from the Internet Data Exchange program of Hive MLS, and is updated as of 2026-08-24 12:20 PM UTC. All information is deemed reliable but not guaranteed and should be independently verified. All properties are subject to prior sale, change, or withdrawal. Neither listing broker(s) shall be responsible for any typographical errors, misinformation, or misprints, and shall be held totally harmless from any damages arising from reliance upon these data. Copyright 2026 Hive MLS
Did you know? You can invite friends and family to your search. They can join your search, rate and discuss listings with you.