
Save
Ask
Tour
Hide
$359,000
1 Day On Site
241 Lancaster RoadWilmington, NC 28409
Single Family Residence|Coming Soon
3
Beds
2
Total Baths
2
Full Baths
1,150
SqFt
$312
/SqFt
1970
Built
Subdivision:
Westchester
County:
New Hanover
Call Now: (910) 941-8541
Is this the listing for you? We can help make it yours.
(910) 941-8541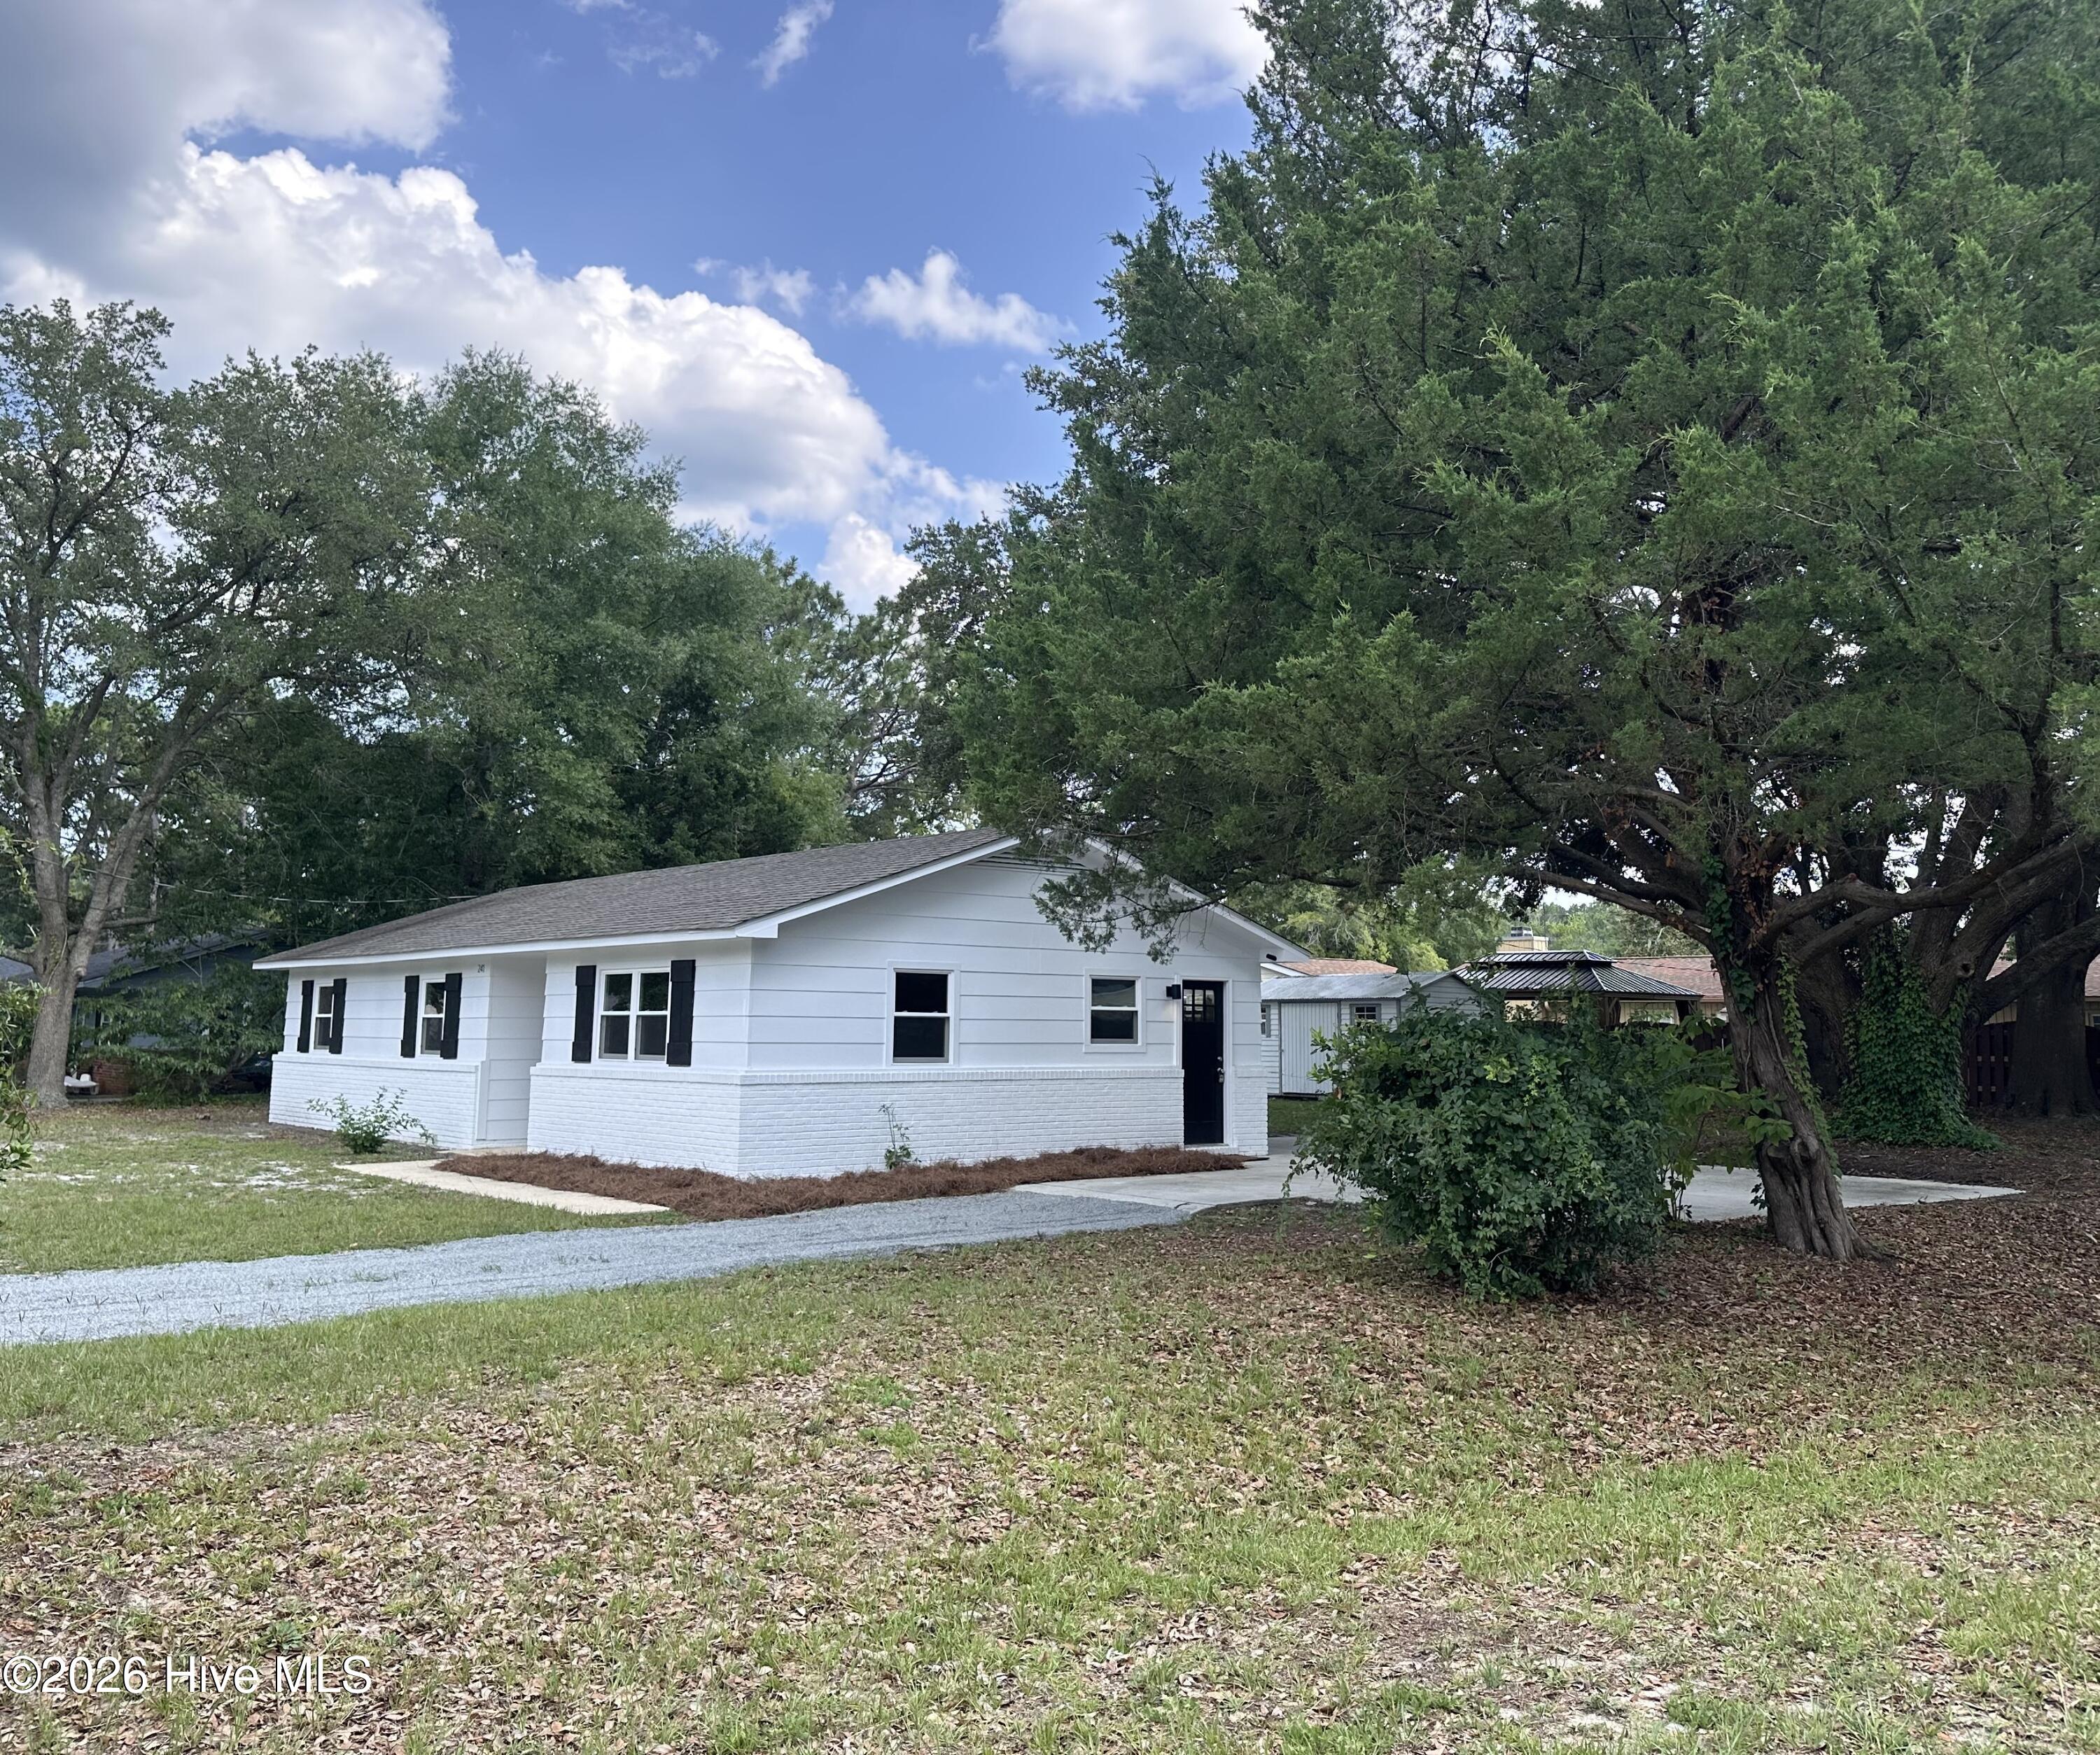
Save
Ask
Tour
Hide
Mortgage Calculator
Monthly Payment (Est.)
$1,638Calculator powered by Showcase IDX, a Constellation1 Company. Copyright ©2026 Information is deemed reliable but not guaranteed.
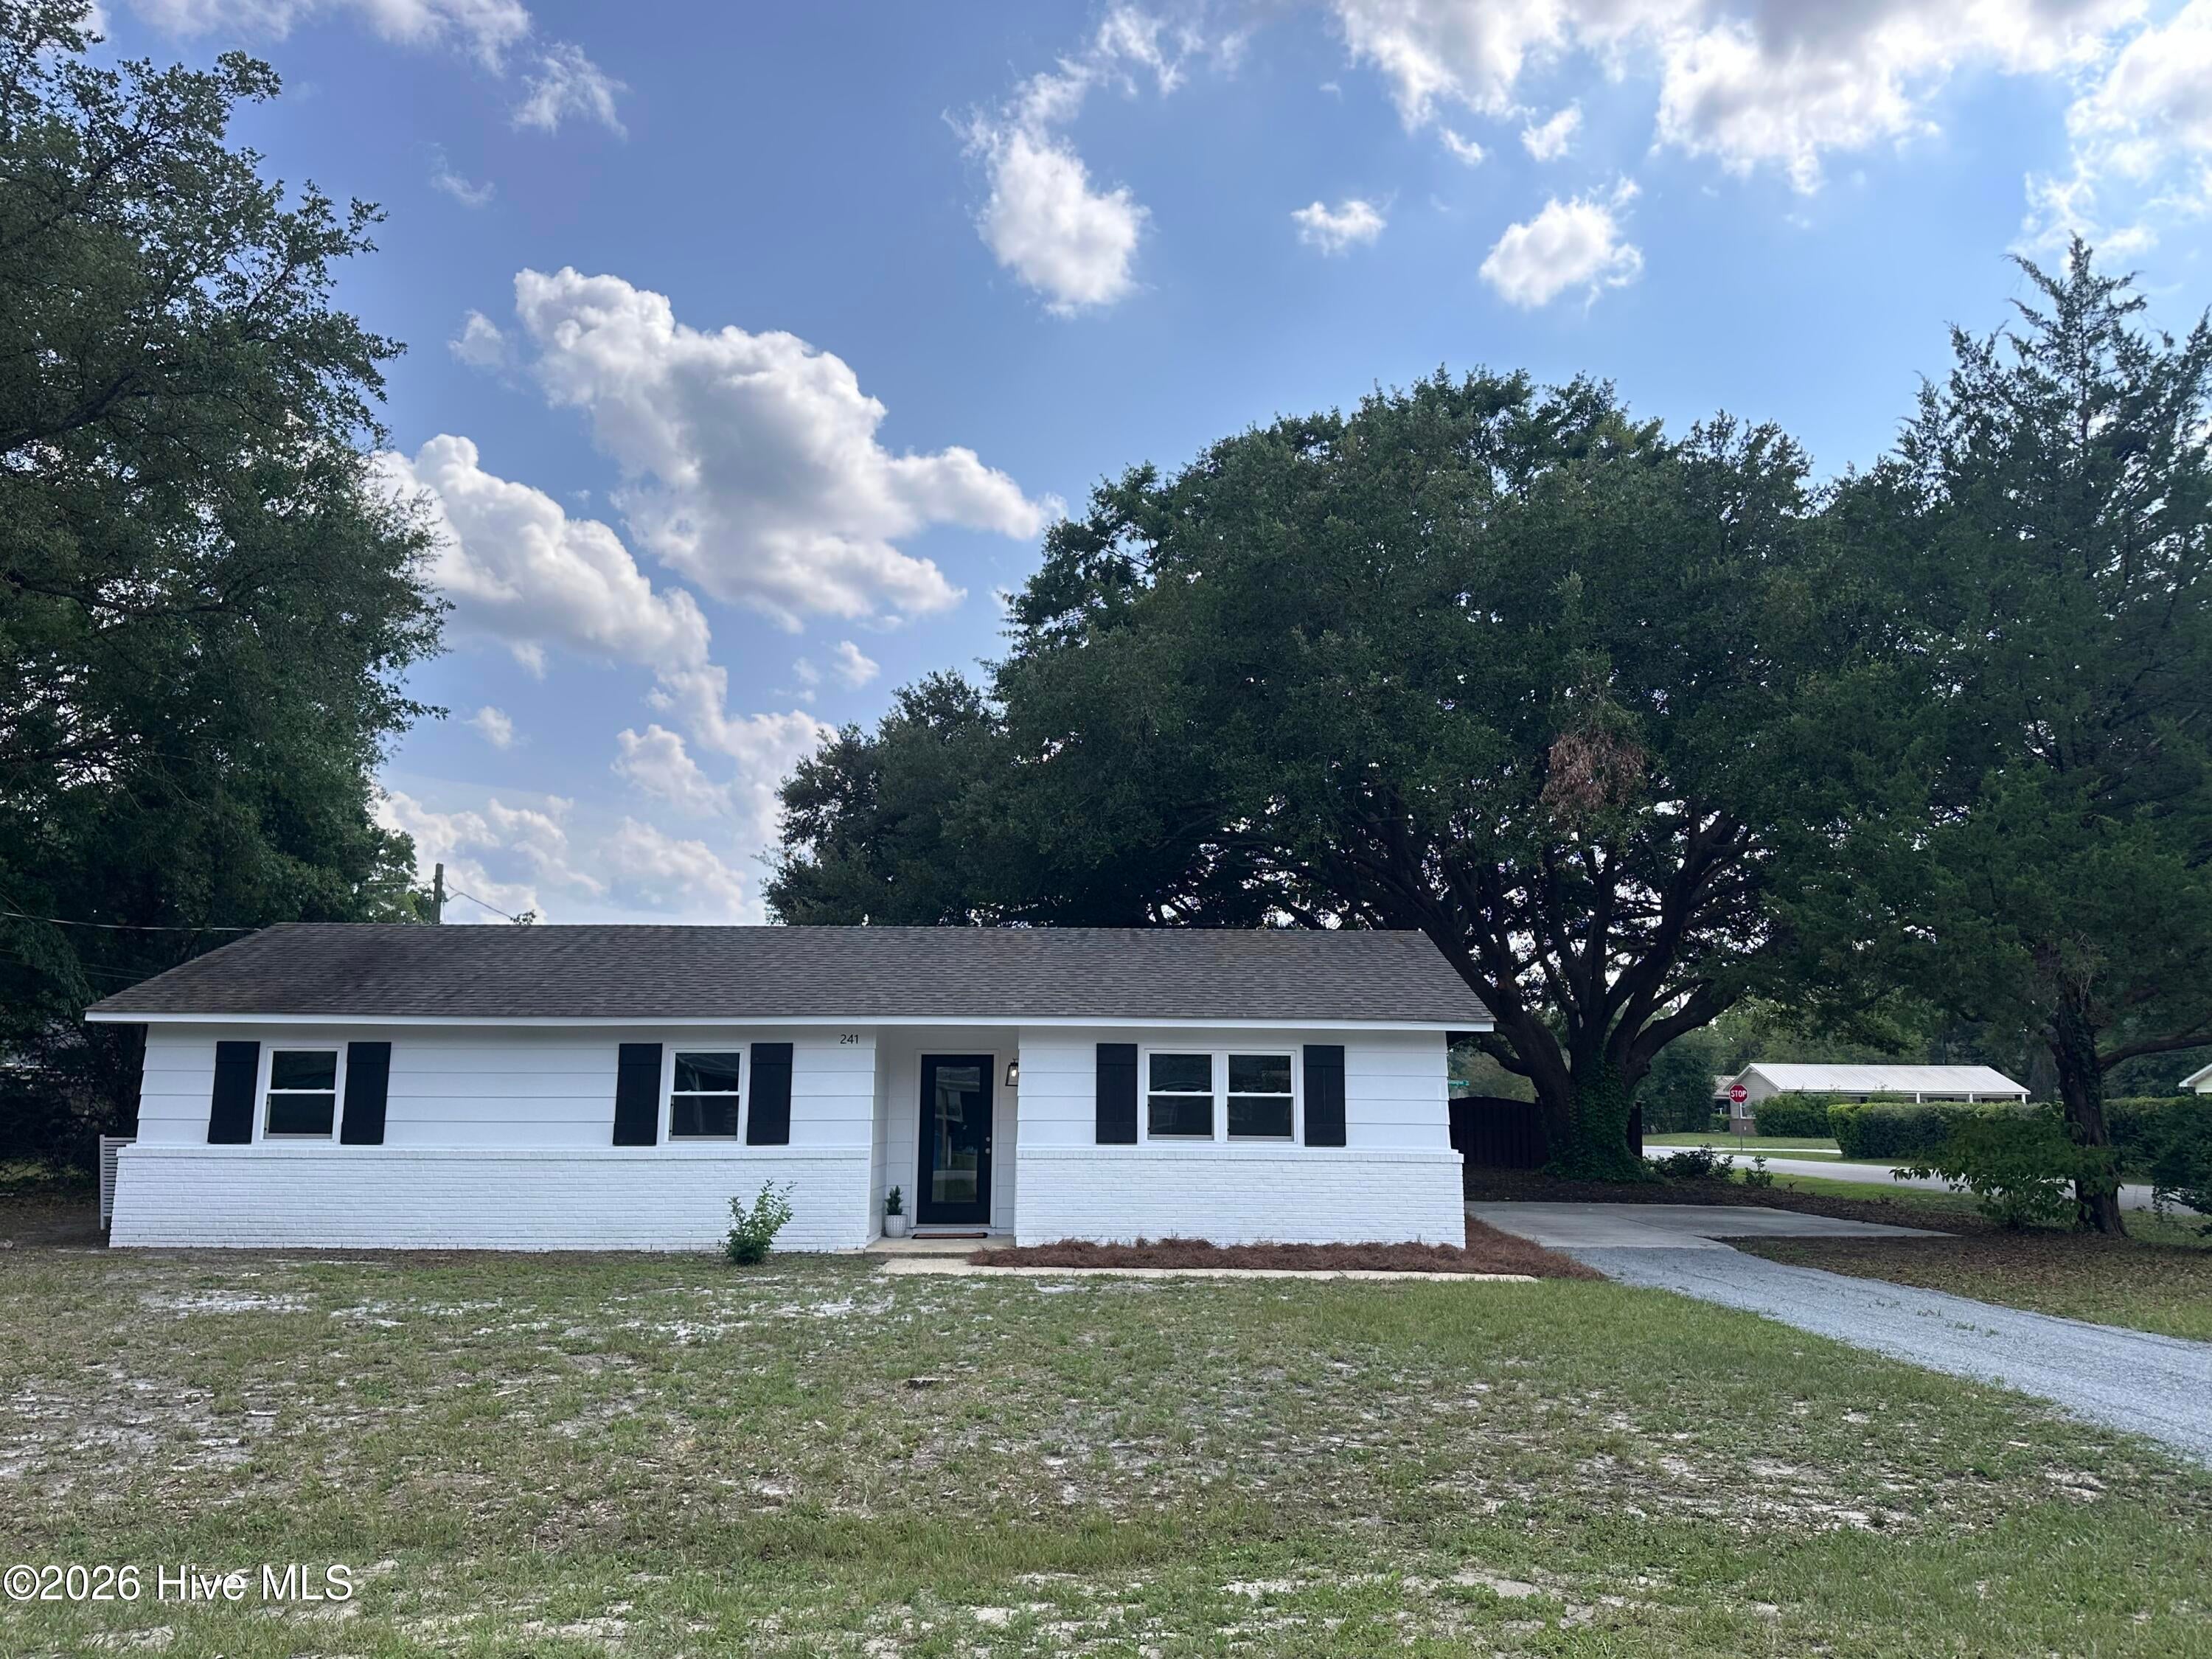
Move-in-ready 3-bedroom, 2-bathroom home on a quiet corner lot offers a bright coastal vibe and prime location near top local spots. Comfortable, bright layout with updates including fresh paint; new cabinetry, solid surface countertop and LVL flooring throughout. Great location within walking distance to Holly Tree Elementary and in highly desirable Hoggard High School district. The exciting new 'Club at Midtown' is adjacent to the neighborhood (at the end of street) that features an indoor pickleball complex, tennis courts, dining, and a resort-style pool (membership required). Corner lot with mature oak trees plus the possibility to build an ADU - no HOA. Professional pictures coming soon!
Save
Ask
Tour
Hide
Listing Snapshot
Price
$359,000
Days On Site
1 Day
Bedrooms
3
Inside Area (SqFt)
1,150 sqft
Total Baths
2
Full Baths
2
Partial Baths
N/A
Lot Size
0.23 Acres
Year Built
1970
MLS® Number
100592498
Status
Coming Soon
Property Tax
$1,727.26
HOA/Condo/Coop Fees
N/A
Sq Ft Source
N/A
Friends & Family
Recent Activity
| 4 hours ago | Listing updated with changes from the MLS® | |
| 4 hours ago | Status changed to Coming Soon | |
| yesterday | Listing first seen on site |
General Features
Acres
0.23
Foundation
Slab
Levels
One
Number Of Stories
1
Parking
GravelConcreteOff Street
Property Sub Type
Single Family Residence
Special Circumstances
Standard
SqFt Total
1150
Utilities
Sewer ConnectedWater Connected
Water Source
Public
Zoning
R-15
Interior Features
Appliances
RangeDisposalDishwasherMicrowaveElectric Water Heater
Basement
None
Cooling
Ceiling Fan(s)Heat Pump
Heating
Heat PumpElectricForced Air
Interior
Ceiling Fan(s)
Laundry Features
Washer Hookup
Bathroom 1
Dimensions - 4.9x10.7Level - FirstDescription - Full
Bathroom 2
Dimensions - 4.8x5.1Level - FirstDescription - Half
Bedroom 1
Dimensions - 9.8x9.9Level - First
Bedroom 2
Dimensions - 9.8x10.11Level - First
Bedroom 3
Dimensions - 13.6x10.11Level - FirstDescription - Primary bedroom
Dining Room
Dimensions - 11.5x9.11Level - First
Kitchen
Dimensions - 9.8x14.8Level - First
Living Room
Dimensions - 11.9x15.3Level - FirstDescription - Picture window
Save
Ask
Tour
Hide
Exterior Features
Construction Details
Brick VeneerFiber CementFrame
Fencing
None
Frontage
See Remarks
Lot Features
Corner Lot
Other Structures
Shed(s)
Patio And Porch
None
Pool Features
None
Roof
Shingle
View
See Remarks
Waterview
See Remarks
Community Features
Association Amenities
None
Financing Terms Available
CashConventionalFHAVA Loan
Roads
Paved
School District
New Hanover
Schools
School District
New Hanover
Elementary School
Holly Tree
Middle School
Roland Grise
High School
Hoggard
Listing courtesy of Tracie W VanEtten of Coastal Properties

The data relating to real estate on this website comes in part from the Internet Data Exchange program of Hive MLS, and is updated as of 2026-07-30 05:44 AM UTC. All information is deemed reliable but not guaranteed and should be independently verified. All properties are subject to prior sale, change, or withdrawal. Neither listing broker(s) shall be responsible for any typographical errors, misinformation, or misprints, and shall be held totally harmless from any damages arising from reliance upon these data. Copyright 2026 Hive MLS
The data relating to real estate on this website comes in part from the Internet Data Exchange program of Hive MLS, and is updated as of 2026-07-30 05:44 AM UTC. All information is deemed reliable but not guaranteed and should be independently verified. All properties are subject to prior sale, change, or withdrawal. Neither listing broker(s) shall be responsible for any typographical errors, misinformation, or misprints, and shall be held totally harmless from any damages arising from reliance upon these data. Copyright 2026 Hive MLS
Neighborhood & Commute
Source: Walkscore
Disclosure: Community information and market data powered by Constellation Data Labs. Information is deemed reliable but not guaranteed.
Save
Ask
Tour
Hide
Did you know? You can invite friends and family to your search. They can join your search, rate and discuss listings with you.