
1001 Dan Owen DriveHampstead, NC 28443
Mortgage Calculator
Monthly Payment (Est.)
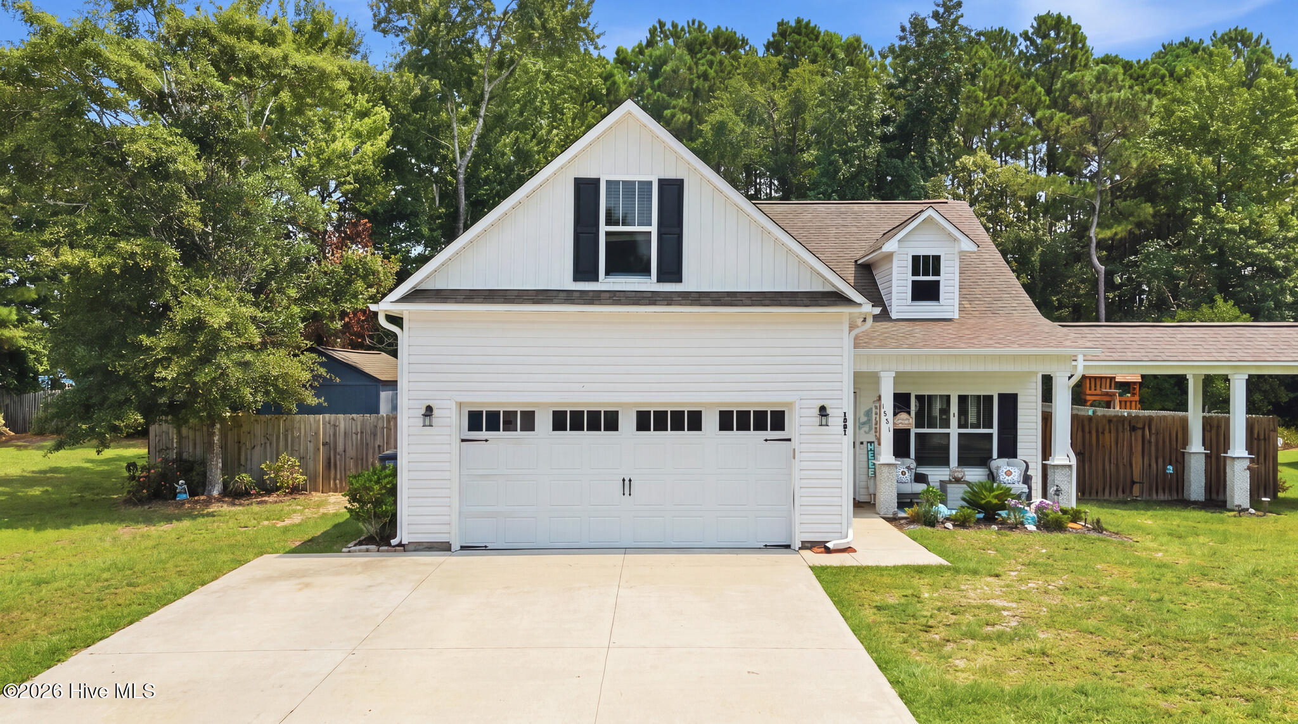
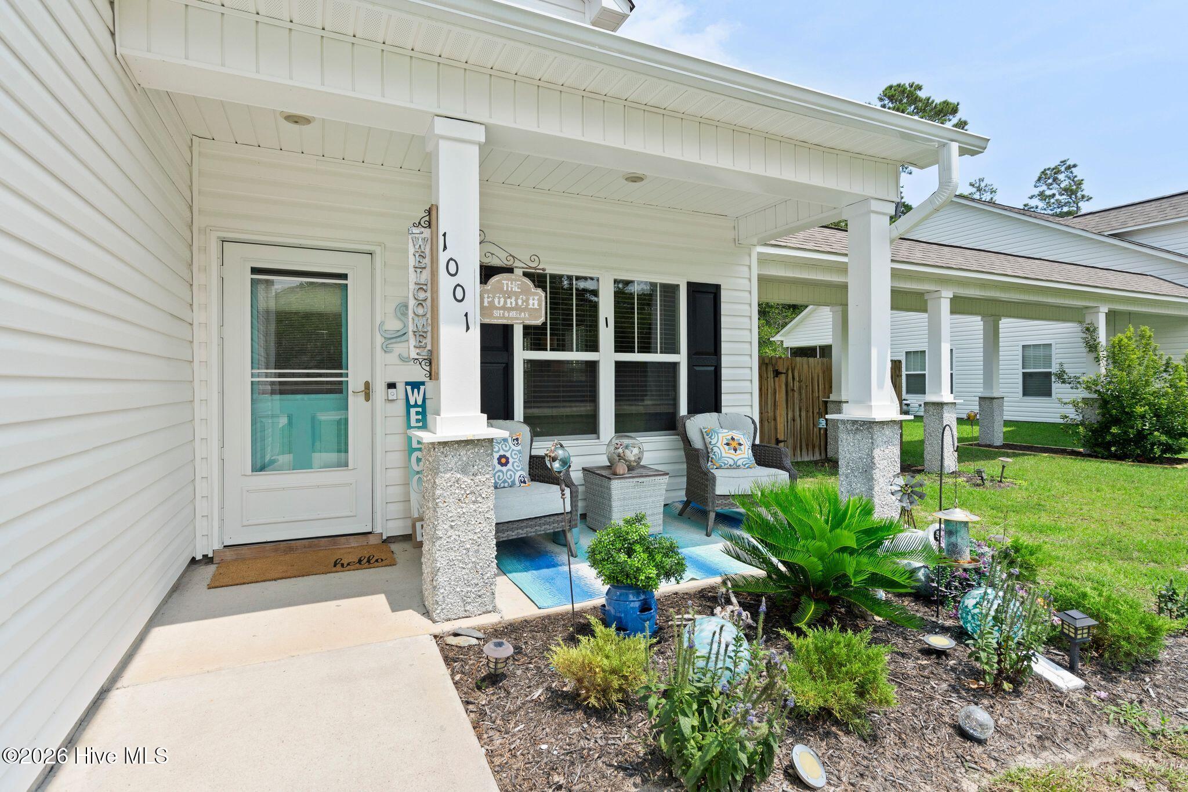
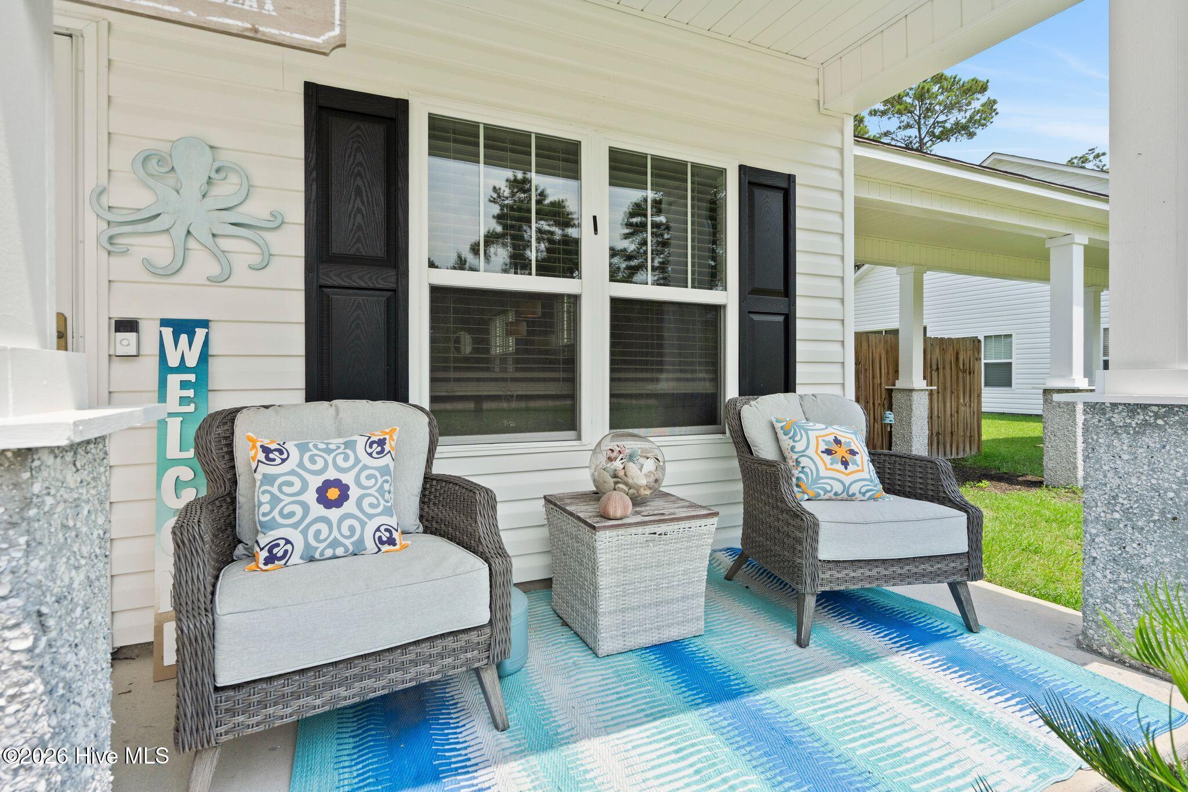
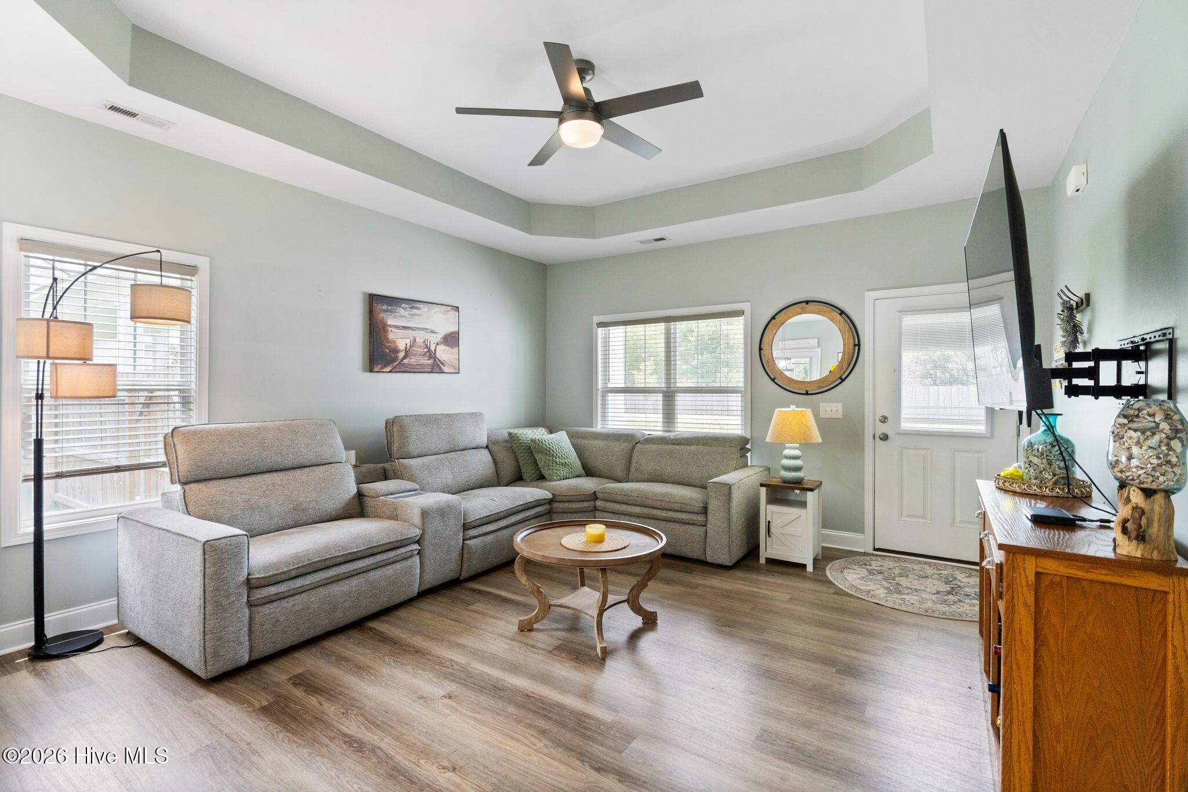
$1,710Less mowing. More living. Whether your weekends involve a boat ramp, the beach, or absolutely nothing at all, this Hampstead home gives you more time to enjoy them. Built in 2022, this 3-bedroom, 2-bath home was designed for real life. The open floor plan keeps everyone connected, while the upstairs bonus room gives you the flexibility every home seems to need these days. Home office? Movie room? Guest space? Hobby room? You don't have to decide today. The kitchen is the kind you'll actually use, with granite countertops, a large island that naturally becomes the gathering spot, stainless appliances, white cabinetry, and plenty of room to cook without missing the conversation. The primary suite is tucked away for a little extra privacy and features a walk-in closet, double vanity, and even a built-in pet door--because your furry best friend doesn't care what time it is when nature calls. Out back, you'll find a covered porch and extended patio that's just waiting for a grill, a couple of Adirondack chairs, and someone to declare they're ''just going to sit outside for a minute.'' We all know how that ends. Here's another thing you'll appreciate: boat and RV parking are allowed, and the extra-wide driveway gives you room to actually keep them at home instead of paying someone else to store them. Smart-home features--including a Wi-Fi thermostat, keyless entry, USB charging outlets, and LED lighting--make everyday living just a little easier, while county water and sewer keep maintenance simple. Located just minutes from Wilmington, Topsail Island, and Camp Lejeune, this home puts you close to work, the beach, shopping, and restaurants without paying waterfront prices. To make the move even easier, the seller is including a termite bond, a 2-10 Home Buyers Warranty, and $3,500 toward your closing costs with an acceptable offer. Because buying a home should be exciting--not a weekend project.
| 2 hours ago | Listing first seen on site | |
| 2 hours ago | Listing updated with changes from the MLS® |

The data relating to real estate on this website comes in part from the Internet Data Exchange program of Hive MLS, and is updated as of 2026-07-30 01:39 PM UTC. All information is deemed reliable but not guaranteed and should be independently verified. All properties are subject to prior sale, change, or withdrawal. Neither listing broker(s) shall be responsible for any typographical errors, misinformation, or misprints, and shall be held totally harmless from any damages arising from reliance upon these data. Copyright 2026 Hive MLS
Did you know? You can invite friends and family to your search. They can join your search, rate and discuss listings with you.