
124 Storage RoadWilmington, NC 28412
Mortgage Calculator
Monthly Payment (Est.)
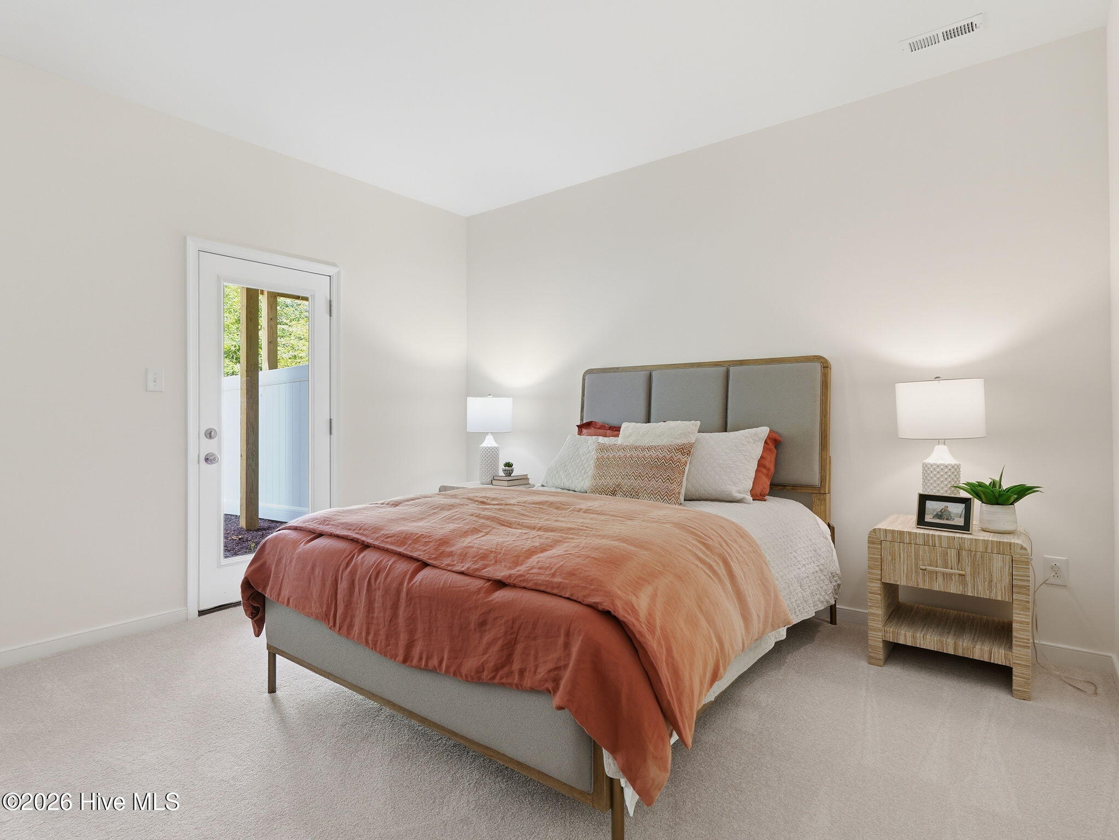
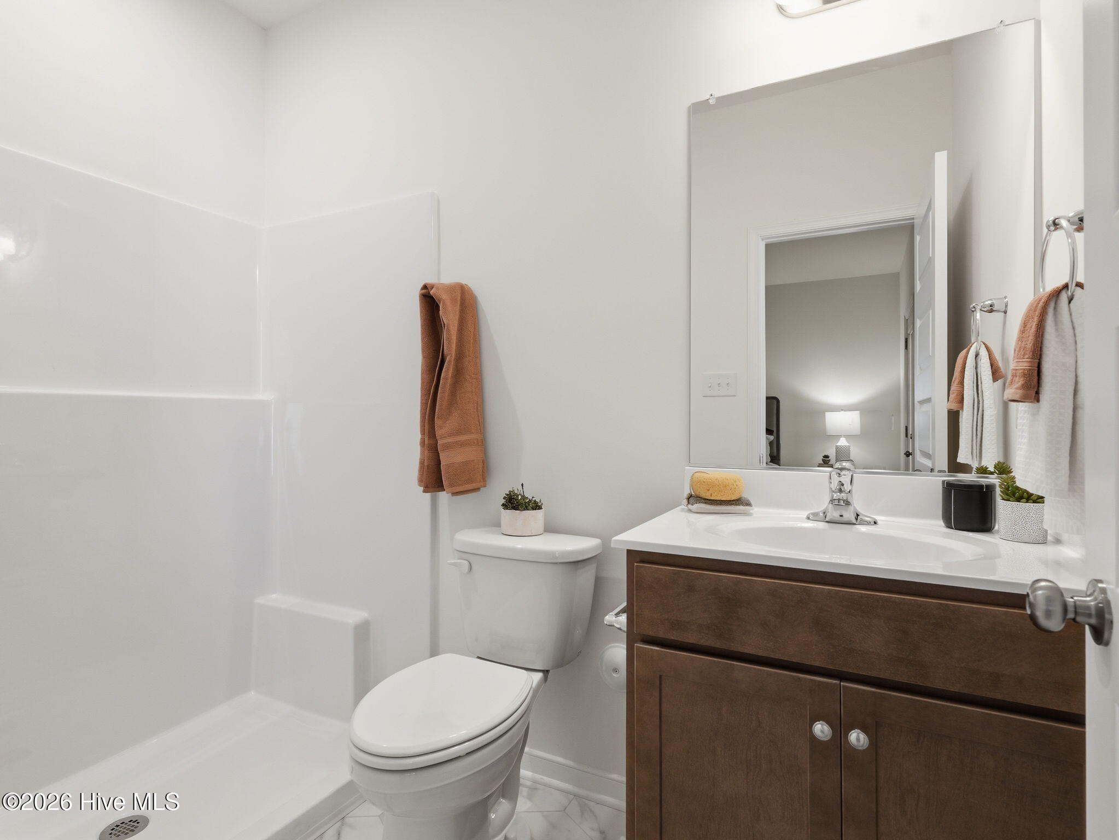
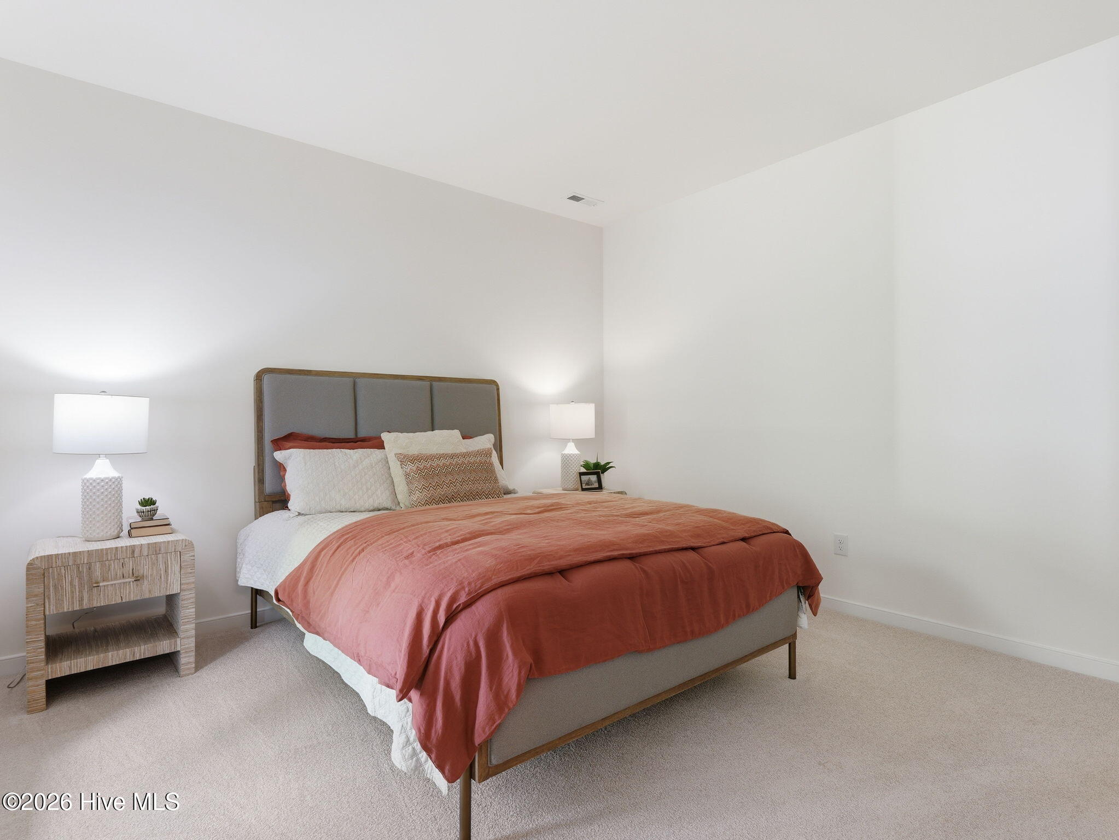
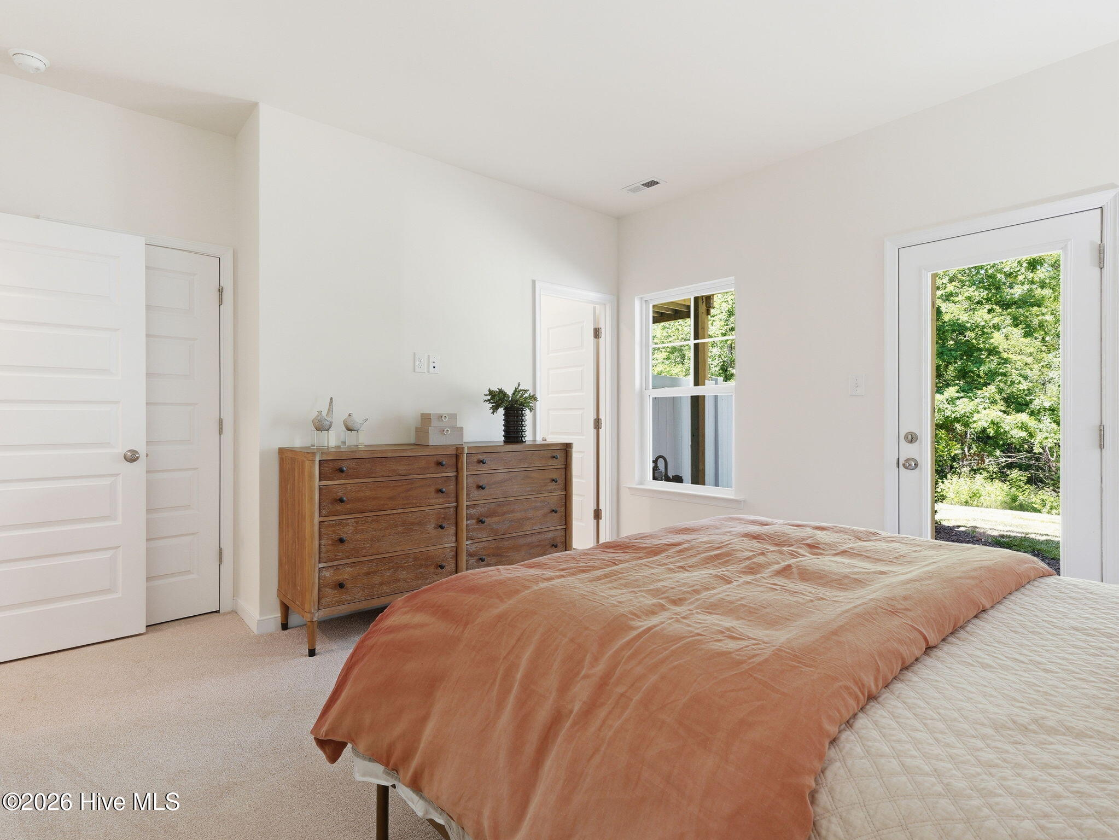
$1,934SPECIAL: Limited-time 4.99% fixed rate available on select move-in ready and to-be-built homes for qualifying conforming loans only (jumbo loans not eligible). Must use builder's preferred lender and meet qualification requirements. Rate subject to change prior to lock based on market conditions. Terms subject to change without notice. Contact onsite sales team for details. BRAND NEW TOWNHOME UNDER CONSTRUCTION! Welcome to McQuillan Pines - Introducing the Amherst. Welcome home to the Amherst townhome--where thoughtful design meets modern lifestyle living. This three-level residence offers 3 bedrooms, including TWO PRIMARY SUITES, and a 1-car attached garage, providing comfort, flexibility, and style at every turn. The first level features a guest bedroom with a full bath and closet, perfectly suited for visitors, a home office, fitness space, or hobby room--whatever best fits your needs. Upstairs, the main living level shines with an open-concept layout ideal for entertaining and everyday living. The kitchen is the heart of the home, complete with a spacious center island for prep and seating, sleek granite countertops, gas cooking, and a dedicated pantry for added storage. Retreat to the third level where you'll find two private primary suites, each boasting walk-in closets and ensuite baths, creating a relaxing sanctuary for rest and recharge. Enjoy seamless indoor-outdoor living with a second-level deck perfect for morning coffee or evening unwinding, plus a ground-level patio ideal for fresh air and casual gatherings. Nestled among the beautiful, soaring pines, McQuillan Pines is a rare find along the desirable and well-established Carolina Beach Road corridor. This community offers a unique combination of natural beauty, modern design and convenience - just minutes from the coast. Community amenities, including a pool and recreation area, create even more opportunities to relax, recharge, and connect. GPS Location: 6900 Carolina Beach Rd, Wilmington, NC. (Photos are from builder's library and shown as examples only. Colors, features and options will vary).
| 3 hours ago | Listing first seen on site | |
| 3 hours ago | Listing updated with changes from the MLS® |

The data relating to real estate on this website comes in part from the Internet Data Exchange program of Hive MLS, and is updated as of 2026-07-30 04:19 PM UTC. All information is deemed reliable but not guaranteed and should be independently verified. All properties are subject to prior sale, change, or withdrawal. Neither listing broker(s) shall be responsible for any typographical errors, misinformation, or misprints, and shall be held totally harmless from any damages arising from reliance upon these data. Copyright 2026 Hive MLS
Did you know? You can invite friends and family to your search. They can join your search, rate and discuss listings with you.