Save
Ask
Tour
Hide
Share
$1,185,000
New Listing

2136 Whiskey Branch Drive
Wilmington, NC 28409

Single Family Residence|Coming Soon
4
Beds
4
Total Baths
3
Full Baths
1
Partial Bath
3,667
SqFt
$323
/SqFt
2020
Built
Subdivision:
Whiskey Branch
County:
New Hanover
Call Now: (910) 941-8541
Is this the listing for you? We can help make it yours.
(910) 941-8541
Upcoming Open Houses
Sat, Aug 1, 2:00 PM - 4:00 PM
2136 Whiskey Branch Drive2136 Whiskey Branch Drive2136 Whiskey Branch Drive2136 Whiskey Branch Drive
Save
Ask
Tour
Hide
Share

Mortgage Calculator

Monthly Payment (Est.)

$5,406
Calculator powered by Showcase IDX, a Constellation1 Company. Copyright ©2026 Information is deemed reliable but not guaranteed.

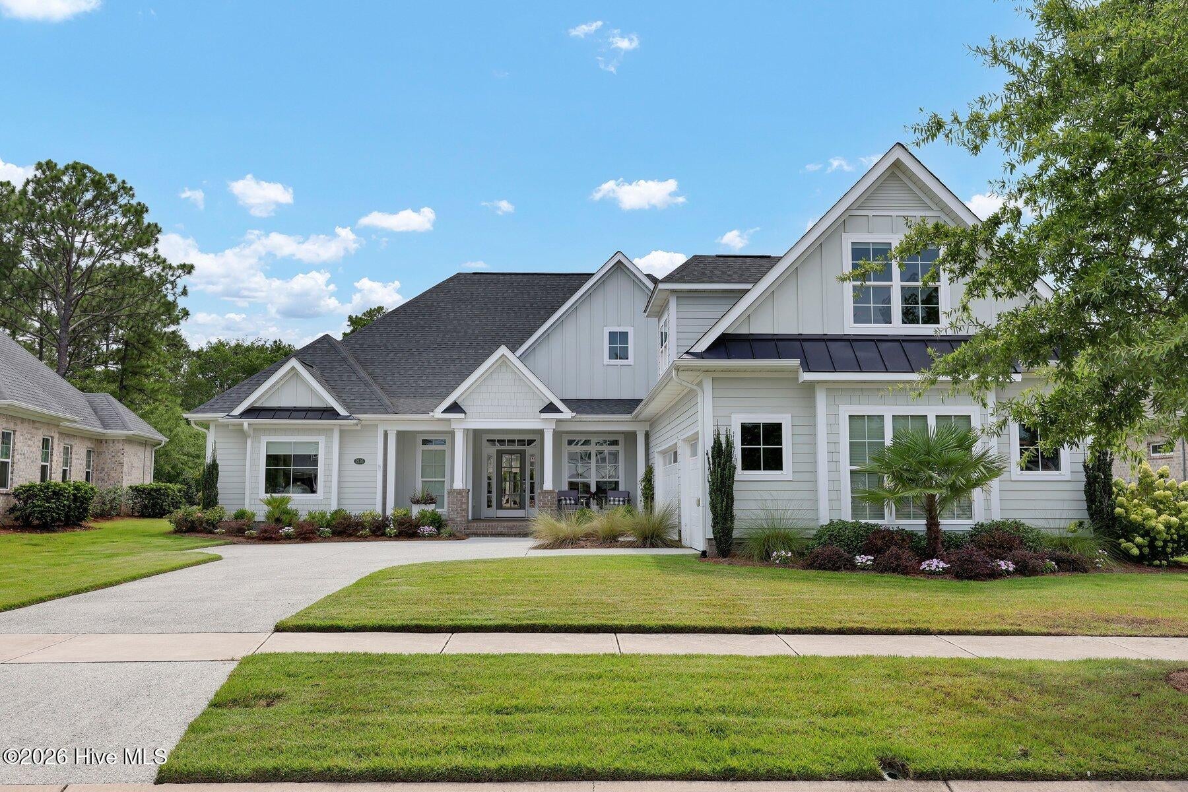
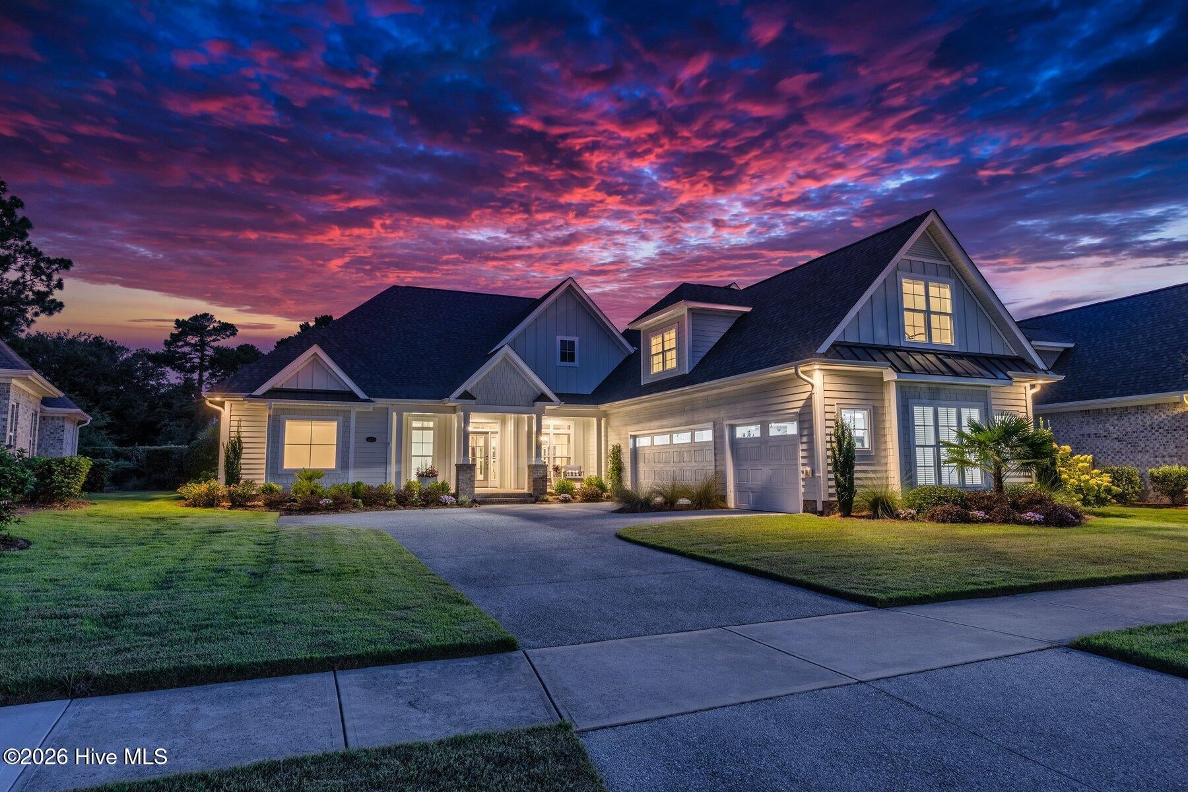
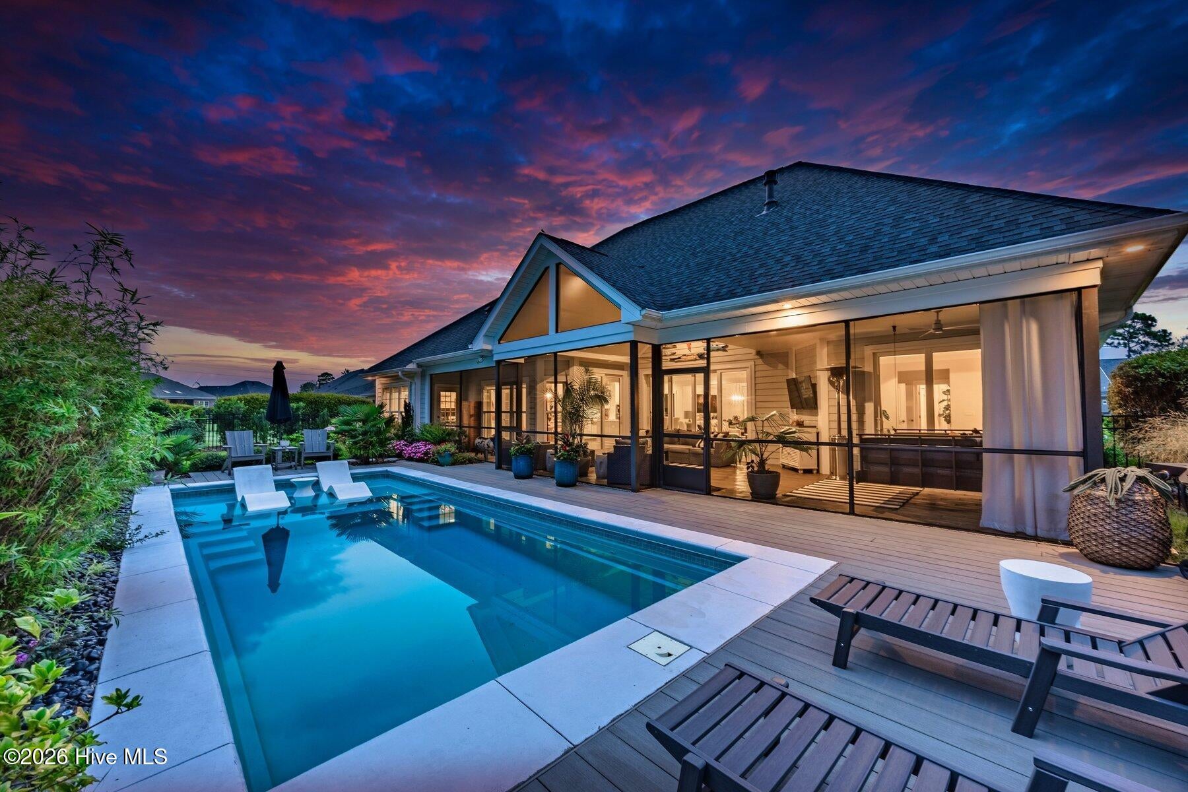
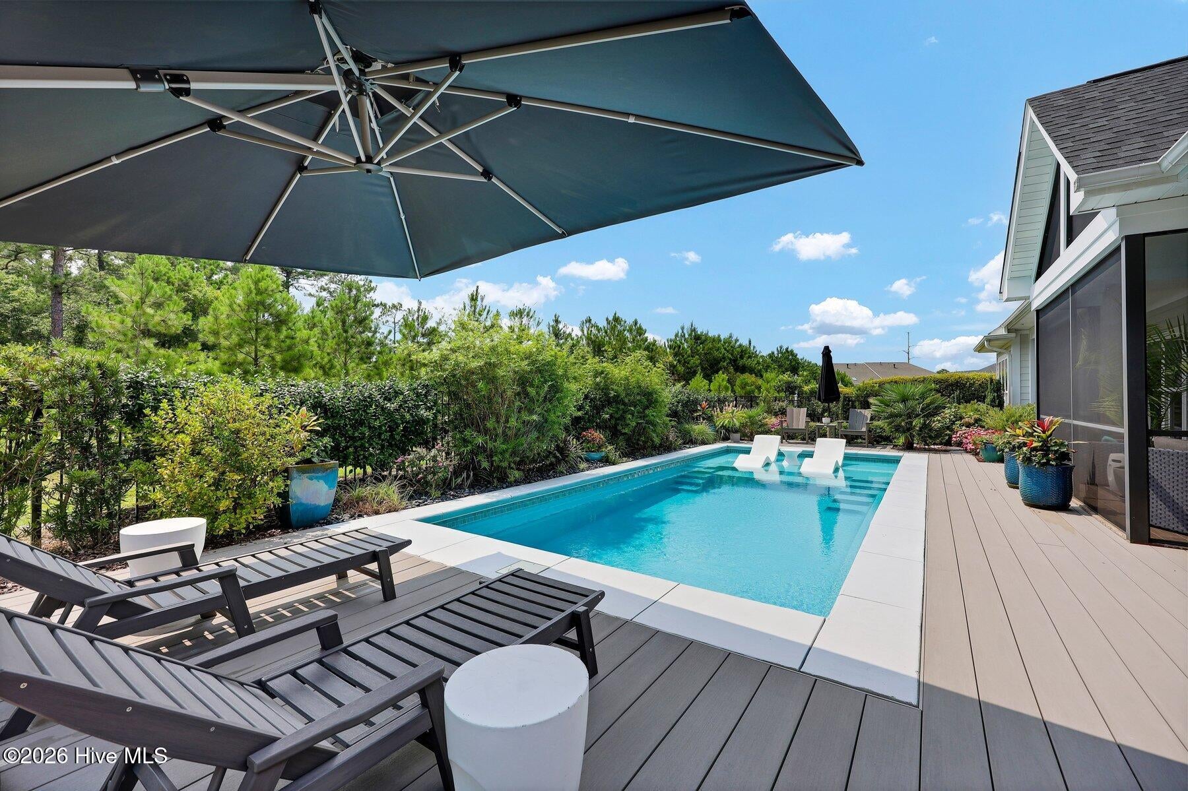
Beautiful pool. Three-car garage. No yard work. Gated community. Main-level primary suite. Huge screened porch. Four bedrooms and three and a half baths with a layout that simply makes sense. This combination is difficult to find. Outside, a saltwater pool with a tanning ledge is surrounded by professionally designed landscaping with mature palm trees, fragrant jasmine, colorful blooms, and a fully fenced backyard with space for pets or gardening. Best of all, the HOA maintains the lawn and the landscaping, so weekends are spent enjoying the pool or relaxing on the screened porch instead of mowing or trimming. Inside, every space has been thoughtfully designed for both comfort and style. Natural light fills the living area, where a four-panel Lanai door creates an effortless connection to the outdoors. The kitchen is anchored by a massive quartz island, gas cooktop, vented hood, and abundant cabinetry, while a striking accent wall in the living room and clean architectural details give the home a fresh, timeless feel. The primary suite features dual custom walk-in closets, a soaking tub, and a spacious zero-entry shower. Two additional bedrooms, a private office, a full bath, and a cheerful laundry room complete the first floor. Upstairs offers a large bonus room, fourth bedroom, full bath, and walk-in attic, ideal for guests, hobbies, fitness, or a media room. The owners customized the home during construction, reconfiguring the floor plan, relocating walls, and selecting upgraded finishes throughout. A whole-house generator provides added peace of mind. The three-car garage reflects the same attention to detail with epoxy floors, a custom shelving organization system, and a climate-controlled storage room currently used as a walk-in pantry. Located in the desirable Whiskey Branch community, minutes from shopping, dining, downtown Wilmington, and area beaches, this home offers a rare blend of luxury, low-maintenance living, and exceptional craftsmanship.

Save
Ask
Tour
Hide
Share
Listing Snapshot
Price 
$1,185,000
Days On Site 
0 Days
Bedrooms 
4
Inside Area (SqFt) 
3,667 sqft
Total Baths 
4
Full Baths 
3
Partial Baths 
1
Lot Size 
0.26 Acres
Year Built 
2020
MLS® Number 
100592558
Status 
Coming Soon
Property Tax 
$4,272.89
HOA/Condo/Coop Fees 
$257.67 monthly
Sq Ft Source 
N/A
Friends & Family
Recent Activity
2 hours agoListing first seen on site
2 hours agoListing updated with changes from the MLS®
General Features
Acres 
0.26
Attached Garage 
Yes
Foundation 
Slab
Garage 
Yes
Garage Spaces 
3
Levels 
Two
Number Of Stories 
1
Parking 
Garage
Parking Spaces 
3
Property Sub Type 
Single Family Residence
Security 
Security System Owned
Special Circumstances 
Standard
SqFt Total 
3604
Style 
Patio
Utilities 
Natural Gas ConnectedSewer ConnectedWater Connected
Water Source 
Public
Zoning 
R-15
Interior Features
Appliances 
Vented Exhaust FanGas CooktopBuilt-In Electric OvenRefrigeratorDouble OvenDishwasherConvection OvenMicrowaveGas Water Heater
Cooling 
Central Air
Electric 
Generator
Fireplace 
Yes
Fireplace Features 
Gas Log
Flooring 
CarpetTile
Heating 
ElectricHeat Pump
Interior 
Master DownstairsWalk-In Closet(s)Tray Ceiling(s)High CeilingsEntrance FoyerBookcasesKitchen IslandCeiling Fan(s)PantryBuilt-in FeaturesWired for Data
Laundry Features 
Laundry Room
Window Features 
Window Coverings
Bedroom 2 
Dimensions - 14.0x12.0Level - First
Bedroom 3 
Dimensions - 12.0x12.0Level - First
Bedroom 4 
Dimensions - 14.0x12.0Level - Second
Bonus Room 
Dimensions - 29.0x14.0Level - Second
Breakfast Nook 
Dimensions - 15.0x14.0Level - First
Dining Room 
Dimensions - 13.0x11.0Level - First
Kitchen 
Dimensions - 16.0x12.0Level - First
Living Room 
Dimensions - 17.0x16.0Level - First
Master Bedroom 
Dimensions - 19.0x14.0Level - First
Office 
Dimensions - 12.0x12.0Level - First
Save
Ask
Tour
Hide
Share
Exterior Features
Construction Details 
Fiber CementFrame
Fencing 
Back YardWrought Iron
Frontage 
See Remarks
Lot Features 
Landscaped
Patio And Porch 
CoveredDeckScreenedFront PorchRear Porch
Pool Features 
In GroundPrivate
Private Pool 
Yes
Road Frontage 
Private Road
Roof 
MetalShingle
View 
See Remarks
Waterview 
See Remarks
Windows/Doors 
Window Coverings
Community Features
Accessibility Features 
Accessible Full Bath
Association Amenities 
ClubhouseGatedMaintenance GroundsManagementMeeting RoomPicnic AreaTrashWaterCable TV
Association Dues 
3092
Community Features 
PoolSidewalksStreet Lights
Financing Terms Available 
CashConventionalVA Loan
HOA Fee Frequency 
Annually
School District 
New Hanover
Schools
School District
New Hanover
Elementary School
Pine Valley
Middle School
Myrtle Grove
High School
Hoggard
Listing courtesy of Stephanie C Lanier of Intracoastal Realty Corporation


The data relating to real estate on this website comes in part from the Internet Data Exchange program of Hive MLS, and is updated as of 2026-07-30 04:19 PM UTC. All information is deemed reliable but not guaranteed and should be independently verified. All properties are subject to prior sale, change, or withdrawal. Neither listing broker(s) shall be responsible for any typographical errors, misinformation, or misprints, and shall be held totally harmless from any damages arising from reliance upon these data. Copyright 2026 Hive MLS

Neighborhood & Commute
Source: Walkscore
Disclosure: Community information and market data powered by Constellation Data Labs. Information is deemed reliable but not guaranteed.
Save
Ask
Tour
Hide
Share