
3010 Remington DriveWilmington, NC 28405
Mortgage Calculator
Monthly Payment (Est.)
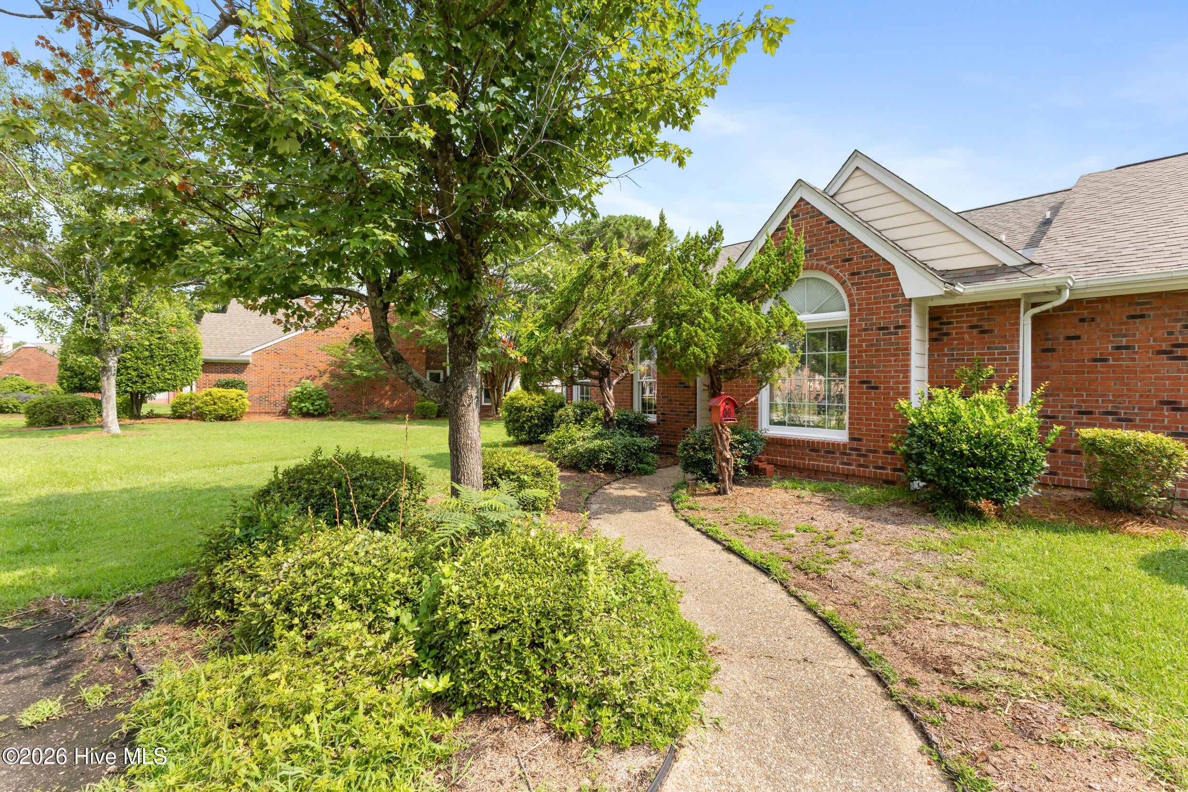
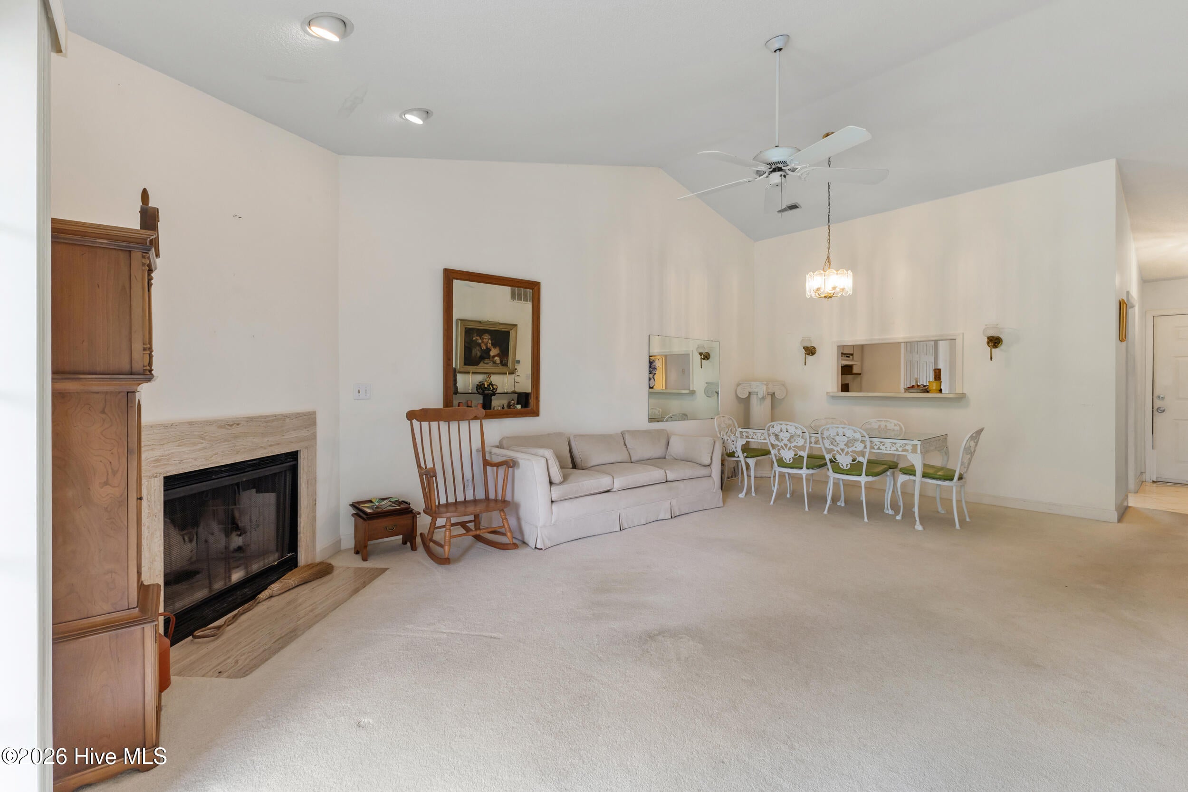
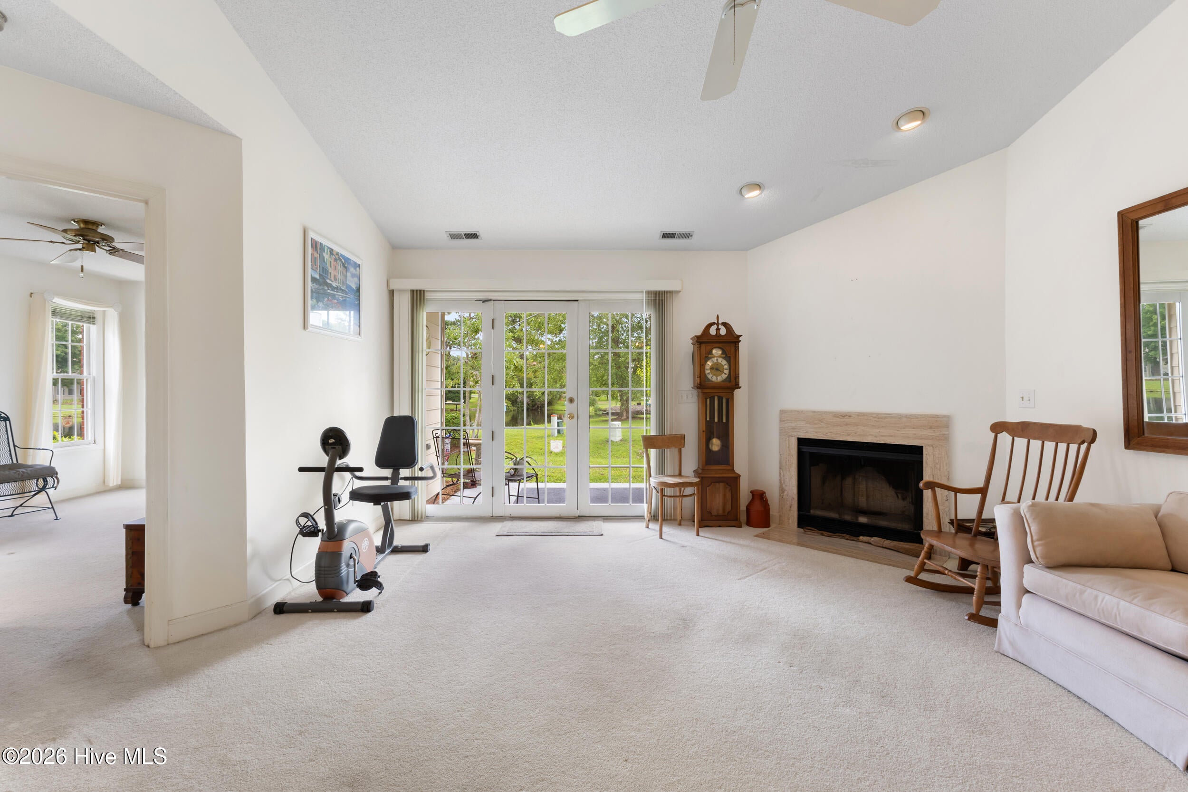
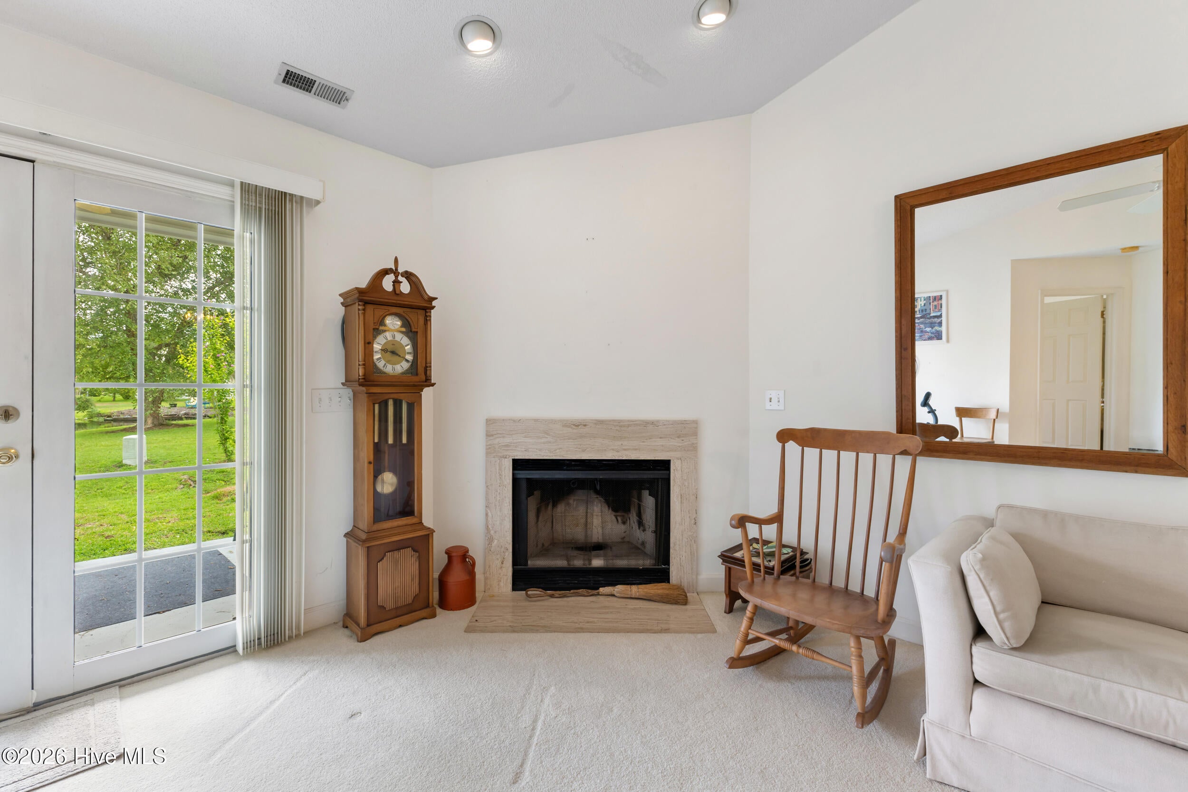
$1,209Welcome to easy, low-maintenance living in the highly desirable NorthChase community! This charming one-level townhome offers 2 bedrooms, 2 bathrooms, an open floor plan, and peaceful pond views, creating the perfect blend of comfort and convenience. Thoughtful updates, including a newer roof and HVAC system, provide added peace of mind. Step inside to a bright, inviting living space featuring soaring vaulted ceilings, recessed lighting, and a cozy corner fireplace that serves as the focal point of the living room. The open-concept living and dining areas are ideal for everyday living and entertaining, while the kitchen is designed to keep you connected with a convenient pass-through window, center island offering additional prep space and storage, and a sunny breakfast nook. The spacious owner's suite is a relaxing retreat with a large walk-in shower, private vanity area, and a separate tub closet for added comfort and functionality. Step outside to the spacious patio, where you can unwind with your morning coffee or evening beverage while enjoying tranquil pond views and the beauty of nature. Life in NorthChase means more than just a beautiful home, it's a vibrant lifestyle. Residents enjoy an impressive array of amenities, including a community pool, tennis and basketball courts, playground, picnic area, scenic trails, tranquil ponds, and a full calendar of neighborhood social events. Conveniently located just minutes from shopping, dining, and everyday conveniences, with Wrightsville Beach and Historic Downtown Wilmington only a short drive away, this home offers the best of coastal living with exceptional community amenities. It's time to call this place home!
| yesterday | Listing first seen on site | |
| yesterday | Listing updated with changes from the MLS® |

The data relating to real estate on this website comes in part from the Internet Data Exchange program of Hive MLS, and is updated as of 2026-07-31 11:13 PM UTC. All information is deemed reliable but not guaranteed and should be independently verified. All properties are subject to prior sale, change, or withdrawal. Neither listing broker(s) shall be responsible for any typographical errors, misinformation, or misprints, and shall be held totally harmless from any damages arising from reliance upon these data. Copyright 2026 Hive MLS
Did you know? You can invite friends and family to your search. They can join your search, rate and discuss listings with you.