Save
Ask
Tour
Hide
Share
$499,999
New Listing

4508 Grey Oaks Court
Wilmington, NC 28412

For Sale|Single Family Residence|Active
3
Beds
3
Total Baths
2
Full Baths
1
Partial Bath
1,967
SqFt
$254
/SqFt
2003
Built
Subdivision:
Fairfield Park
County:
New Hanover
Call Now: (910) 941-8541
Is this the listing for you? We can help make it yours.
(910) 941-8541
4508 Grey Oaks Court4508 Grey Oaks Court4508 Grey Oaks Court4508 Grey Oaks Court
Save
Ask
Tour
Hide
Share

Mortgage Calculator

Monthly Payment (Est.)

$2,281
Calculator powered by Showcase IDX, a Constellation1 Company. Copyright ©2026 Information is deemed reliable but not guaranteed.

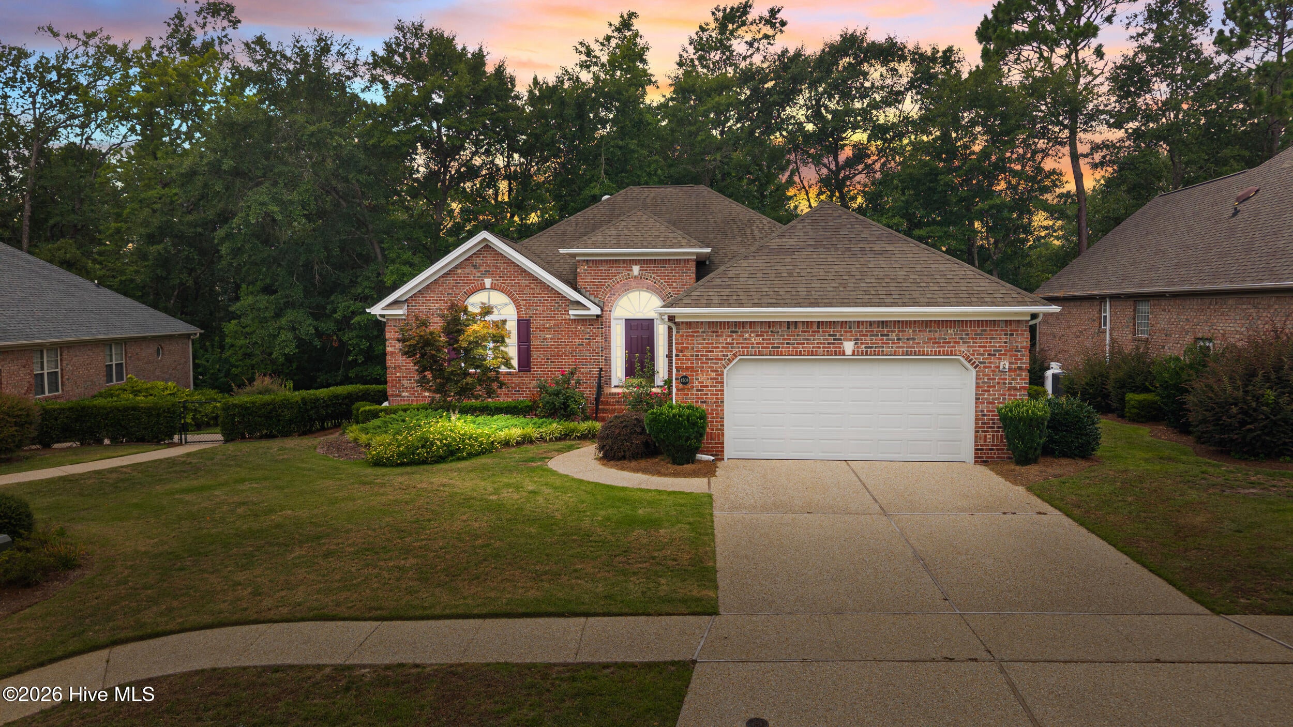
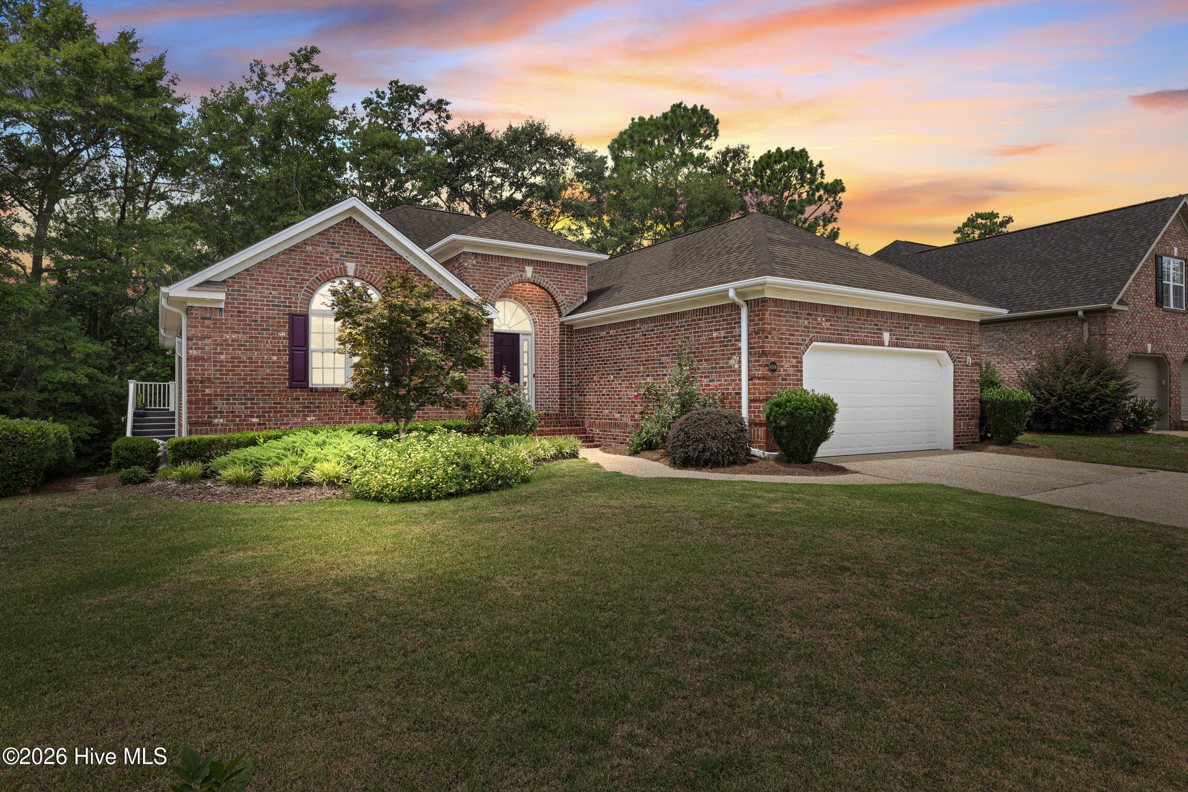
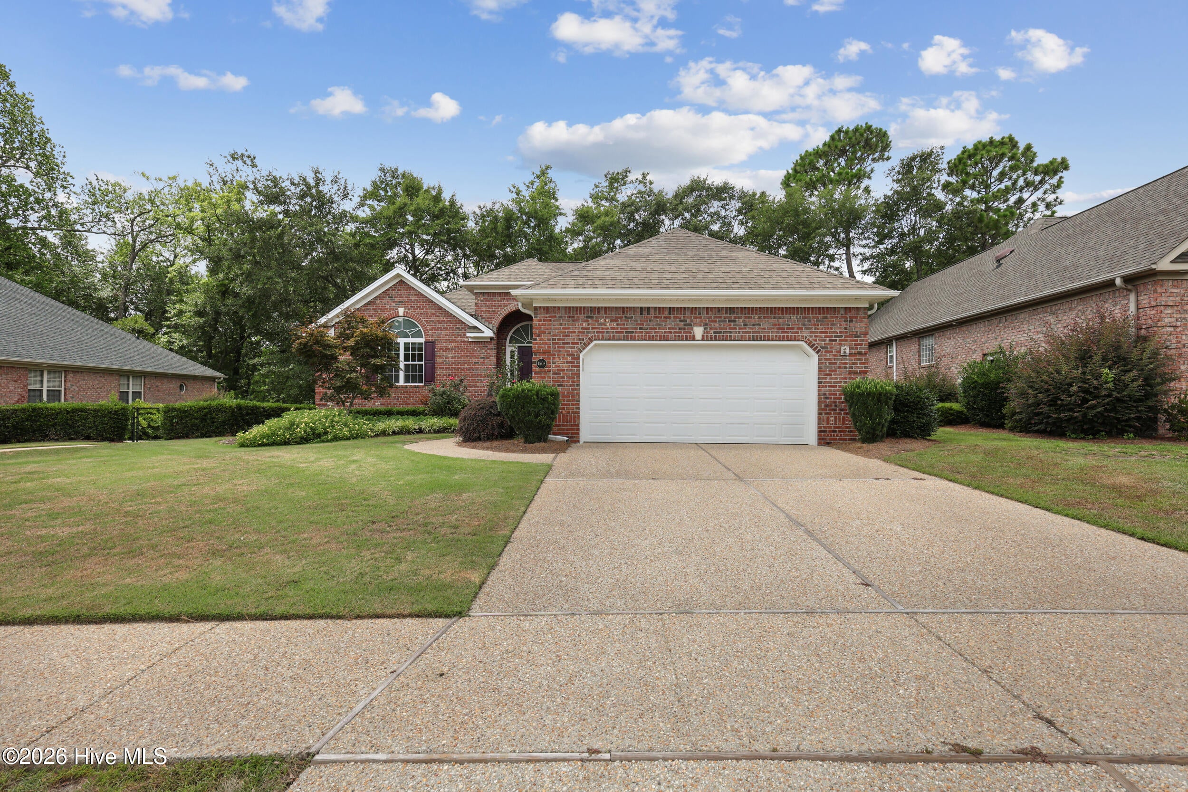
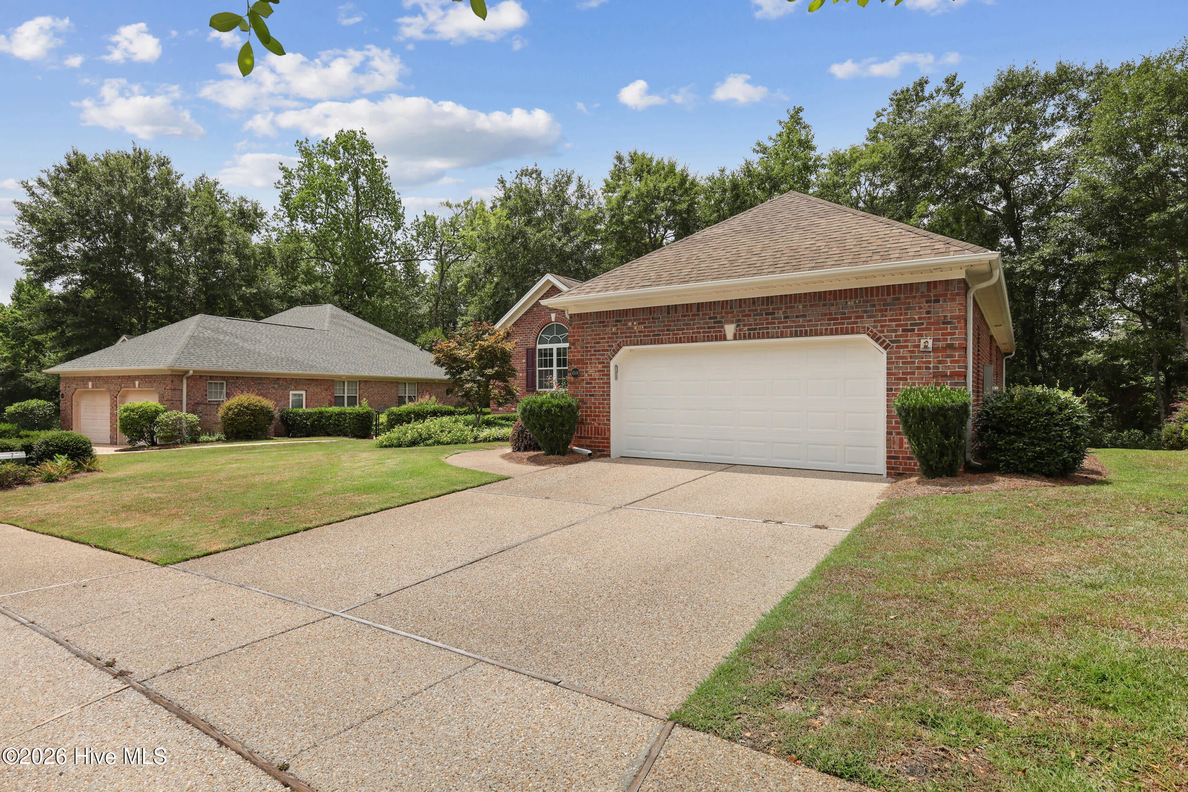
Beautifully maintained one-level brick patio home located on a quiet cul-de-sac in the highly desirable Fairfield Park community in the heart of Midtown Wilmington. Backing to a natural common area for added privacy, this home offers an open and inviting floor plan featuring a grand foyer with soaring two-story ceilings, a Palladian window, and convenient half bath, leading into a spacious living room with cathedral ceilings, a gas log fireplace, and a formal dining room with a tray ceiling and accent lighting. The kitchen has been tastefully renovated within the last few years and showcases granite countertops, updated finishes, tall cabinetry, pull-out shelving, abundant natural light, and opens seamlessly to the breakfast nook and bright sunroom, creating the perfect space for everyday living and entertaining. The generous primary suite features cathedral ceilings, a walk-in closet, and an ensuite bath with double vanities, a walk-in shower, and a corner soaking tub. Additional highlights include hardwood floors, crown molding, recessed lighting, irrigation, a high crawl space for extra storage, an oversized two-car garage with built-in shelving, and a 9'6'' x 13'10'' sunroom (not included in the heated square footage). Residents enjoy access to Fairfield Park's clubhouse, pool, tennis courts, walking trails, and vibrant community activities, all just minutes from Downtown Wilmington, Carolina Beach, shopping, dining, and everything the area has to offer.

Save
Ask
Tour
Hide
Share
Listing Snapshot
Price 
$499,999
Days On Site 
0 Days
Bedrooms 
3
Inside Area (SqFt) 
1,967 sqft
Total Baths 
3
Full Baths 
2
Partial Baths 
1
Lot Size 
0.2 Acres
Year Built 
2003
MLS® Number 
100592590
Status 
Active
Property Tax 
$3,069.62
HOA/Condo/Coop Fees 
$171 monthly
Sq Ft Source 
N/A
Friends & Family
Recent Activity
6 hours agoListing first seen on site
6 hours agoListing updated with changes from the MLS®
General Features
Acres 
0.2
Attached Garage 
Yes
Garage 
Yes
Garage Spaces 
2
Levels 
One
Number Of Stories 
1
Parking 
Off StreetOn SitePaved
Parking Spaces 
2
Property Sub Type 
Single Family Residence
Special Circumstances 
Standard
SqFt Total 
1967
Utilities 
Sewer AvailableWater Available
Water Source 
Public
Zoning 
MX
Interior Features
Appliances 
Electric CooktopDown DraftWasherRefrigeratorDryerDisposalDishwasherMicrowaveElectric Water Heater
Basement 
NoneCrawl Space
Cooling 
Central Air
Fireplace 
Yes
Fireplace Features 
Gas Log
Flooring 
CarpetTileWood
Heating 
ElectricForced Air
Interior 
Master DownstairsWalk-In Closet(s)Vaulted Ceiling(s)Tray Ceiling(s)High CeilingsEntrance FoyerCeiling Fan(s)Pantry
Laundry Features 
Washer HookupLaundry Room
Window Features 
Window CoveringsInsulated Windows
Bedroom 2 
Dimensions - 12.0x12.0Level - First
Bedroom 3 
Dimensions - 12.0x13.0Level - First
Breakfast Nook 
Dimensions - 11.0x14.0Level - First
Dining Room 
Dimensions - 11.0x12.0Level - First
Kitchen 
Dimensions - 14.8x12.0Level - First
Laundry 
Dimensions - 6.6x6.11Level - First
Living Room 
Dimensions - 17.5x17.4Level - First
Master Bedroom 
Dimensions - 14.0x20.0Level - First
Sunroom 
Dimensions - 13.0x9.0Level - First
Save
Ask
Tour
Hide
Share
Exterior Features
Construction Details 
Brick VeneerFrame
Fencing 
None
Frontage 
See Remarks
Lot Features 
Cul-De-Sac
Patio And Porch 
CoveredPorch
Pool Features 
See Remarks
Roof 
Shingle
View 
See Remarks
Waterview 
See Remarks
Windows/Doors 
Window CoveringsInsulated Windows
Community Features
Accessibility Features 
Accessible Full Bath
Association Amenities 
ClubhouseMaintenance GroundsManagementTennis Court(s)
Association Dues 
2052
Community Features 
PoolSidewalks
Financing Terms Available 
CashConventional
HOA Fee Frequency 
Annually
Roads 
Paved
School District 
New Hanover
Schools
School District
New Hanover
Elementary School
Pine Valley
Middle School
Williston
High School
Ashley
Listing courtesy of Luke E Mello of The Braddock Group, LLC


The data relating to real estate on this website comes in part from the Internet Data Exchange program of Hive MLS, and is updated as of 2026-07-30 09:18 PM UTC. All information is deemed reliable but not guaranteed and should be independently verified. All properties are subject to prior sale, change, or withdrawal. Neither listing broker(s) shall be responsible for any typographical errors, misinformation, or misprints, and shall be held totally harmless from any damages arising from reliance upon these data. Copyright 2026 Hive MLS

Neighborhood & Commute
Source: Walkscore
Disclosure: Community information and market data powered by Constellation Data Labs. Information is deemed reliable but not guaranteed.
Save
Ask
Tour
Hide
Share