Save
Ask
Tour
Hide
Share
$599,000
New Listing

3808 Verdura Drive
Wilmington, NC 28409

For Sale|Single Family Residence|Active
4
Beds
3
Total Baths
3
Full Baths
2,420
SqFt
$248
/SqFt
2005
Built
Subdivision:
Evergreen Park
County:
New Hanover
Call Now: (910) 941-8541
Is this the listing for you? We can help make it yours.
(910) 941-8541
Upcoming Open Houses
Sat, Aug 1, 12:00 PM - 2:00 PM
Sun, Aug 2, 1:00 PM - 3:00 PM
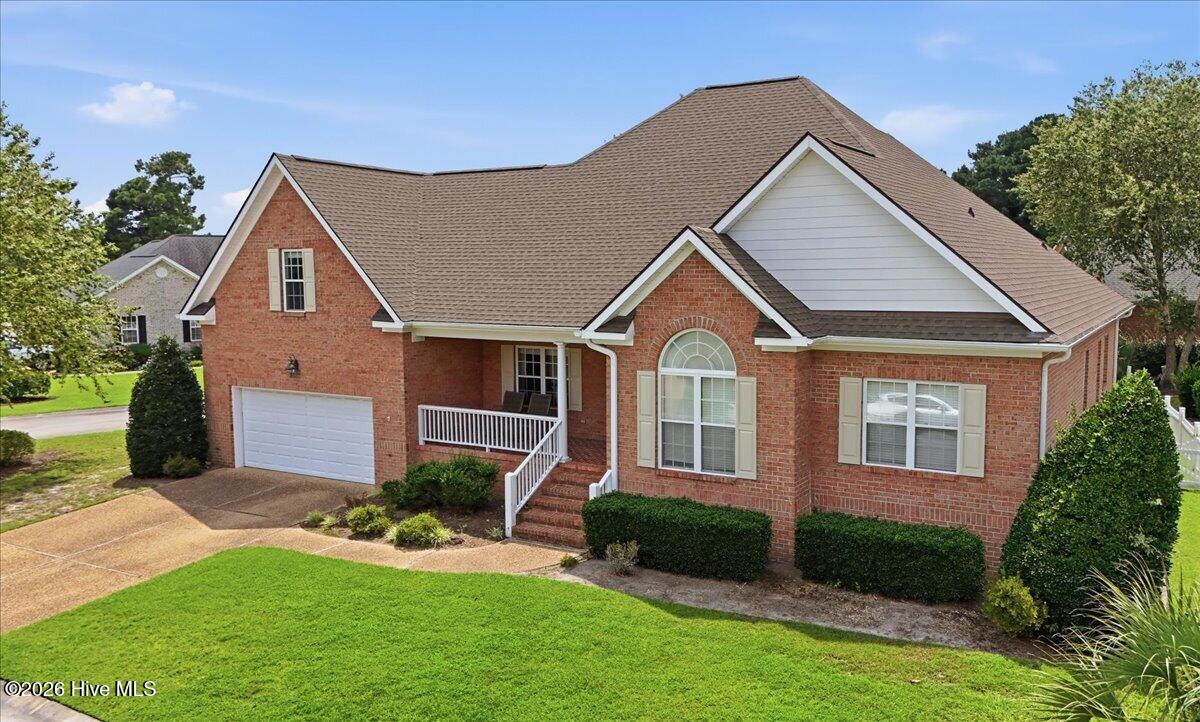
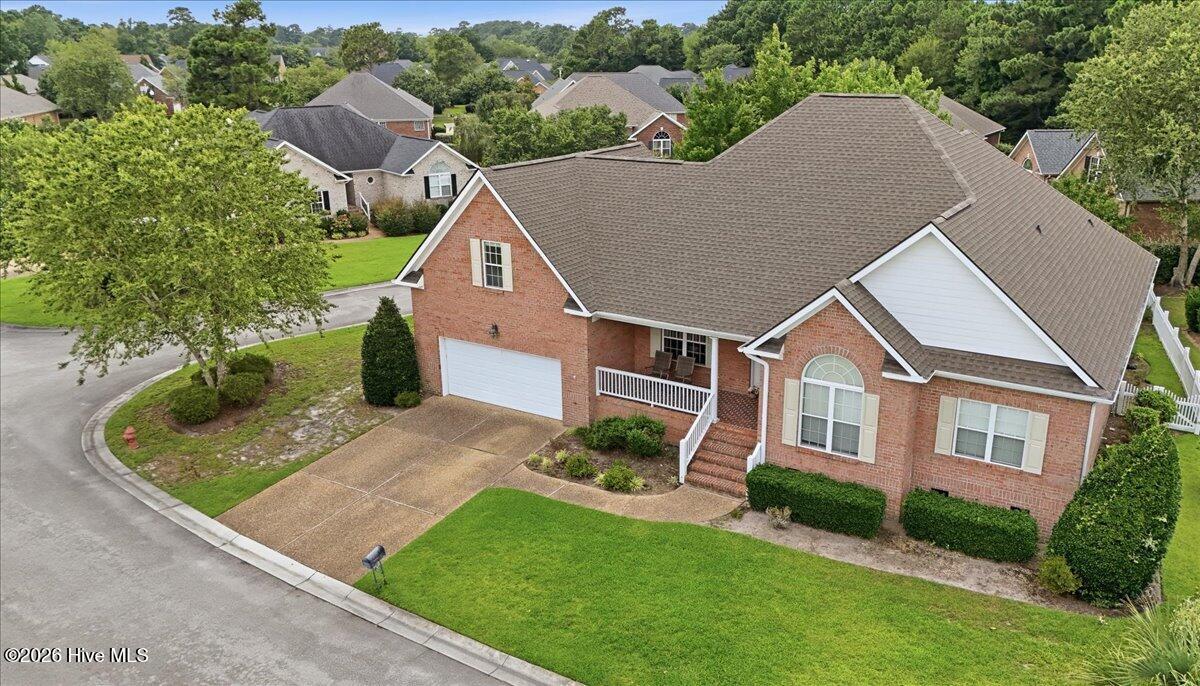
3808 Verdura Drive3808 Verdura Drive3808 Verdura Drive3808 Verdura Drive
Save
Ask
Tour
Hide
Share

Mortgage Calculator

Monthly Payment (Est.)

$2,733
Calculator powered by Showcase IDX, a Constellation1 Company. Copyright ©2026 Information is deemed reliable but not guaranteed.

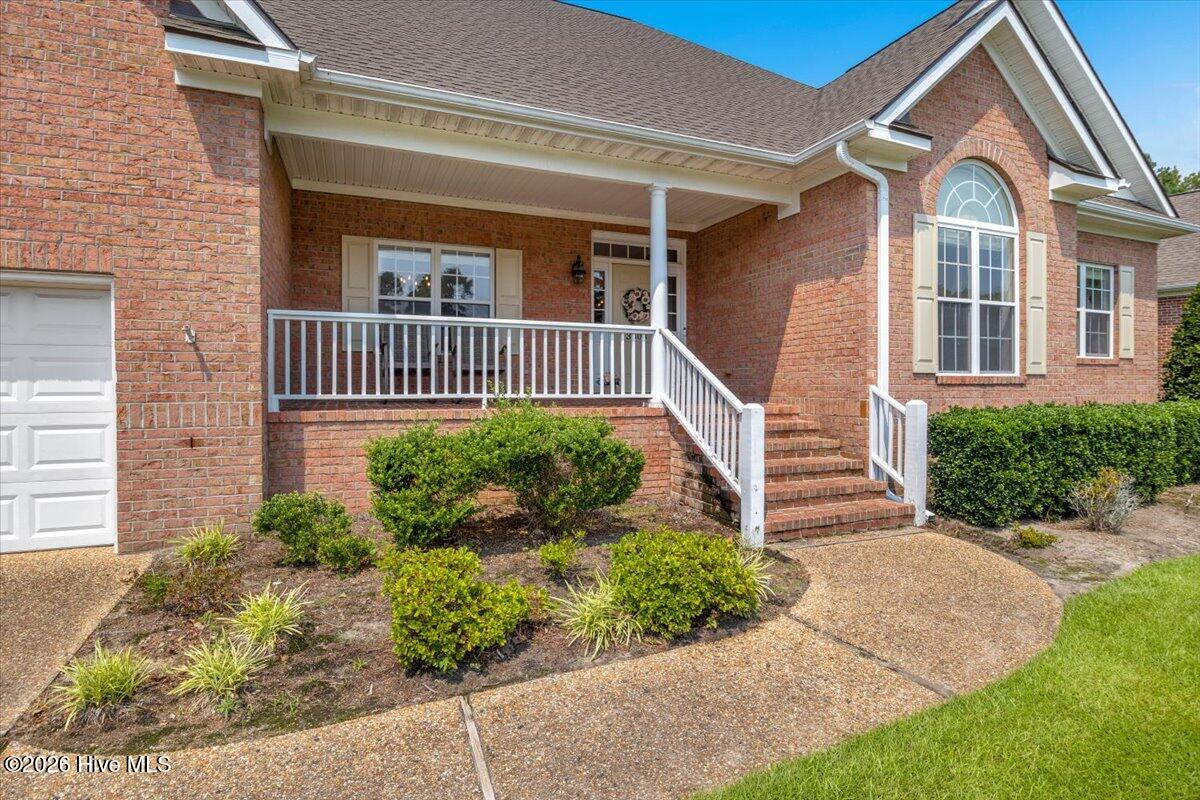
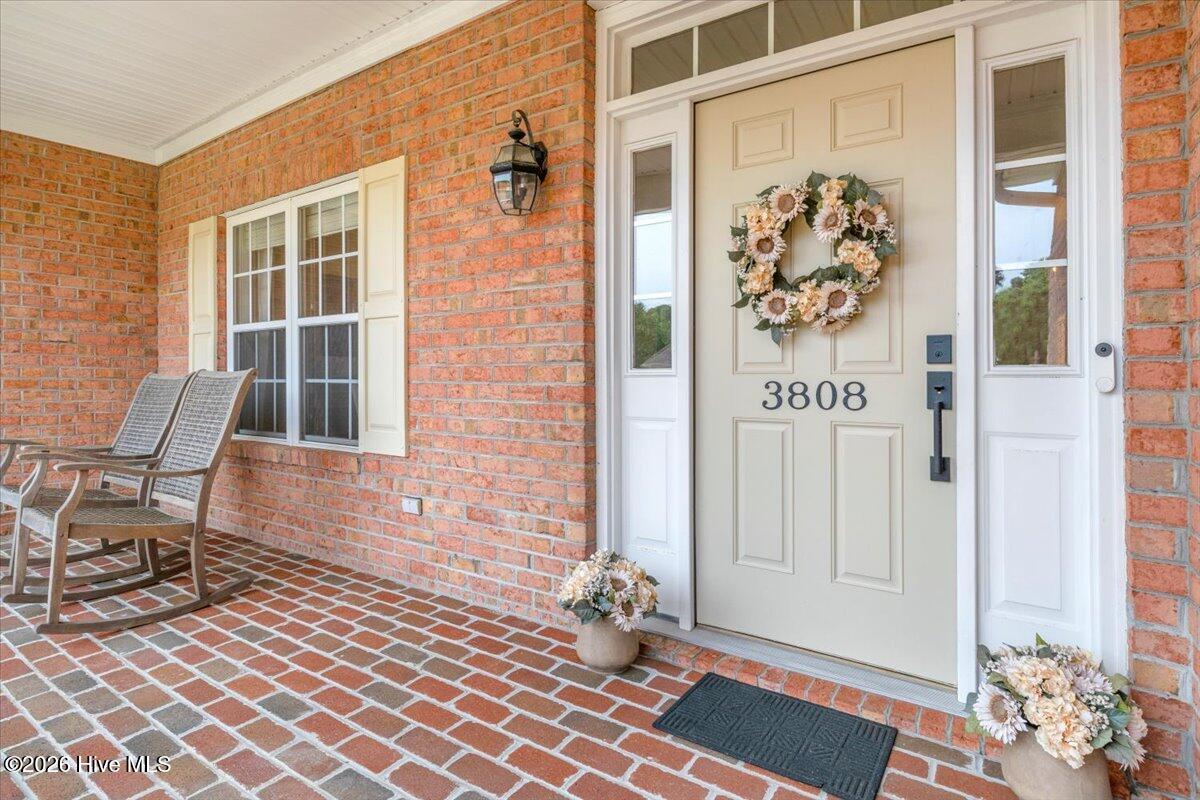
Welcome to this beautifully updated 4-bedroom, 3-bath brick home offering 2,420 square feet of thoughtfully designed living space in the highly desirable gated community of Evergreen Park. Combining timeless charm with modern updates, this move-in ready home is perfectly located just minutes from Wrightsville Beach, Carolina Beach, shopping, dining, and top-rated schools, with Masonboro Elementary just a short walk away. Inside, you'll find rich hardwood floors, elegant crown molding, arched doorways, and an open floor plan designed for comfortable everyday living and effortless entertaining. The fully updated kitchen (2024 & 2026) is the heart of the home, featuring quartz countertops, a large center island, abundant cabinetry, stainless steel appliances, a stylish beadboard backsplash, and modern brushed gold fixtures. The kitchen flows seamlessly into the formal dining room and spacious family room, where a cozy gas fireplace creates the perfect gathering space. The first-floor primary suite offers vaulted ceilings, a spacious walk-in closet, and a private bath with a soaking tub and separate walk-in shower. Two additional bedrooms are located on the main level, while the upstairs fourth bedroom with its own full bath makes an ideal guest suite, bonus room, or private home office. Enjoy peaceful mornings or relaxing evenings on the screened porch overlooking the backyard. Major updates provide added peace of mind, including a new roof (2024) and encapsulated crawlspace (2024). Residents of Seasons at Evergreen Park enjoy exceptional amenities including a community pool, clubhouse, basketball court, pickleball courts, and lawn maintenance, providing the perfect low-maintenance lifestyle. If you're searching for a move-in ready home in Wilmington, with modern updates, resort-style amenities, excellent schools, and convenient access to beaches, parks, restaurants, and shopping, this home is one you won't want to miss. Schedule your private showing today!

Save
Ask
Tour
Hide
Share
Listing Snapshot
Price 
$599,000
Days On Site 
0 Days
Bedrooms 
4
Inside Area (SqFt) 
2,420 sqft
Total Baths 
3
Full Baths 
3
Partial Baths 
N/A
Lot Size 
0.19 Acres
Year Built 
2005
MLS® Number 
100592666
Status 
Active
Property Tax 
$3,021.96
HOA/Condo/Coop Fees 
$175 monthly
Sq Ft Source 
N/A
Friends & Family
Recent Activity
3 hours agoListing first seen on site
4 hours agoListing updated with changes from the MLS®
General Features
Acres 
0.19
Attached Garage 
Yes
Garage 
Yes
Garage Spaces 
2
Home Warranty 
Yes
Levels 
Two
Number Of Stories 
2
Parking 
Garage Faces FrontConcreteOn SitePaved
Parking Spaces 
2
Property Sub Type 
Single Family Residence
Special Circumstances 
Standard
SqFt Total 
2420
Utilities 
Sewer ConnectedWater Connected
Water Source 
Public
Zoning 
R-15
Interior Features
Appliances 
Built-In Electric OvenWasherRefrigeratorDryerElectric Water Heater
Basement 
Crawl Space
Cooling 
Central AirCeiling Fan(s)
Flooring 
CarpetTileWood
Heating 
ElectricHeat Pump
Interior 
Master DownstairsWalk-In Closet(s)Vaulted Ceiling(s)High CeilingsEntrance FoyerKitchen IslandCeiling Fan(s)Pantry
Laundry Features 
Laundry Room
Window Features 
Window Coverings
Bedroom 2 
Dimensions - 12.0x11.0Level - First
Bedroom 3 
Dimensions - 21.0x16.0Level - Second
Bedroom 4 
Dimensions - 13.0x11.0Level - First
Breakfast Nook 
Dimensions - 10.0x10.0Level - First
Dining Room 
Dimensions - 12.0x12.0Level - First
Kitchen 
Dimensions - 12.0x11.0Level - First
Living Room 
Dimensions - 19.0x16.0Level - First
Master Bedroom 
Dimensions - 15.0x14.0Level - First
Save
Ask
Tour
Hide
Share
Exterior Features
Construction Details 
BrickFrame
Fencing 
Back YardWood
Frontage 
See Remarks
Lot Features 
Corner Lot
Patio And Porch 
CoveredPatioScreenedFront PorchRear Porch
Road Frontage 
Private Road
Roof 
Shingle
View 
See Remarks
Waterview 
See Remarks
Windows/Doors 
Window Coverings
Community Features
Accessibility Features 
Accessible Full Bath
Association Amenities 
Basketball CourtClubhouseGatedMaintenance GroundsTennis Court(s)
Association Dues 
2100
Community Features 
Pool
Financing Terms Available 
CashConventionalFHAVA Loan
HOA Fee Frequency 
Annually
Roads 
Paved
School District 
New Hanover
Schools
School District
New Hanover
Elementary School
Masonboro Elementary
Middle School
Myrtle Grove
High School
Hoggard
Listing courtesy of Brian Bursell of BlueCoast Realty Corporation


The data relating to real estate on this website comes in part from the Internet Data Exchange program of Hive MLS, and is updated as of 2026-07-30 09:23 PM UTC. All information is deemed reliable but not guaranteed and should be independently verified. All properties are subject to prior sale, change, or withdrawal. Neither listing broker(s) shall be responsible for any typographical errors, misinformation, or misprints, and shall be held totally harmless from any damages arising from reliance upon these data. Copyright 2026 Hive MLS

Neighborhood & Commute
Source: Walkscore
Disclosure: Community information and market data powered by Constellation Data Labs. Information is deemed reliable but not guaranteed.
Save
Ask
Tour
Hide
Share