
618 Hwy 17 NHolly Ridge, NC 28445
Mortgage Calculator
Monthly Payment (Est.)
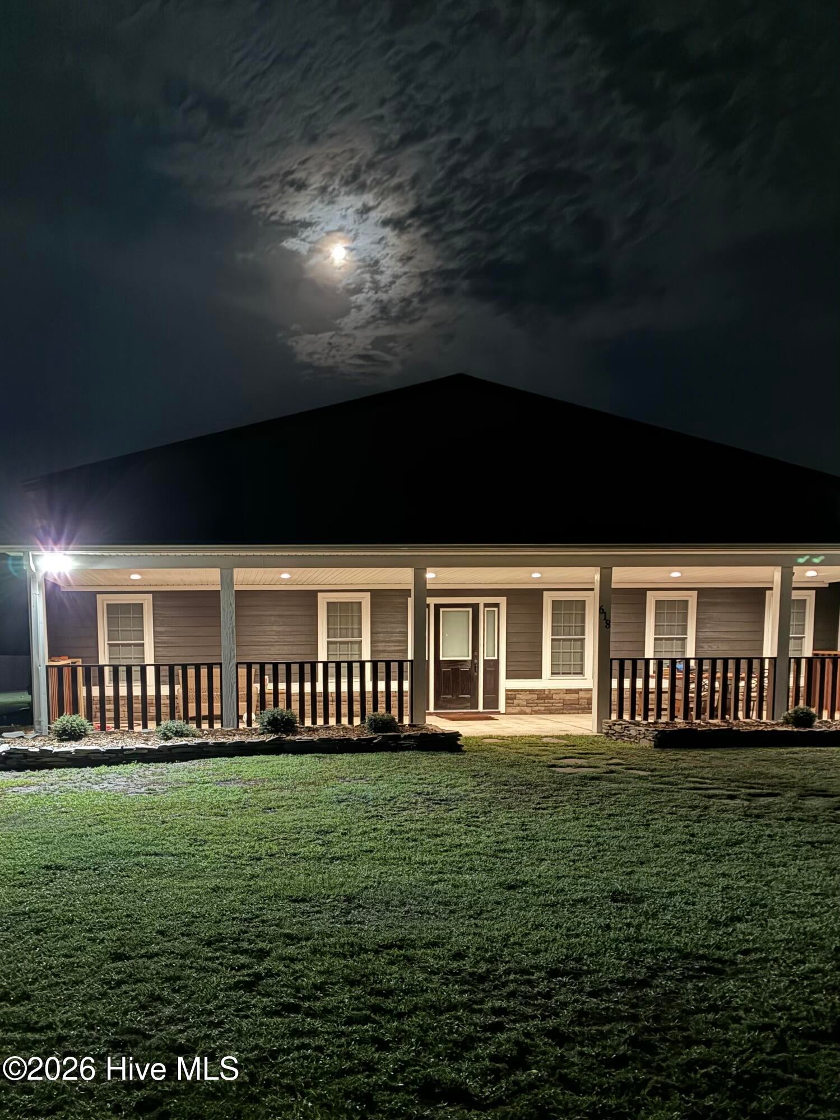
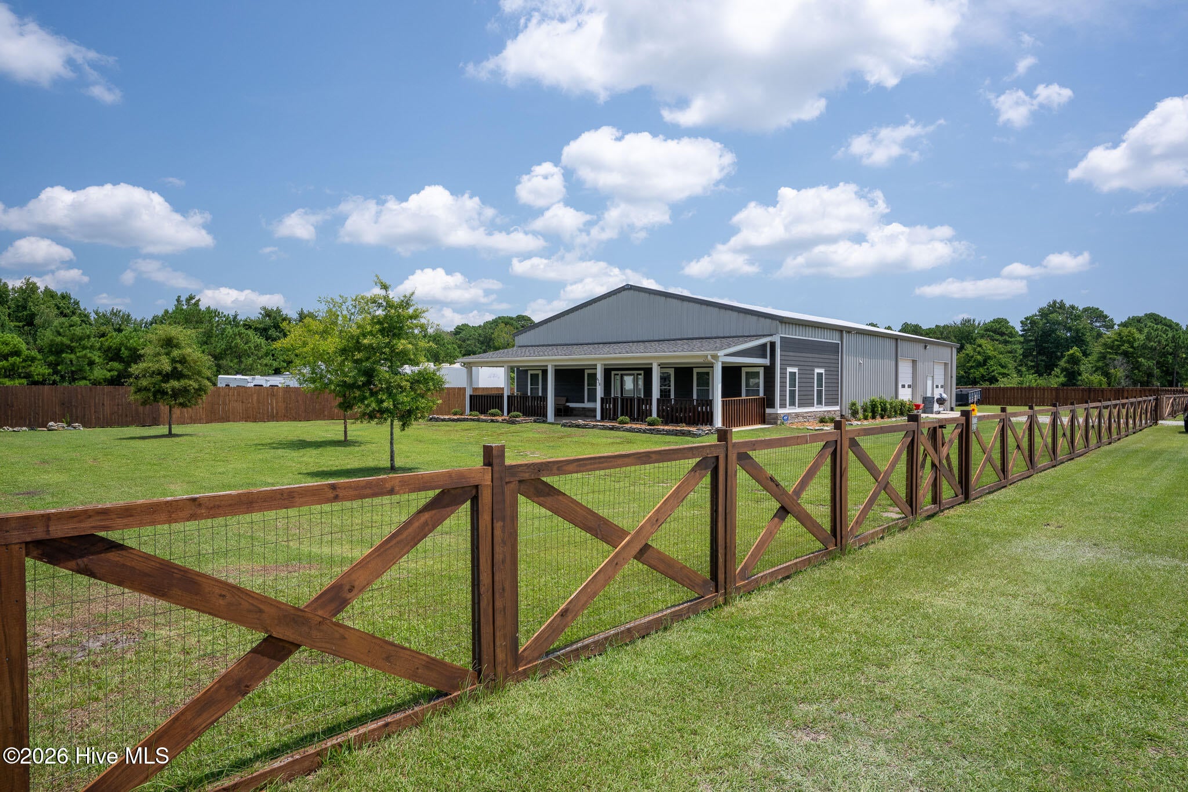
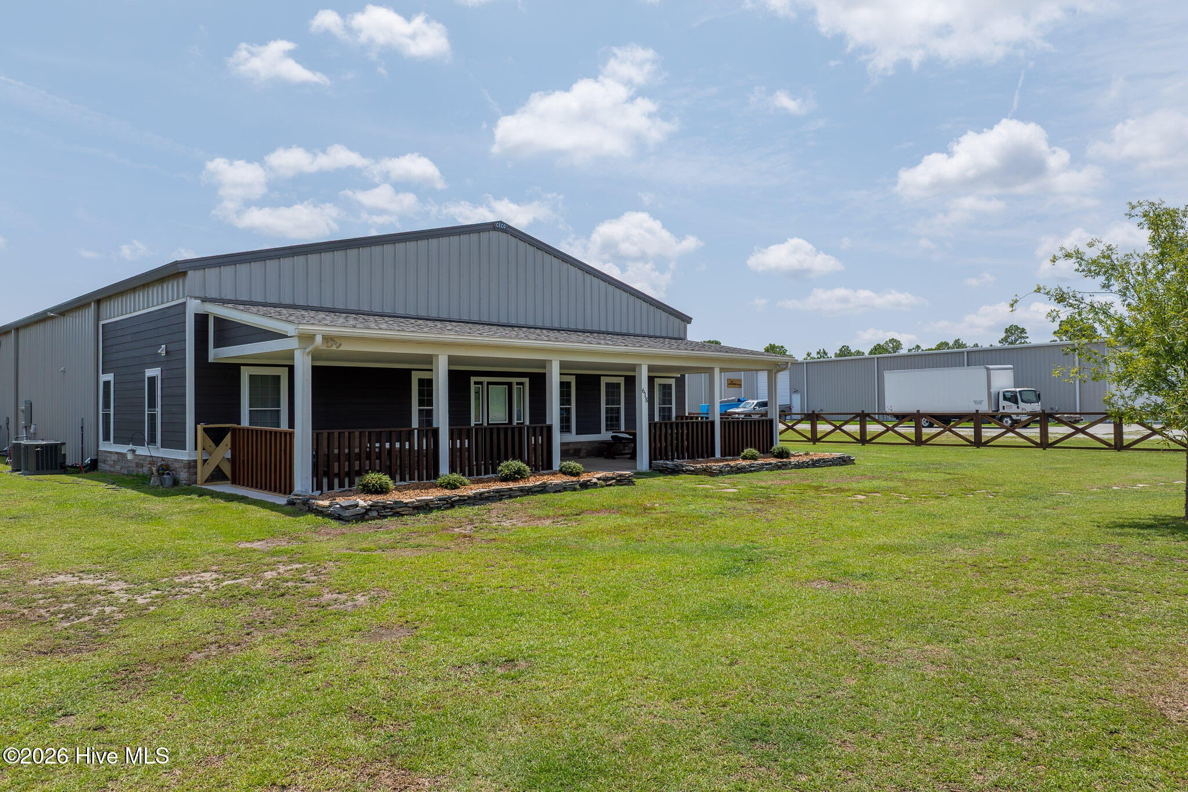
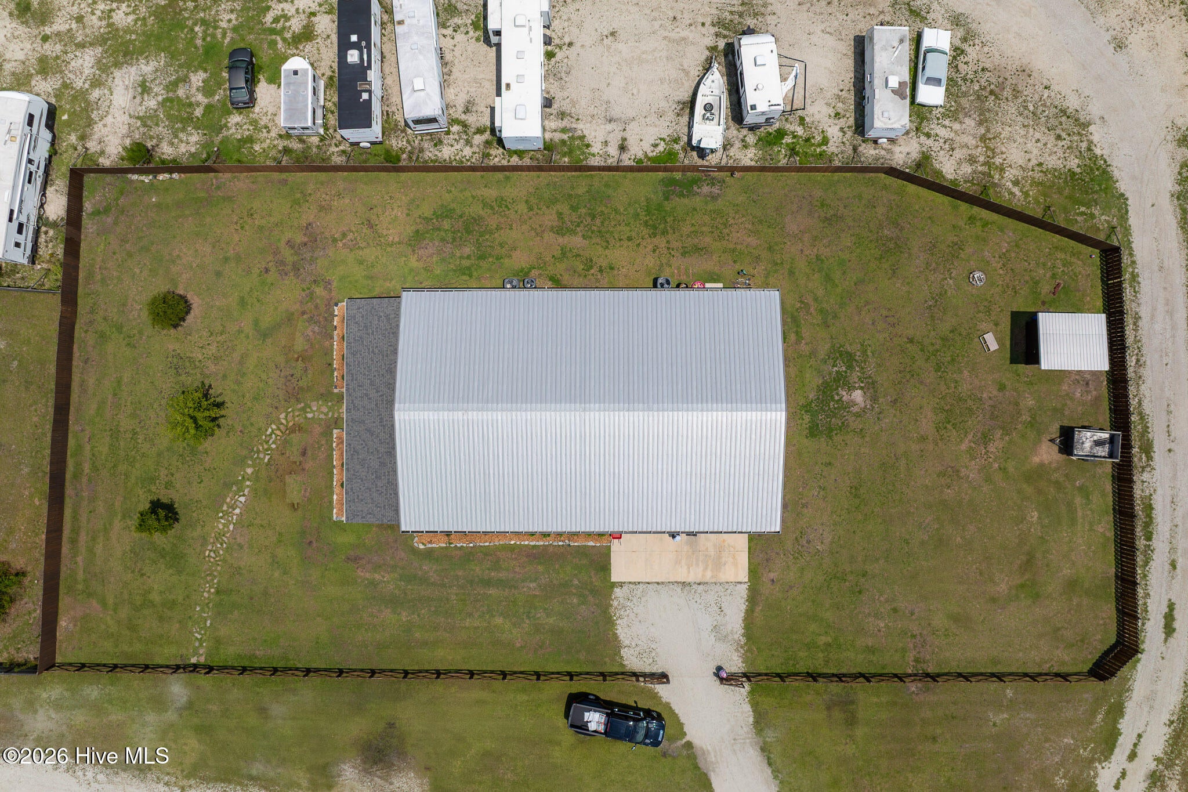
$3,878**Unique Holly Ridge Barndominium with Heated & Cooled Garage and Bonus Space!** This one-of-a-kind barndominium offers an impressive amount of heated and cooled living space with quality construction and exceptional versatility. A covered front porch welcomes you into a spacious open-concept living area. The kitchen features solid surface countertops, a breakfast bar, and a large walk-in pantry. The split-bedroom floor plan includes a spacious primary suite with a large walk-in closet and ensuite bath. Two additional bedrooms and a full bath are located on the opposite side of the home. A separate laundry room with a sliding barn door adds character and convenience. The heated and cooled 4+ car garage is a standout feature, complete with epoxy floors, two automatic garage doors, two exterior access doors, and a secure room with a safe. Upstairs, a heated and cooled bonus room with a full bath offers flexible space for a home office, recreation room, hobby room, guest accommodations, or other uses. Additional features include steel beam construction on a concrete slab, Hardie® siding on the front, metal siding on the garage, a metal roof with gutters, wiring for a whole-house generator, a 50-amp RV hookup, and three Trane HVAC systems serving the home, garage, and bonus room. The current owner reports an average monthly electric bill of approximately $350; actual costs will vary based on usage. This exceptional property offers a rare combination of space, functionality, and flexibility. Schedule your private showing to appreciate everything this home has to offer.
| 2 weeks ago | Listing updated with changes from the MLS® | |
| 2 weeks ago | Status changed to Active Under Contract | |
| 4 weeks ago | Listing first seen on site |

The data relating to real estate on this website comes in part from the Internet Data Exchange program of Hive MLS, and is updated as of 2026-08-25 02:01 AM UTC. All information is deemed reliable but not guaranteed and should be independently verified. All properties are subject to prior sale, change, or withdrawal. Neither listing broker(s) shall be responsible for any typographical errors, misinformation, or misprints, and shall be held totally harmless from any damages arising from reliance upon these data. Copyright 2026 Hive MLS
Did you know? You can invite friends and family to your search. They can join your search, rate and discuss listings with you.