
7327 Chipley DriveWilmington, NC 28411
Mortgage Calculator
Monthly Payment (Est.)
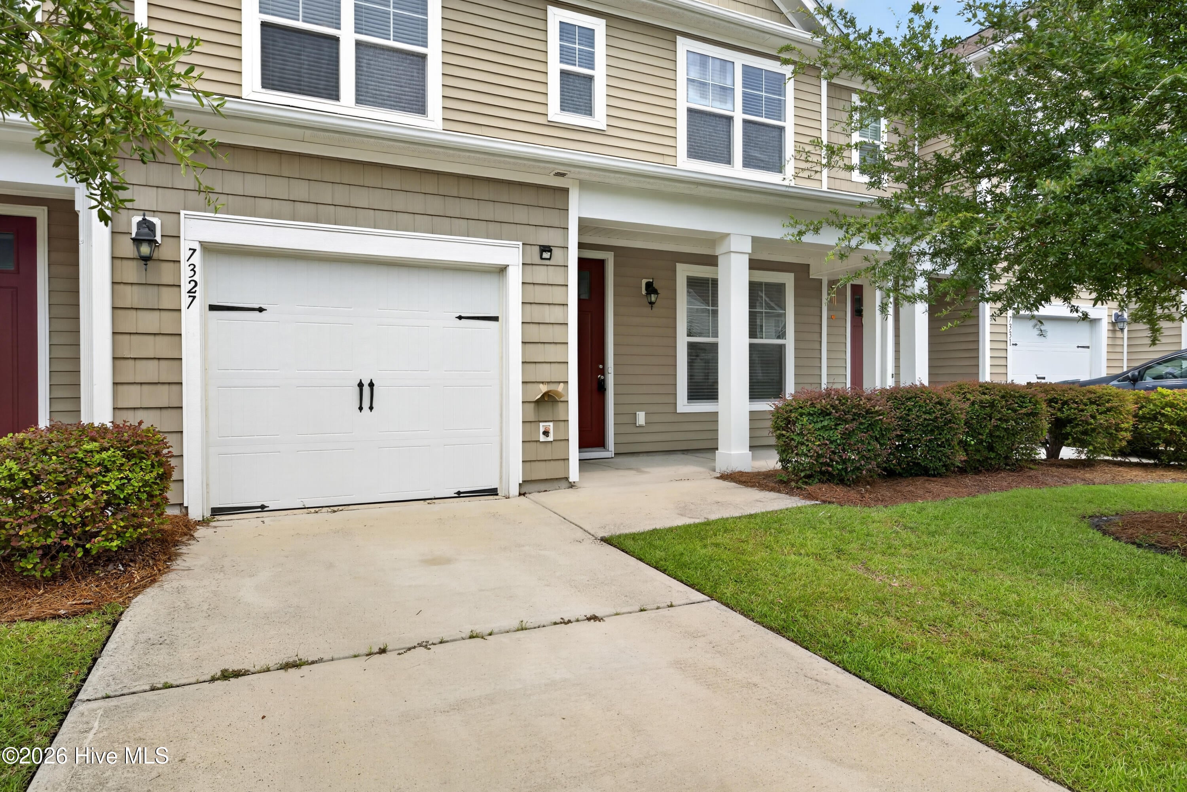
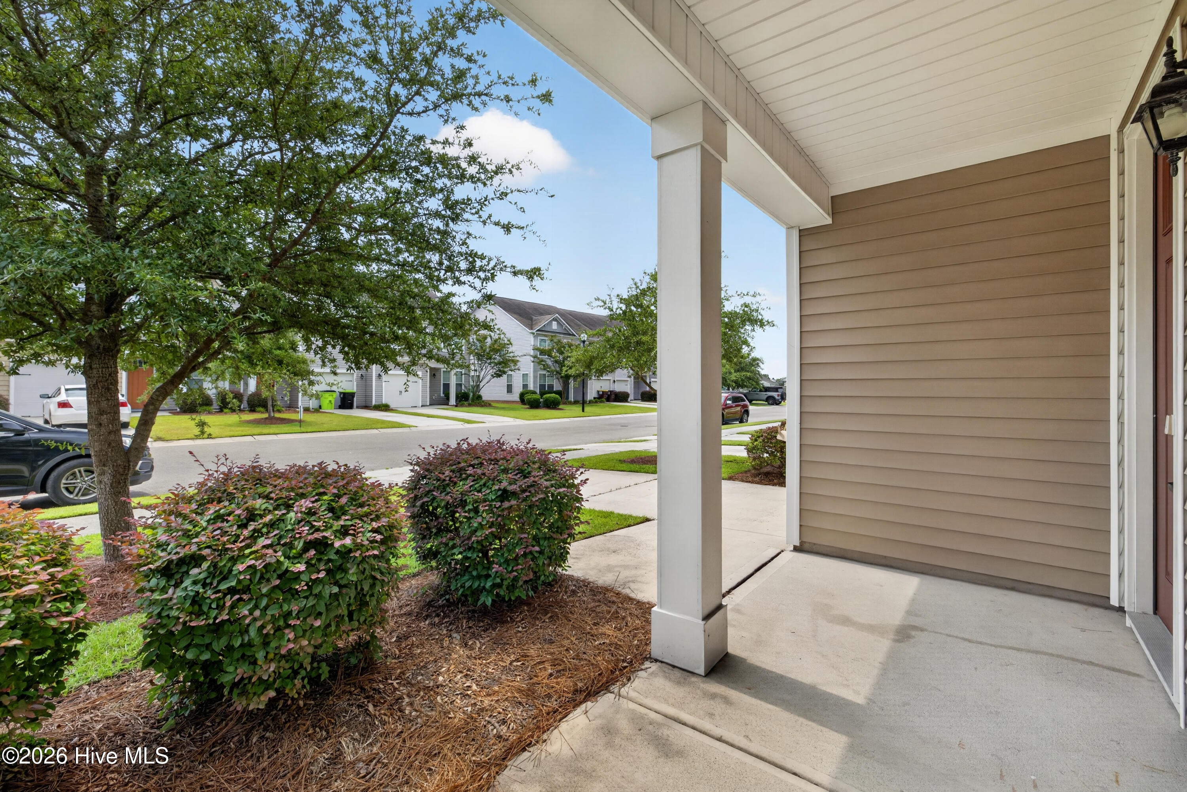
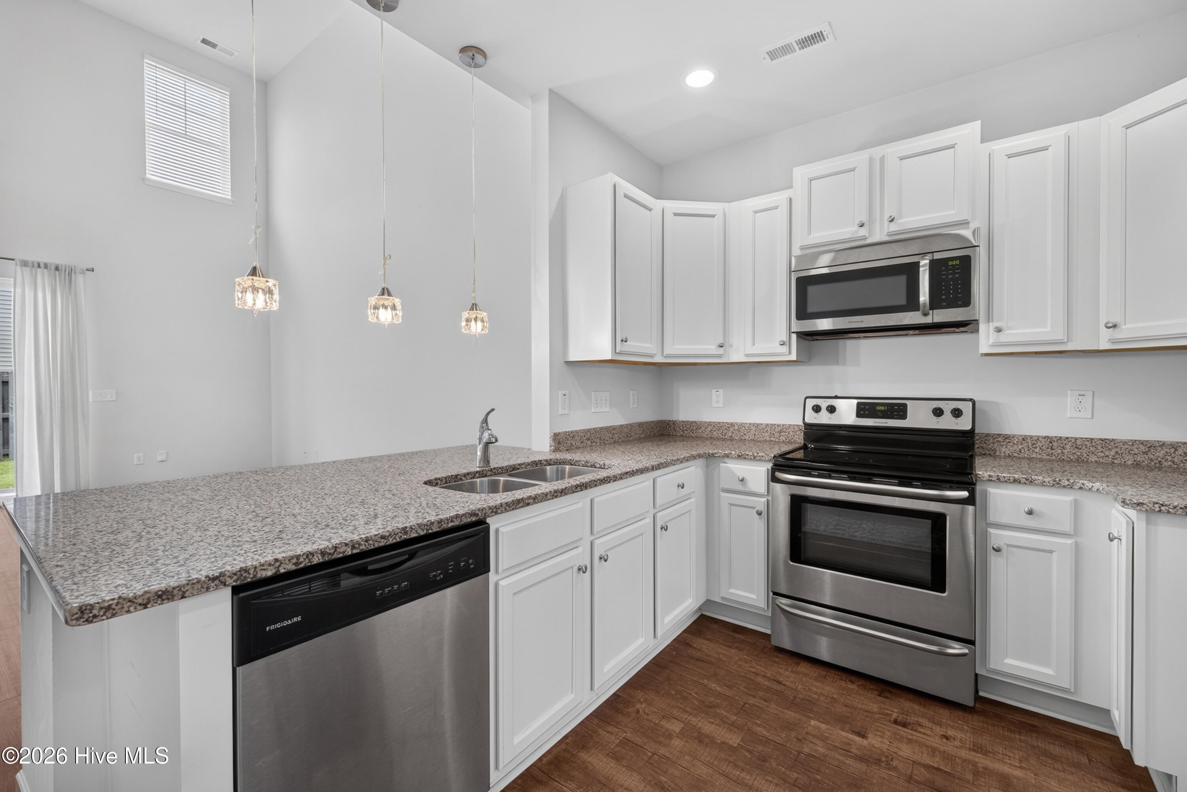
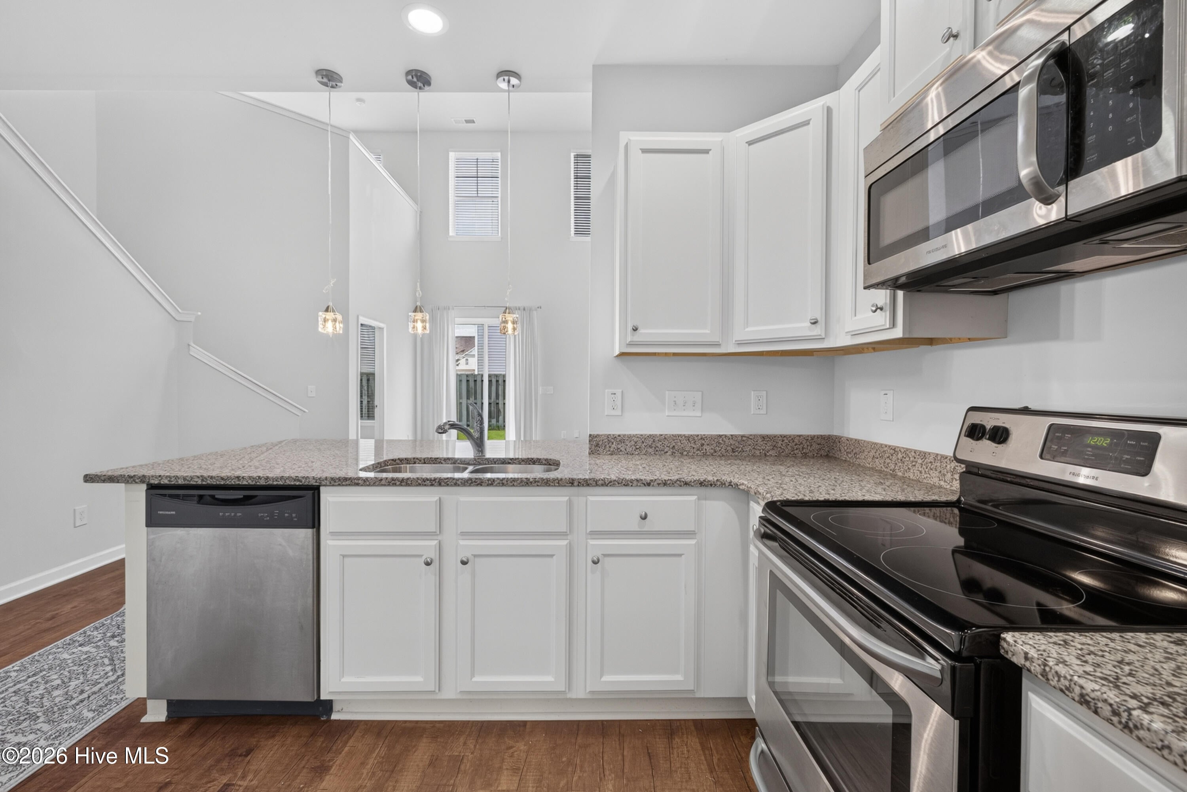
$1,688Tucked into the Reserve at West Bay Estates in the heart of Ogden, this three-bedroom home is move-in ready and sits in one of the most convenient pockets of New Hanover County. Point the car one way, and you are at Mayfaire Town Center and the restaurants, shops, and theaters along Military Cutoff. Point it the other way, and you are on the sand at Wrightsville Beach. Very few addresses in Wilmington put both within reach of a short drive, and this one does it without putting you on a busy road. Ogden Park is right around the corner with its ball fields, dog park, and walking trails, and Smith Creek Park is a few minutes up the road with a large lake for kayaking and paddling, more trails, and room to spread out. Middle Sound Loop and the waterway access are just up the road, Porters Neck and the Market Street corridor cover the everyday errands, and Wilmington International Airport is a straightforward run when travel calls. Downtown Wilmington and the Riverwalk sit an easy drive south. Groceries, coffee, restaurants, and medical offices are all within a few minutes of the driveway. This is the kind of address that quietly gives you time back every single day. The neighborhood is laid out with sidewalks, and the yard work is covered by the HOA, so the weekends stay yours. A covered front porch and a freshly painted front door open the home, with a one-car garage and opener alongside. Inside, luxury vinyl plank flooring runs throughout the main level and smooth ceilings run through the entire home. A formal dining room sits at the front and works just as easily as a home office or study. Large windows carry light back into a great room with two-story ceilings. The kitchen opens directly to the living area and is finished with granite countertops, an undermount sink, pendant lighting and recessed cans, and stainless appliances including a built-in microwave, disposal, and refrigerator. A double-door pantry handles the overflow, and the mounted television in the kitchen conveys. A coat closet and a powder room with a bidet attachment round out the front of the home. The primary suite is on the main level, an increasingly hard thing to find at this price. It features tray ceilings, a double vanity with solid surface countertops, a soaking tub with a separate shower, a bidet attachment, and an oversized walk-in closet. Every bathroom in the home has a bidet attachment. Upstairs, carpet covers a landing loft with built-in shelving, well suited to a craft space, study, or reading nook. Two additional bedrooms offer generous closet space, and a full bath provides a tub and shower combination. A linen closet sits just off the hall. The real story upstairs is the second loft. It is a genuinely large open space overlooking the living area below, and it is big enough to take on whatever the next owner needs from it. Set it up as a media room for movie nights, a dedicated work-from-home office with room for two desks, or a second living area for the upstairs. It also offers potential to be converted down the road into additional bedroom space, subject to buyer verification of any permitting or code requirements. Square footage this flexible is rare in this price range, and it is ready to use the day you move in. Out back, a concrete patio and covered stoop open to a partially fenced yard with vinyl privacy fencing between the homes and mature shade over the lot. The home is all electric with zoned heating and air, including a separate thermostat for the upstairs. Well cared for, well located, and ready for its next owner to simply unpack and settle in.
| 6 hours ago | Listing first seen on site | |
| 6 hours ago | Listing updated with changes from the MLS® |

The data relating to real estate on this website comes in part from the Internet Data Exchange program of Hive MLS, and is updated as of 2026-07-31 12:54 AM UTC. All information is deemed reliable but not guaranteed and should be independently verified. All properties are subject to prior sale, change, or withdrawal. Neither listing broker(s) shall be responsible for any typographical errors, misinformation, or misprints, and shall be held totally harmless from any damages arising from reliance upon these data. Copyright 2026 Hive MLS
Did you know? You can invite friends and family to your search. They can join your search, rate and discuss listings with you.