
303 Botany Bay PlaceWilmington, NC 28412
Mortgage Calculator
Monthly Payment (Est.)
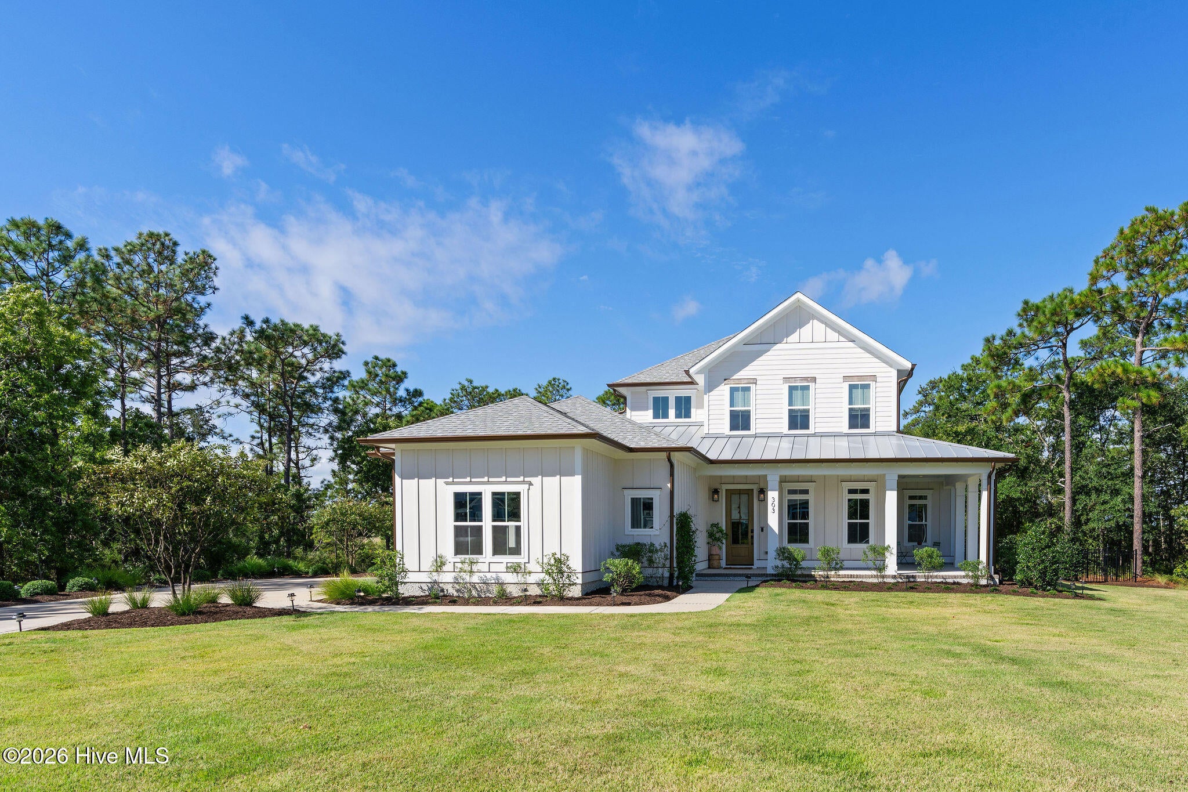
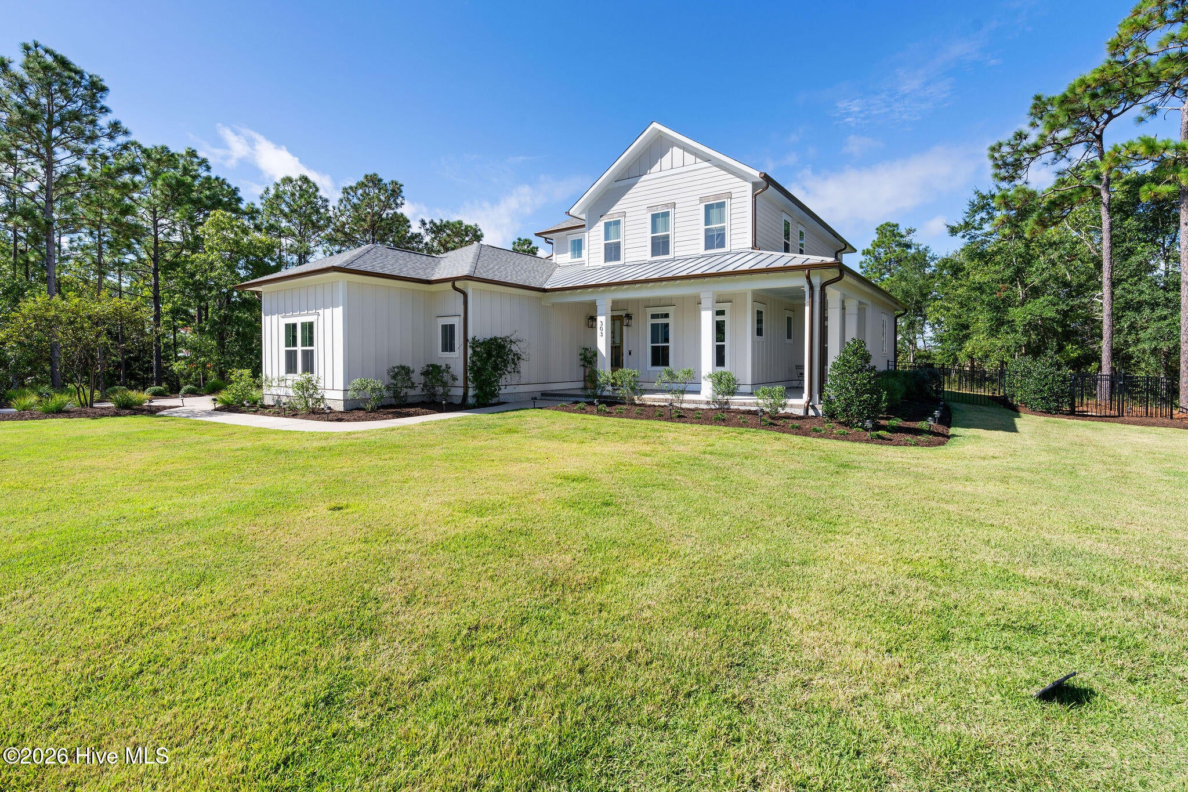
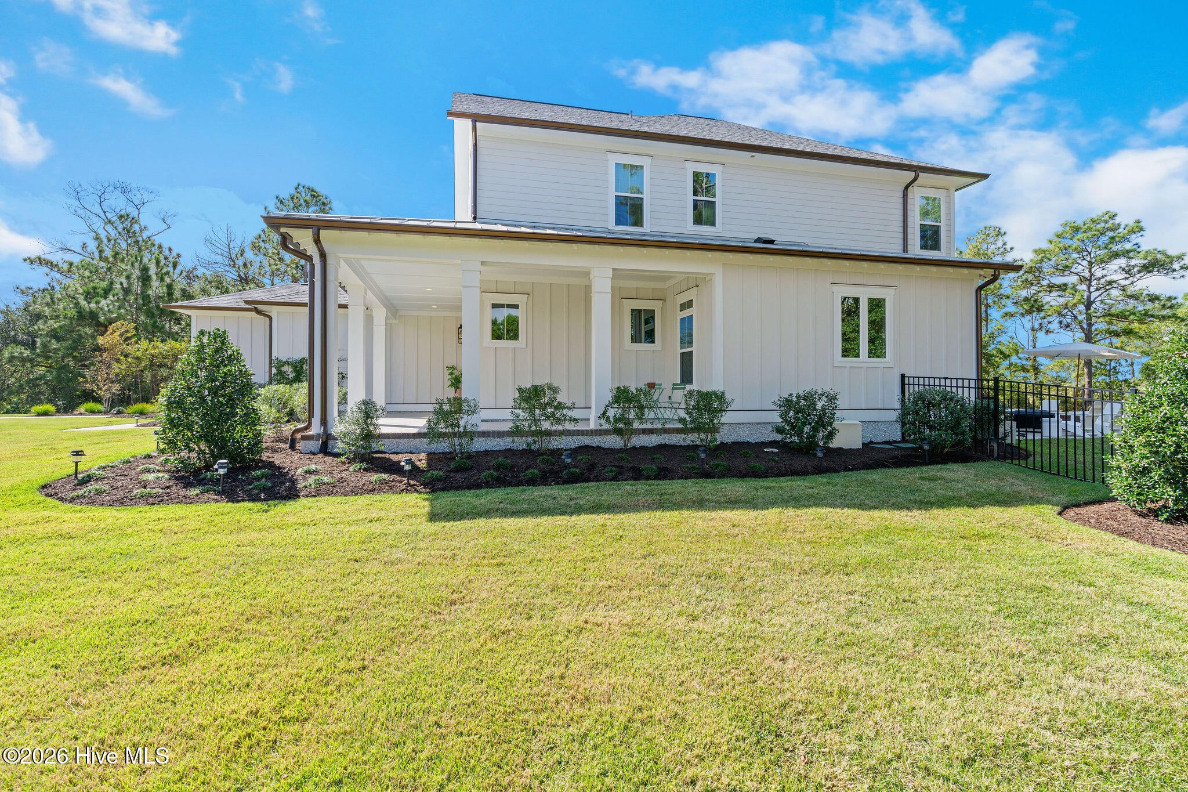
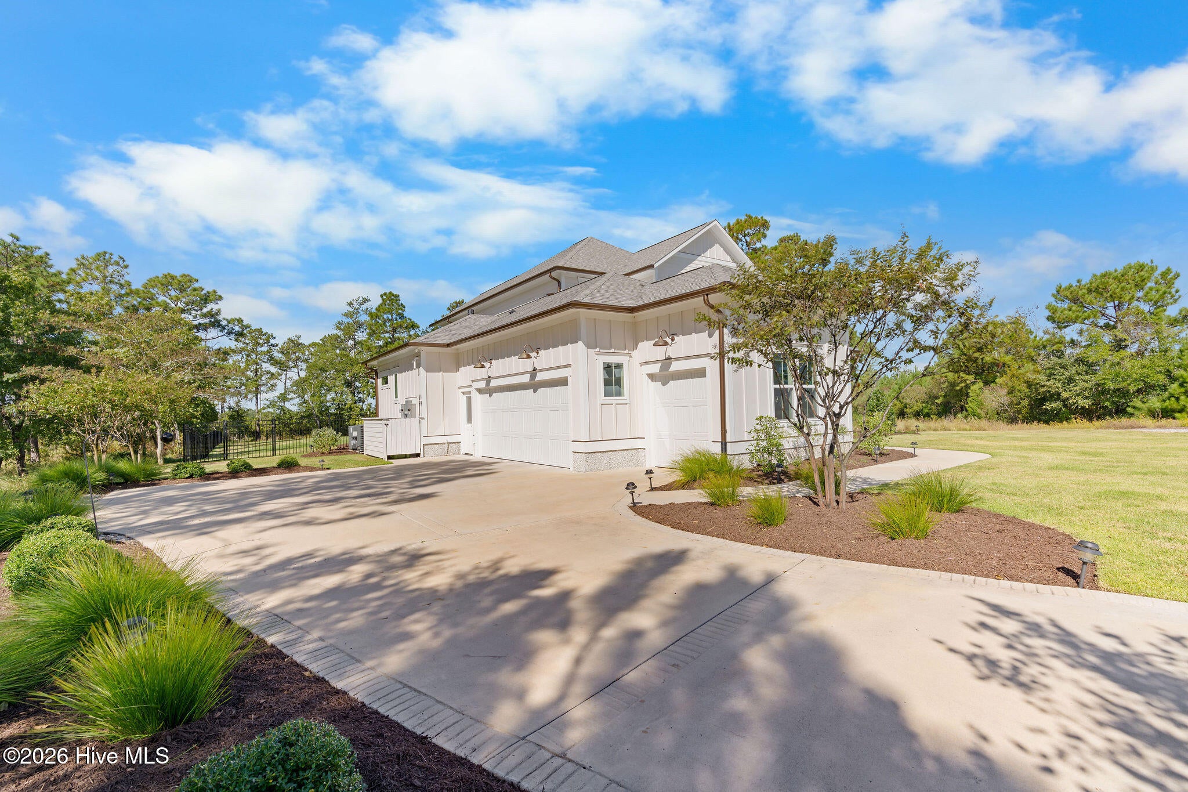
$7,300Where timeless design meets modern luxury. Tucked away on Botany Bay Place, this custom residence offers exceptional craftsmanship, thoughtful design and elevated finishes throughout. The heart of the home is a stunning kitchen featuring an oversized marble island, custom cabinetry, paneled refrigerator, professional-grade gas range with custom hood, apron-front sink, butler's pantry and designer lighting. The open-concept living and dining areas are filled with natural light and seamlessly connect to the screened porch through four panel sliding glass doors, creating effortless indoor-outdoor living. The spacious main-level primary suite is a true retreat with a sitting area overlooking the expansive backyard, a custom walk-in closet with extensive built-ins and a spa-inspired bath featuring an oversized zero-entry shower with dual shower heads and double vanity. Additional highlights include wide-plank floors, high ceilings, custom millwork, arched architectural openings, designer fixtures, two built-in beverage bars, generous secondary bedrooms, abundant storage and a flexible upstairs living space perfect for guests, work or recreation. Step outside to enjoy the screened porches overlooking a beautifully landscaped backyard and peaceful views, offering privacy rarely found in the community. This home combines luxury, comfort, and thoughtful design in every detail, creating a truly move-in-ready retreat. Beyond the home, enjoy everything Riverlights has to offer. This award-winning waterfront community features scenic walking and biking trails, a 38-acre lake, Marina Village, parks, playgrounds, a dog park, resort-style pools, fitness amenities, and year-round community events. Conveniently located just minutes from downtown Wilmington, beaches, shopping, dining, and medical facilities, Riverlights offers the perfect blend of nature, convenience, and coastal living.
| 4 hours ago | Listing first seen on site | |
| 4 hours ago | Listing updated with changes from the MLS® |

The data relating to real estate on this website comes in part from the Internet Data Exchange program of Hive MLS, and is updated as of 2026-07-31 01:35 AM UTC. All information is deemed reliable but not guaranteed and should be independently verified. All properties are subject to prior sale, change, or withdrawal. Neither listing broker(s) shall be responsible for any typographical errors, misinformation, or misprints, and shall be held totally harmless from any damages arising from reliance upon these data. Copyright 2026 Hive MLS
Did you know? You can invite friends and family to your search. They can join your search, rate and discuss listings with you.