Save
Ask
Tour
Hide
Share
$1,075,000
New Listing

1107 Country Club Drive
Trent Woods, NC 28562

For Sale|Single Family Residence|Active
4
Beds
5
Total Baths
3
Full Baths
2
Partial Baths
4,190
SqFt
$257
/SqFt
1994
Built
Subdivision:
Creeks End
County:
Craven
Call Now: (910) 941-8541
Is this the listing for you? We can help make it yours.
(910) 941-8541
1107 Country Club Drive1107 Country Club Drive1107 Country Club Drive1107 Country Club Drive
Save
Ask
Tour
Hide
Share

Mortgage Calculator

Monthly Payment (Est.)

$4,905
Calculator powered by Showcase IDX, a Constellation1 Company. Copyright ©2026 Information is deemed reliable but not guaranteed.

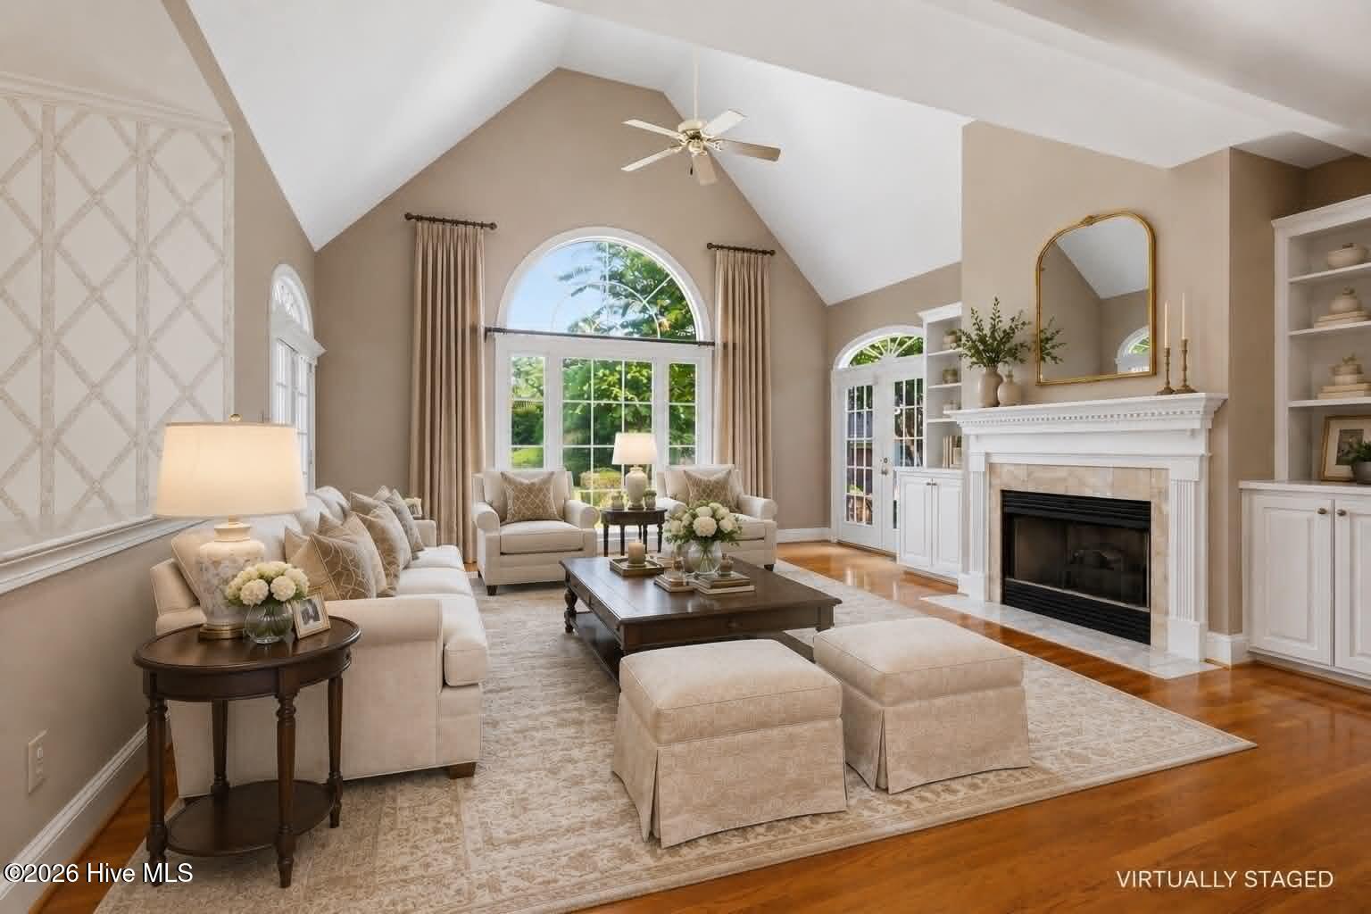
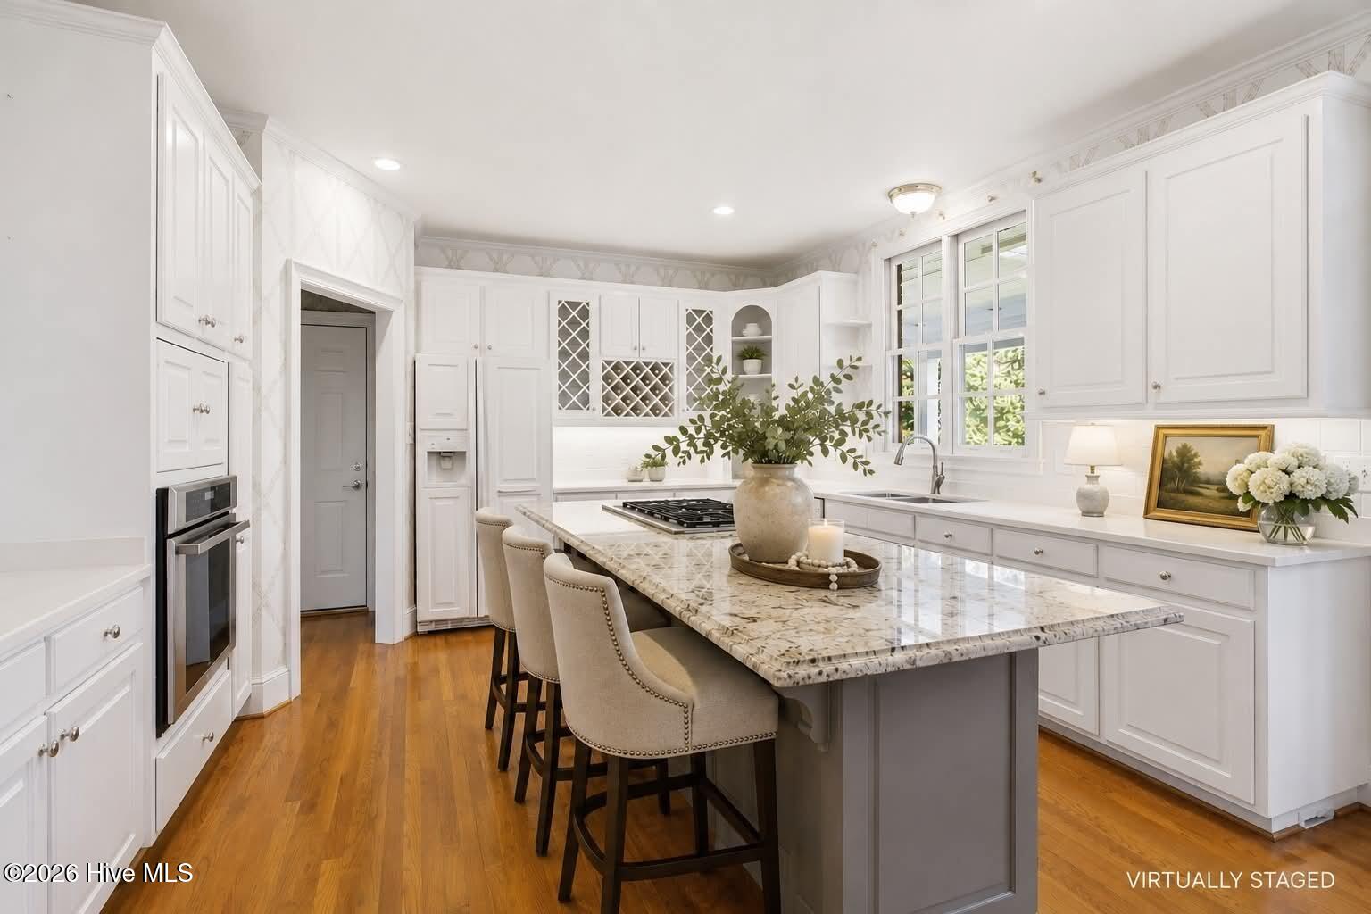
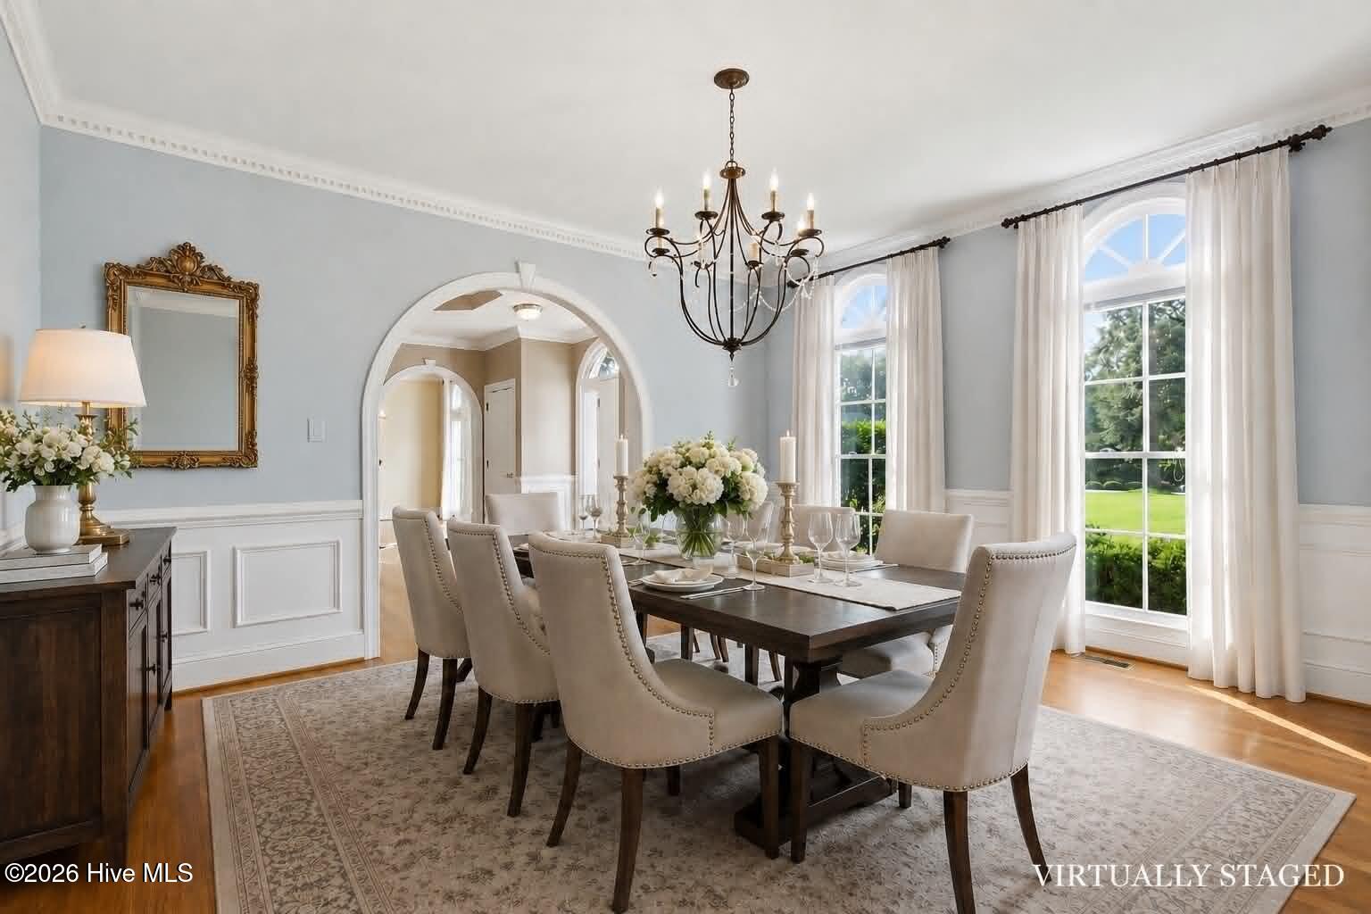
Welcome to this exceptional two-story brick home in the highly desirable Creeks End subdivision of Trent Woods. Situated on nearly one acre, this impressive residence offers over 4,100 square feet of beautifully designed living space with timeless architectural details throughout. A dramatic two-story foyer and soaring living room create an unforgettable first impression, while arched doorways, extensive crown and dentil molding, and custom built-in shelving showcase the home's craftsmanship. The main level is designed for both entertaining and everyday living, featuring formal living and dining rooms, a spacious family room, a private study, and a well-appointed kitchen with a Thermador stainless steel oven and cooktop, Bosch dishwasher, stainless steel sink overlooking the backyard, and abundant workspace. All four bedrooms are located upstairs, including an incredible primary suite stretching nearly 35 feet in length. This private retreat features its own fireplace, a spacious walk-in closet with custom built-ins, and a luxurious ensuite bath with dual vanities, a walk-in shower, and jetted soaking tub. An additional flex room off the primary bath offers endless possibilities as a dressing room, home gym, craft room, or private sitting area. Enjoy outdoor living on the expansive covered patio or additional open patio overlooking the fully fenced backyard, providing plenty of space to relax, entertain, or play. Located in one of Trent Woods' most desirable neighborhoods, this home offers the perfect combination of elegance, comfort, and functionality with room to live, work, and entertain.

Save
Ask
Tour
Hide
Share
Listing Snapshot
Price 
$1,075,000
Days On Site 
0 Days
Bedrooms 
4
Inside Area (SqFt) 
4,190 sqft
Total Baths 
5
Full Baths 
3
Partial Baths 
2
Lot Size 
0.95 Acres
Year Built 
1994
MLS® Number 
100592765
Status 
Active
Property Tax 
N/A
HOA/Condo/Coop Fees 
$75 monthly
Sq Ft Source 
N/A
Friends & Family
Recent Activity
4 hours agoListing first seen on site
4 hours agoListing updated with changes from the MLS®
General Features
Acres 
0.95
Attached Garage 
Yes
Garage 
Yes
Garage Spaces 
2
Levels 
Two
Number Of Stories 
2
Parking 
Off StreetPaved
Parking Spaces 
2
Property Sub Type 
Single Family Residence
Security 
Smoke Detector(s)
Sewer 
Public Sewer
Special Circumstances 
Standard
SqFt Total 
4190
Utilities 
Natural Gas Connected
Water Source 
Public
Zoning 
RESIDENTIAL
Interior Features
Appliances 
Gas CooktopElectric OvenRefrigeratorDishwasher
Basement 
Crawl Space
Cooling 
Heat Pump
Fireplace 
Yes
Fireplace Features 
Gas Log
Flooring 
CarpetLaminateTileWood
Heating 
Heat PumpForced AirNatural GasZoned
Interior 
Walk-In Closet(s)Entrance FoyerBookcasesKitchen IslandCeiling Fan(s)Pantry
Laundry Features 
Laundry Room
Bedroom 2 
Dimensions - 11.0x12.0Level - SecondDescription - & 3x5
Bedroom 3 
Dimensions - 13.0x15.0Level - Second
Bedroom 4 
Dimensions - 12.0x13.0Level - Second
Bonus Room 
Dimensions - 11.0x12.0Level - Second
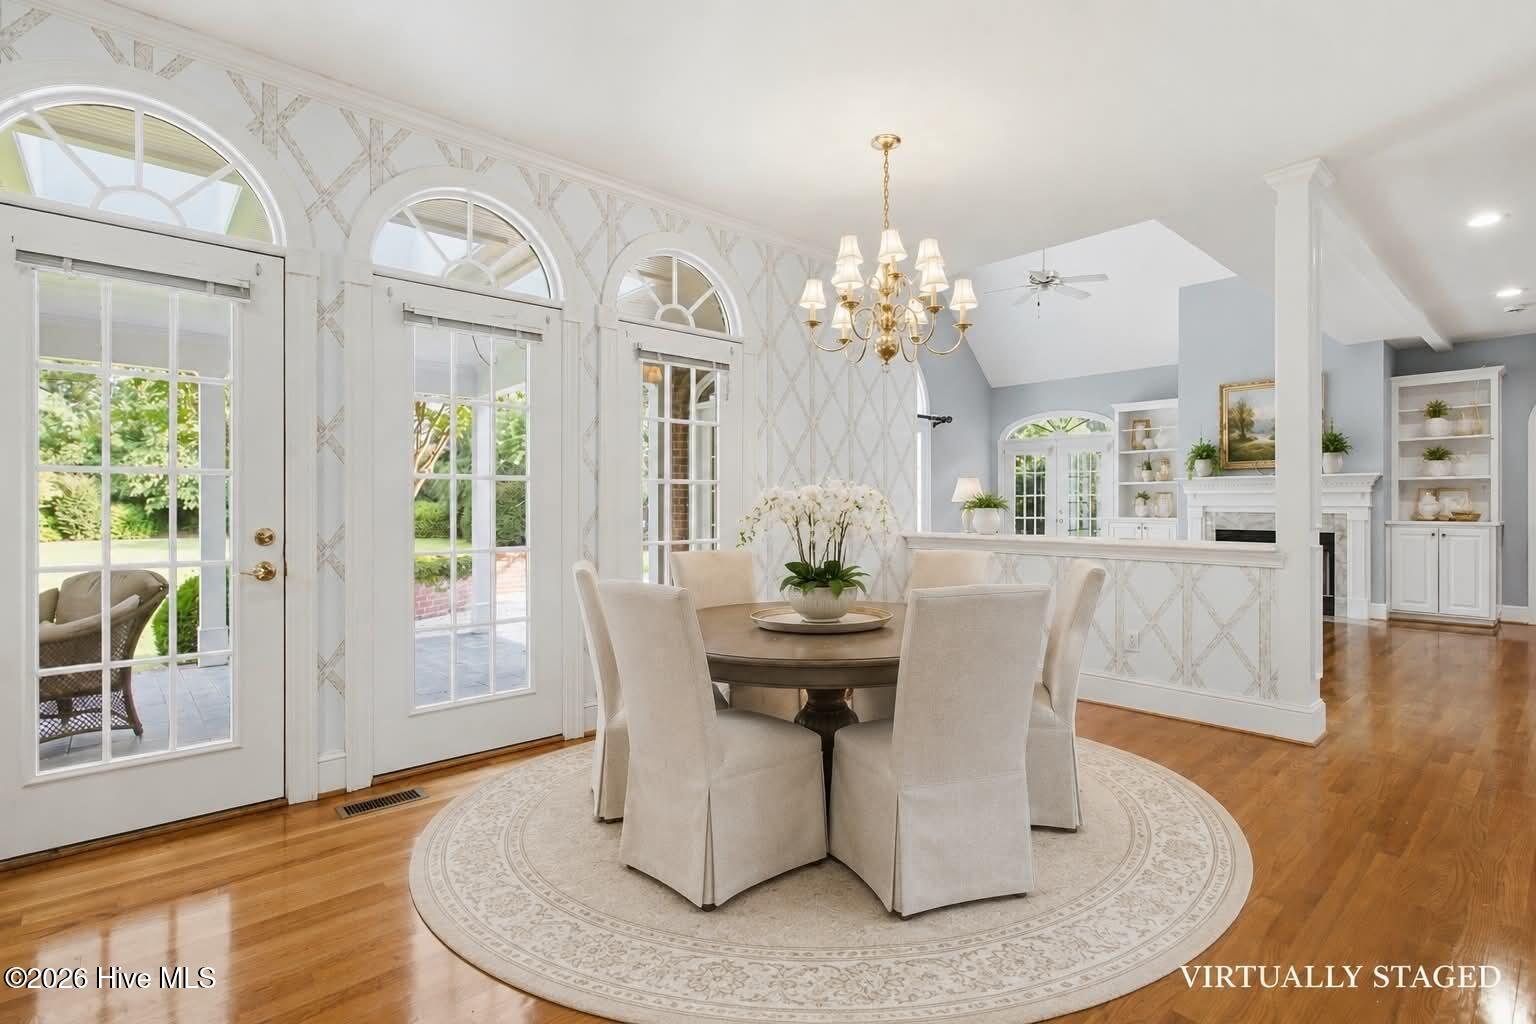
Breakfast Nook 
Dimensions - 7.0x8.0Level - First
Dining Room 
Dimensions - 13.0x15.0Level - First
Family Room 
Dimensions - 13.0x17.0Level - First
Kitchen 
Dimensions - 13.0x14.0Level - First
Living Room 
Dimensions - 19.0x22.0Level - First
Master Bedroom 
Dimensions - 14.0x22.0Level - SecondDescription - & 11x12
Other 
Dimensions - 13.0x15.0Level - FirstDescription - Foyer
Save
Ask
Tour
Hide
Share
Exterior Features
Construction Details 
Brick VeneerFrame
Fencing 
Full
Frontage 
See Remarks
Patio And Porch 
CoveredPatioPorch
Pool Features 
None
Roof 
Shingle
View 
See Remarks
Waterview 
See Remarks
Community Features
Accessibility Features 
Accessible Full Bath
Association Dues 
900
Financing Terms Available 
CashConventionalFHAVA Loan
HOA Fee Frequency 
Annually
Schools
School District
Unknown
Elementary School
A. H. Bangert
Middle School
H. J. MacDonald
High School
New Bern
Listing courtesy of The Donna and Team New Bern of Keller Williams Realty


The data relating to real estate on this website comes in part from the Internet Data Exchange program of Hive MLS, and is updated as of 2026-07-31 01:35 AM UTC. All information is deemed reliable but not guaranteed and should be independently verified. All properties are subject to prior sale, change, or withdrawal. Neither listing broker(s) shall be responsible for any typographical errors, misinformation, or misprints, and shall be held totally harmless from any damages arising from reliance upon these data. Copyright 2026 Hive MLS

Neighborhood & Commute
Source: Walkscore
Disclosure: Community information and market data powered by Constellation Data Labs. Information is deemed reliable but not guaranteed.
Save
Ask
Tour
Hide
Share