
219 Loren RoadHubert, NC 28539
Mortgage Calculator
Monthly Payment (Est.)
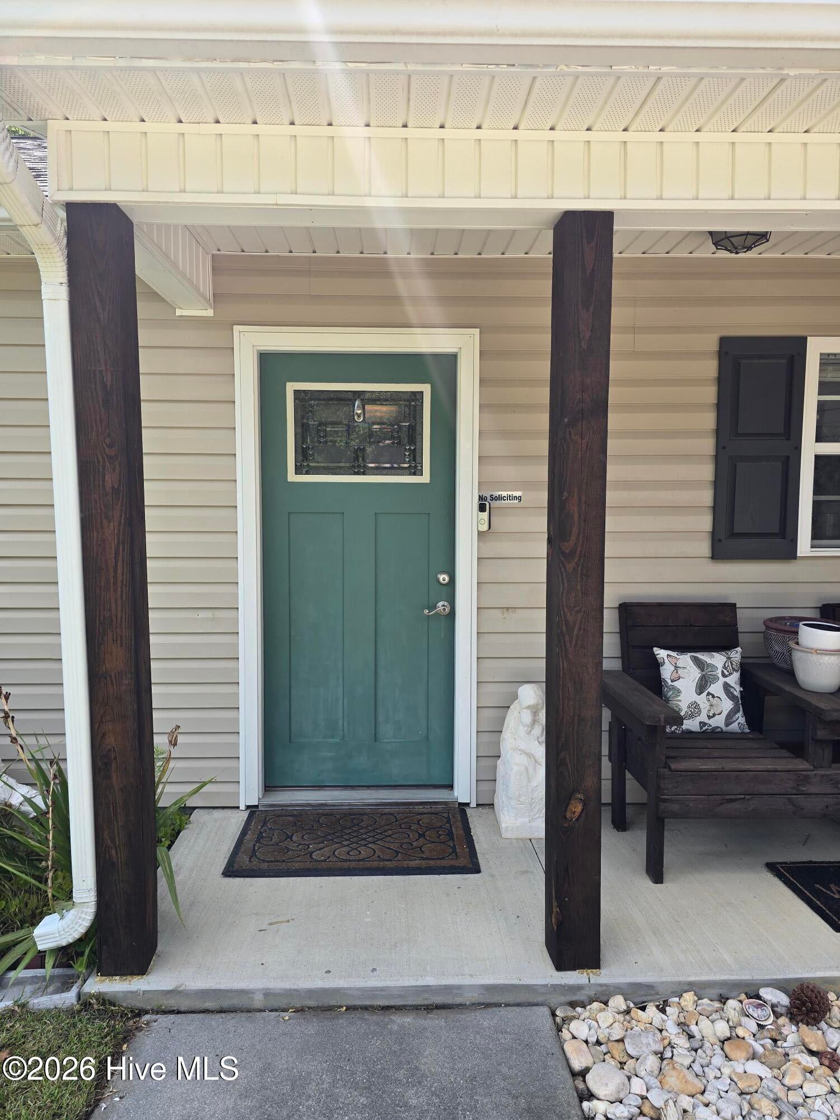
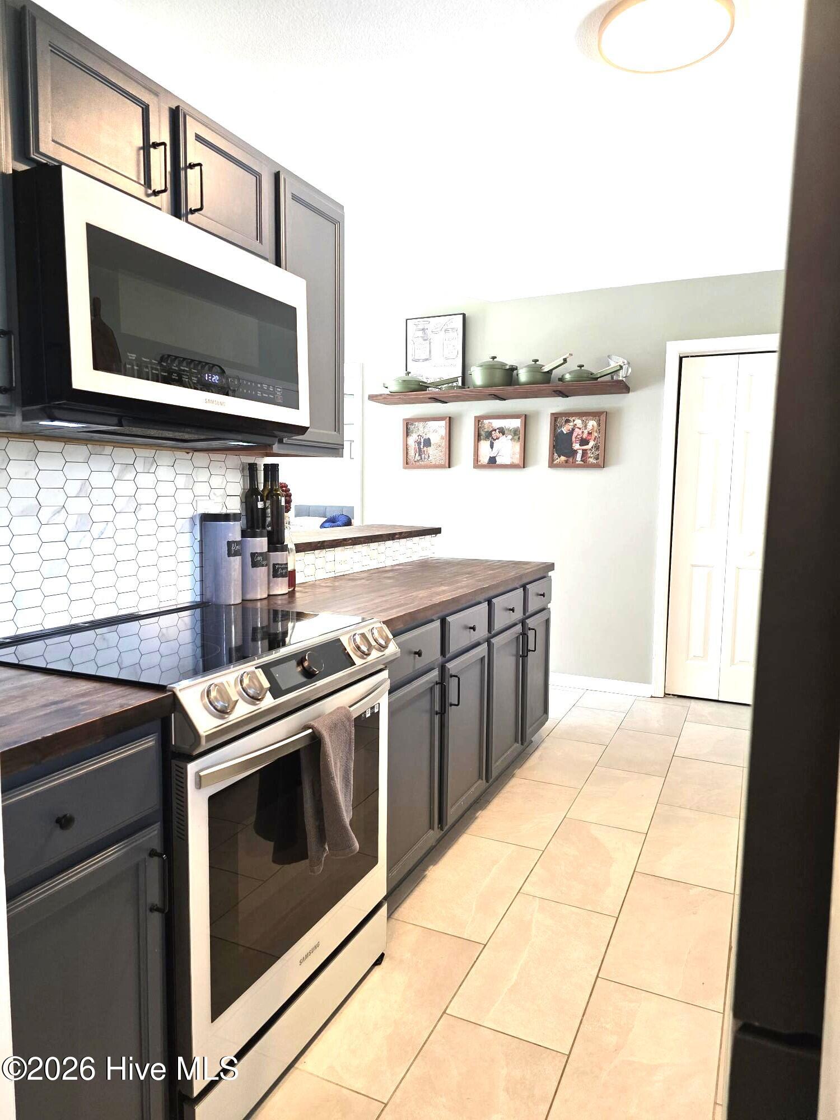
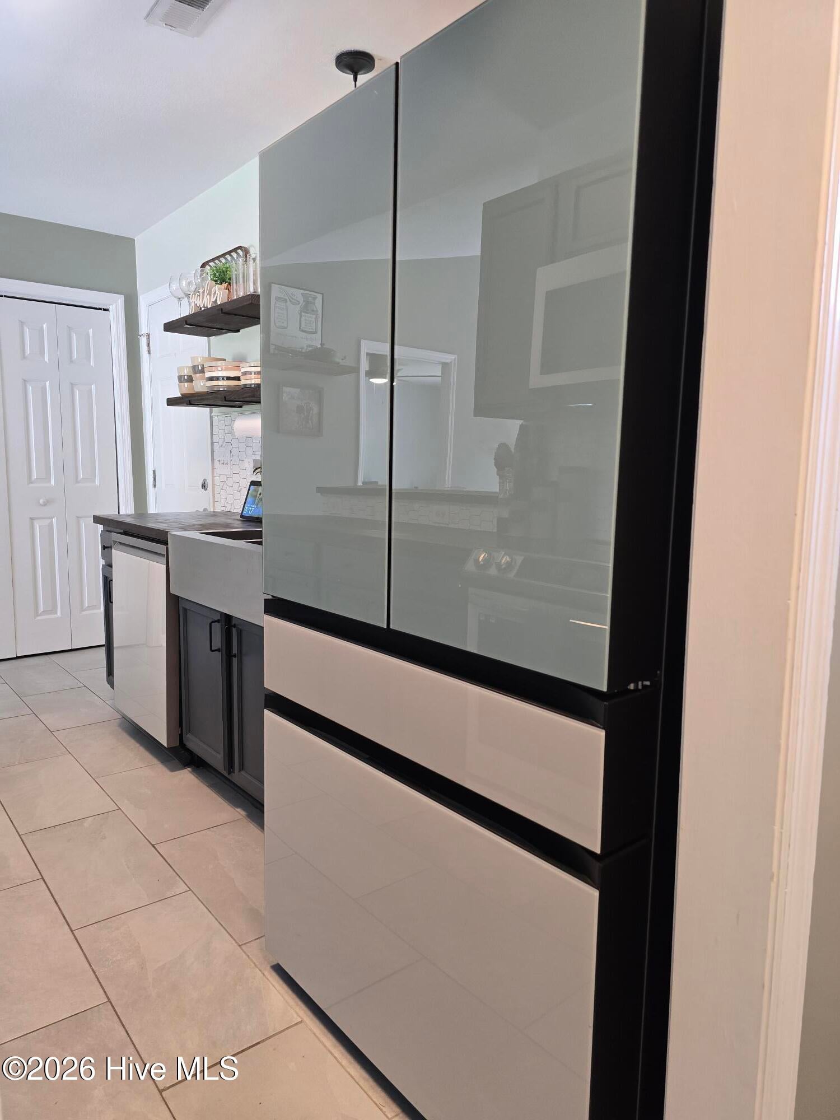
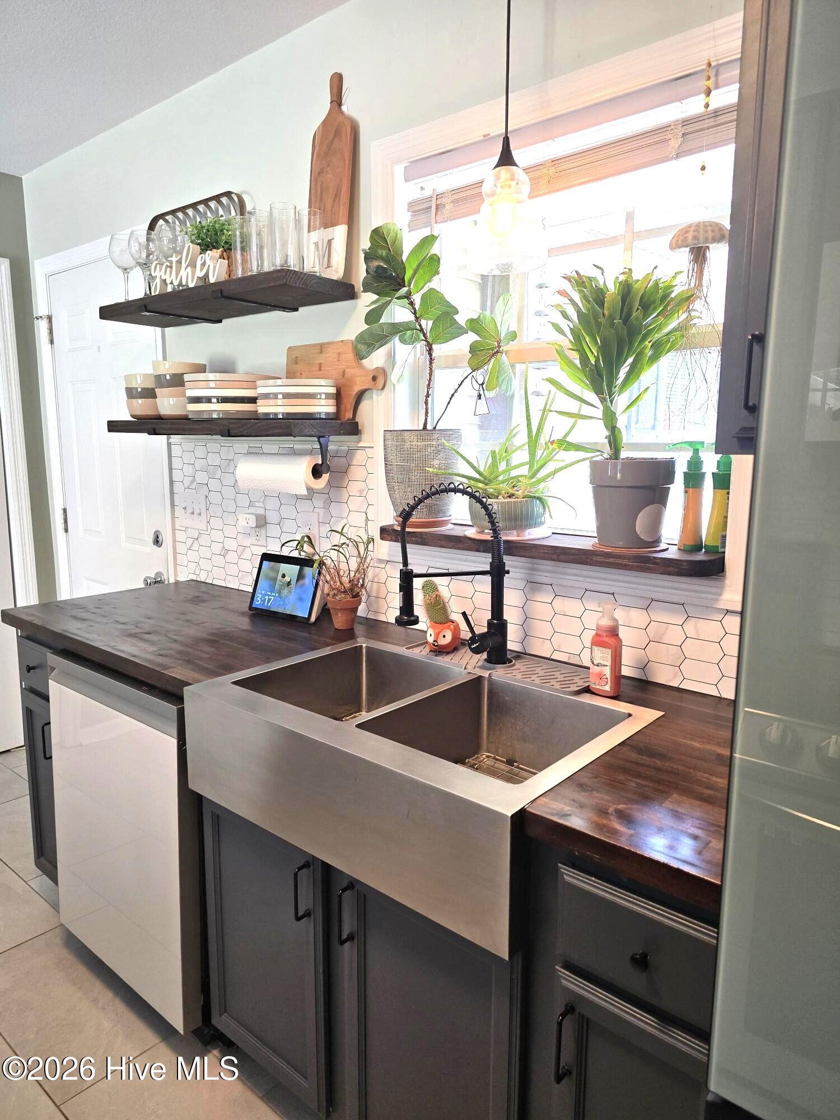
$1,220Beautifully Updated Home on Nearly an Acre in Hubert! Welcome to 219 Loren Road, where modern updates meet peaceful country living! Built in 2011 and thoughtfully refreshed, this move-in ready home offers the perfect combination of style, comfort, and functionality, all nestled on just under an acre in a quiet, established community. The beautifully remodeled kitchen is sure to impress with stunning butcher block countertops, a classic farmhouse sink, stylish open shelving, and a full suite of new Samsung stainless steel appliances. The open floor plan flows seamlessly into the spacious living room, featuring vaulted ceilings, a cozy fireplace, and abundant natural light, creating an inviting space for entertaining or relaxing at home. The spacious primary suite has been enhanced with a gorgeous custom built-in double vanity and an elegant illuminated mirror, giving the ensuite bath a luxurious, spa-like feel. Throughout the home you'll appreciate the thoughtful updates and modern finishes that make this property truly stand out. Outside, you'll find plenty of room to spread out and enjoy the outdoors. The fully fenced backyard includes a greenhouse, storage shed, and ample space for gardening, pets, play, or simply relaxing. An oversized two-car garage provides generous storage for vehicles, tools, and recreational equipment. Additional peace of mind comes with a new HVAC system installed in 2023, making this home as practical as it is beautiful. Conveniently located just minutes from Camp Lejeune, area shopping, dining, and the Crystal Coast's beautiful beaches, this exceptional property offers the best of quiet living with easy access to everything eastern North Carolina has to offer. Don't miss your opportunity to own this beautifully updated home; schedule your private showing today!
| 3 hours ago | Listing first seen on site | |
| 3 hours ago | Listing updated with changes from the MLS® |

The data relating to real estate on this website comes in part from the Internet Data Exchange program of Hive MLS, and is updated as of 2026-07-31 01:35 AM UTC. All information is deemed reliable but not guaranteed and should be independently verified. All properties are subject to prior sale, change, or withdrawal. Neither listing broker(s) shall be responsible for any typographical errors, misinformation, or misprints, and shall be held totally harmless from any damages arising from reliance upon these data. Copyright 2026 Hive MLS
Did you know? You can invite friends and family to your search. They can join your search, rate and discuss listings with you.