Save
Ask
Tour
Hide
Share
$595,000
New Listing

1228 Rockhill Road
Castle Hayne, NC 28429

For Sale|Single Family Residence|Active
4
Beds
4
Total Baths
4
Full Baths
2,578
SqFt
$231
/SqFt
2026
Built
Subdivision:
Sunset Reach
County:
New Hanover
Call Now: (910) 941-8541
Is this the listing for you? We can help make it yours.
(910) 941-8541
1228 Rockhill Road1228 Rockhill Road1228 Rockhill Road1228 Rockhill Road
Save
Ask
Tour
Hide
Share

Mortgage Calculator

Monthly Payment (Est.)

$2,715
Calculator powered by Showcase IDX, a Constellation1 Company. Copyright ©2026 Information is deemed reliable but not guaranteed.

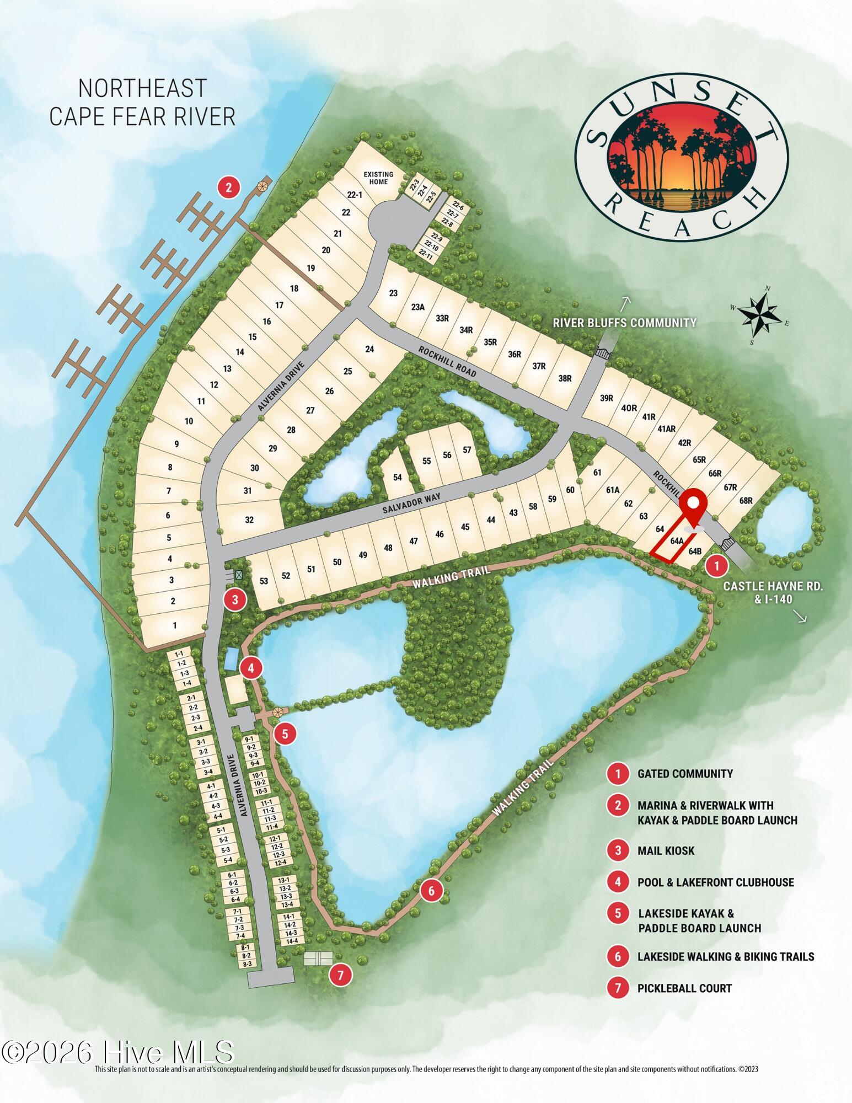
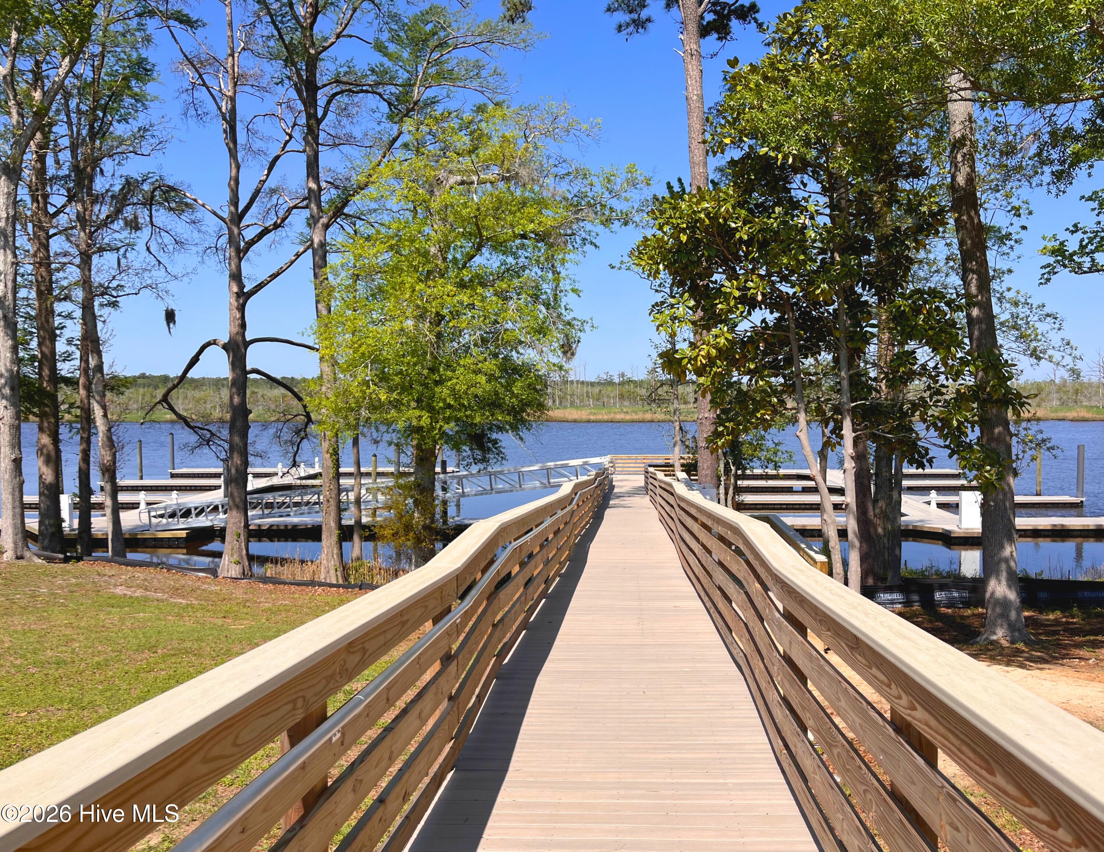
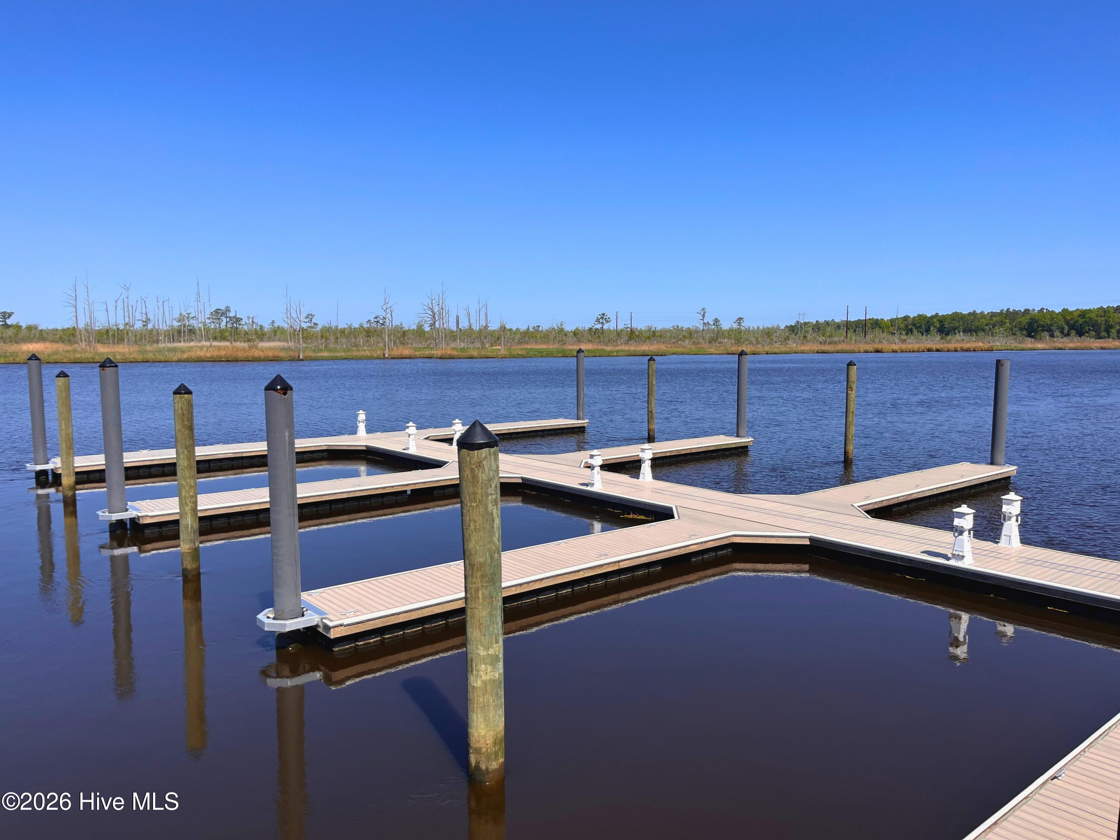
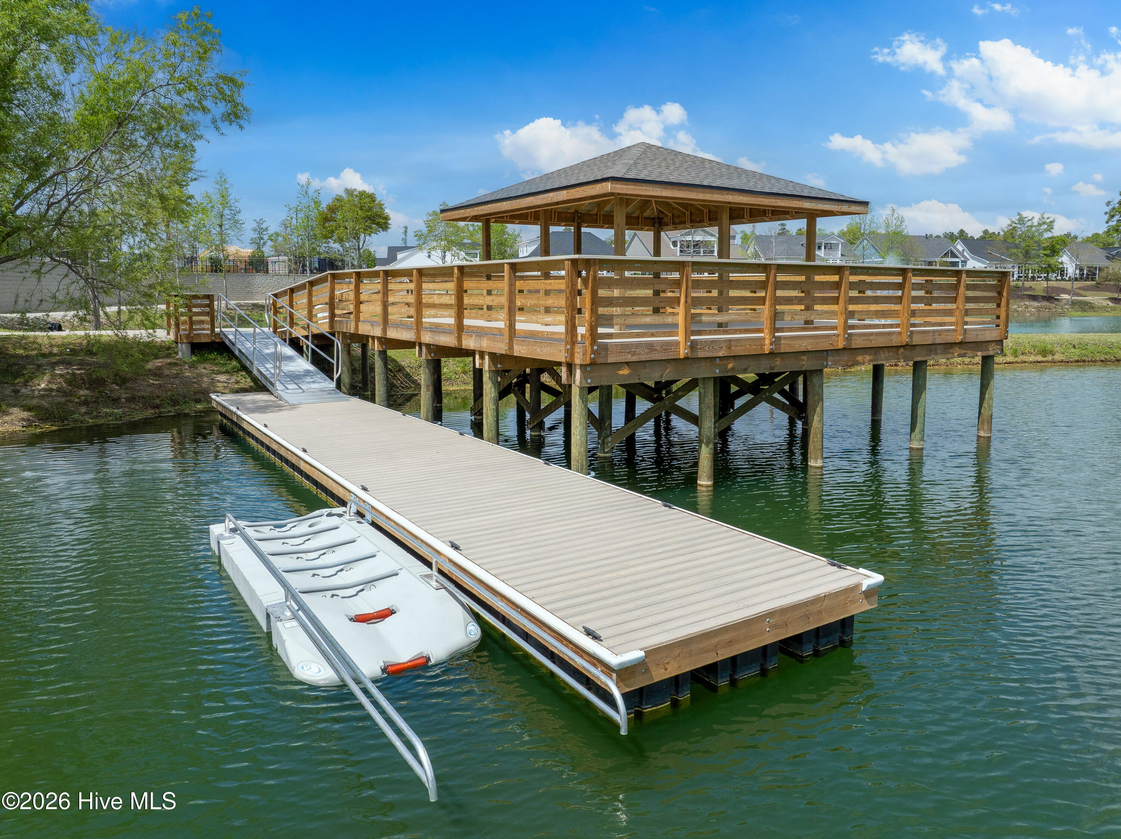
Wake up to lake views and enjoy a home designed for gathering, relaxing, and making the most of life at Sunset Reach. Now under construction by Herrington Homes, this four-bedroom, four-bath residence is positioned on an elevated homesite overlooking the community's scenic interior lake and walking trails. The open main level creates an easy flow between the kitchen, dining, and living areas, making everything from quiet mornings to weekend entertaining feel effortless. Water-resistant wood laminate flooring extends throughout the first-floor living spaces and bedrooms, complemented by designer lighting and a modern electric fireplace that anchors the family room. The kitchen features a generous center island, quartz countertops, under-cabinet lighting, a gas range, microwave drawer, and spacious walk-in pantry. Just beyond the main living area, the bright sunroom offers a comfortable place to enjoy morning coffee, read, work, or unwind while taking in the peaceful setting. A grilling patio overlooking the lake extends the living space outdoors for casual meals and evenings with friends. The main-level primary suite provides a private retreat with a double vanity, fully tiled walk-in shower with built-in seat, and large walk-in closet. A second first-floor bedroom and full hall bath offer flexible space for guests, a home office, or hobbies. A mudroom with drop zone and a separate laundry room add everyday convenience just off of the garage. Upstairs, two additional bedrooms, including an suited bedroom with access to a covered front terrace, are joined by another full bath and a versatile loft ideal for movie nights, playroom or study area. With four bedrooms and four full baths, the layout offers comfort and privacy throughout. Additional features include a tankless gas water heater and the opportunity to personalize select finishes while construction is underway. Sunset Reach residents enjoy a riverfront marina, pickleball court, kayak and paddleboard launches, walking trails, an interior lake, and a pool and clubhouse currently planned for summer 2027 completion. Located approximately 10 minutes from Downtown Wilmington by car or boat, this lakefront home brings recreation, connection, and everyday convenience together in one inviting setting.

Save
Ask
Tour
Hide
Share
Listing Snapshot
Price 
$595,000
Days On Site 
0 Days
Bedrooms 
4
Inside Area (SqFt) 
2,578 sqft
Total Baths 
4
Full Baths 
4
Partial Baths 
N/A
Lot Size 
0.13 Acres
Year Built 
2026
MLS® Number 
100592776
Status 
Active
Property Tax 
$415.22
HOA/Condo/Coop Fees 
$200 monthly
Sq Ft Source 
N/A
Friends & Family
Recent Activity
3 hours agoListing first seen on site
3 hours agoListing updated with changes from the MLS®
General Features
Acres 
0.13
Attached Garage 
Yes
Foundation 
RaisedSlab
Garage 
Yes
Garage Spaces 
4
Green Energy Efficient 
Thermostat
Levels 
Two
Number Of Stories 
2
Parking 
Garage Faces FrontConcreteGarage Door OpenerOff Street
Parking Spaces 
4
Property Condition 
New ConstructionUnder Construction
Property Sub Type 
Single Family Residence
Special Circumstances 
Standard
SqFt Total 
2578
Utilities 
Cable AvailableNatural Gas ConnectedSewer ConnectedWater Connected
Water Source 
Public
Zoning 
R-15
Interior Features
Appliances 
Vented Exhaust FanDisposalDishwasherENERGY STAR Qualified AppliancesTankless Water HeaterGas RangeMicrowaveGas Water Heater
Cooling 
ZonedCeiling Fan(s)Heat Pump
Flooring 
CarpetLaminateTile
Heating 
Heat PumpElectric
Interior 
Master DownstairsWalk-In Closet(s)High CeilingsEntrance FoyerKitchen IslandCeiling Fan(s)PantryEat-in KitchenWired for Data
Laundry Features 
Laundry Room
Window Features 
Insulated Windows
Bedroom 1 
Dimensions - 13.33x14.0Level - FirstDescription - Primary Suite with full bath and walk-in closet
Bedroom 2 
Dimensions - 11.33x11.0Level - First
Bedroom 3 
Dimensions - 9.5x14.6Level - SecondDescription - access to hall bath
Bedroom 4 
Dimensions - 12.67x11.0Level - SecondDescription - Suited with full bath and walk-in closet
Dining Room 
Dimensions - 11.33x10.0Level - First
Family Room 
Dimensions - 15.0x22.0Level - FirstDescription - with electric fireplace
Kitchen 
Dimensions - 11.33x15.0Level - First
Loft 
Dimensions - 13.67x12.17Level - SecondDescription - access to hall bath
Sunroom 
Dimensions - 13.5x9.5
Save
Ask
Tour
Hide
Share
Exterior Features
Construction Details 
Fiber CementFrame
Fencing 
None
Frontage 
Lakefront
Lot Features 
Sprinklers In FrontSprinklers In Rear
Patio And Porch 
Patio
Road Frontage 
Private Road
Roof 
MetalShingle
View 
LakePondWater
Waterfront 
Yes
Waterfront Features 
Pond
Waterview 
LakePondWater
Windows/Doors 
Insulated Windows
Community Features
Accessibility Features 
Accessible Full Bath
Association Amenities 
Boat DockClubhouseGatedJogging PathManagementMarinaTrail(s)TrashSport Court
Association Dues 
2400
Community Features 
PoolSidewalks
Financing Terms Available 
CashConventionalFHAVA Loan
HOA Fee Frequency 
Annually
Roads 
Paved
School District 
New Hanover
Schools
School District
New Hanover
Elementary School
Castle Hayne
Middle School
Holly Shelter
High School
Laney
Listing courtesy of Team Thirty 4 North of Coldwell Banker Sea Coast Advantage


The data relating to real estate on this website comes in part from the Internet Data Exchange program of Hive MLS, and is updated as of 2026-07-31 01:35 AM UTC. All information is deemed reliable but not guaranteed and should be independently verified. All properties are subject to prior sale, change, or withdrawal. Neither listing broker(s) shall be responsible for any typographical errors, misinformation, or misprints, and shall be held totally harmless from any damages arising from reliance upon these data. Copyright 2026 Hive MLS

Neighborhood & Commute
Source: Walkscore
Disclosure: Community information and market data powered by Constellation Data Labs. Information is deemed reliable but not guaranteed.
Save
Ask
Tour
Hide
Share