Save
Ask
Tour
Hide
Share
$1,000,000
New Listing

127 Eastview Drive
Emerald Isle, NC 28594

For Sale|Single Family Residence|Active
4
Beds
3
Total Baths
3
Full Baths
3,418
SqFt
$293
/SqFt
2017
Built
Subdivision:
Not In Subdivision
County:
Carteret
Call Now: (910) 941-8541
Is this the listing for you? We can help make it yours.
(910) 941-8541
127 Eastview Drive127 Eastview Drive127 Eastview Drive127 Eastview Drive
Save
Ask
Tour
Hide
Share

Mortgage Calculator

Monthly Payment (Est.)

$4,562
Calculator powered by Showcase IDX, a Constellation1 Company. Copyright ©2026 Information is deemed reliable but not guaranteed.

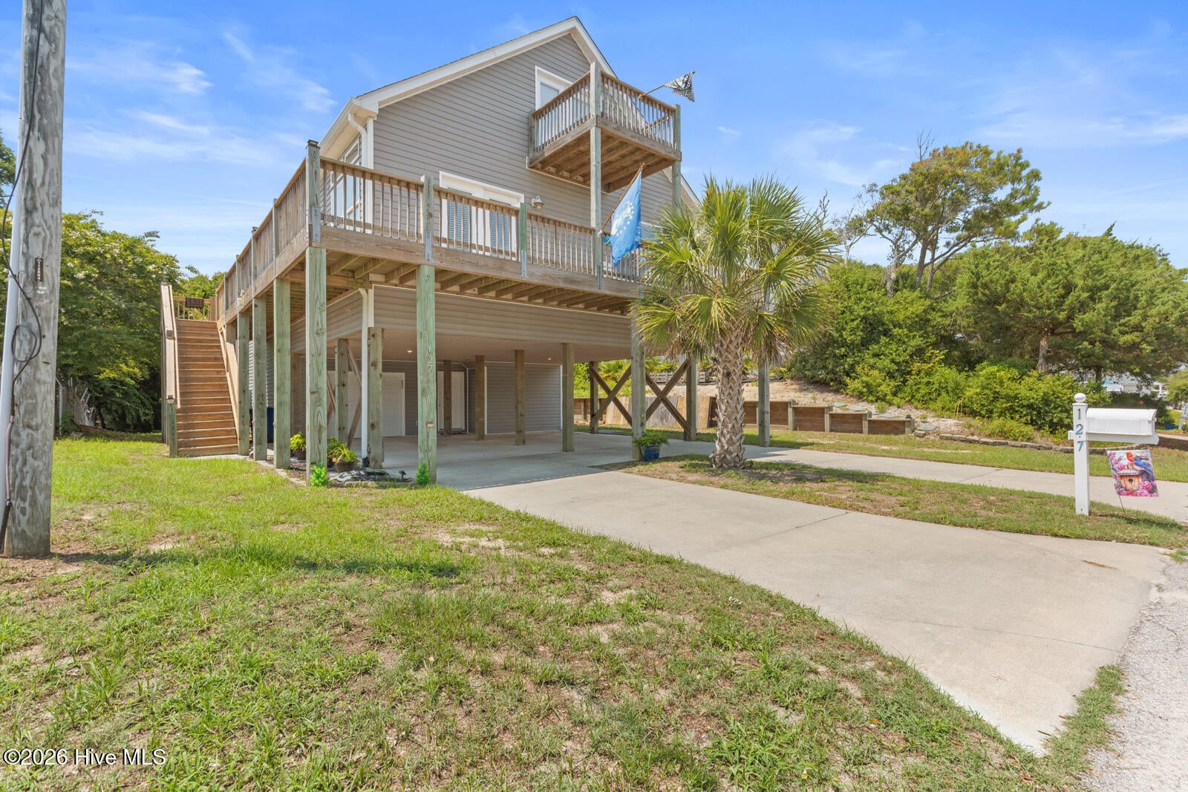
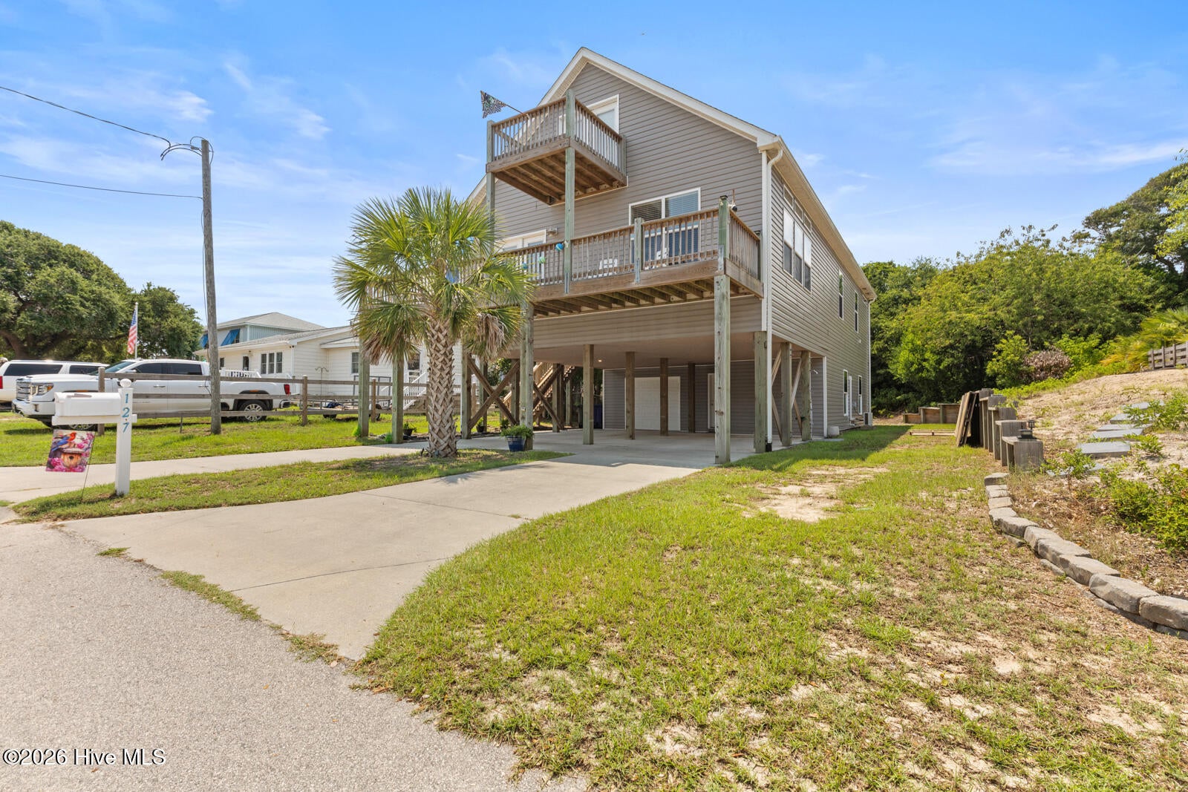
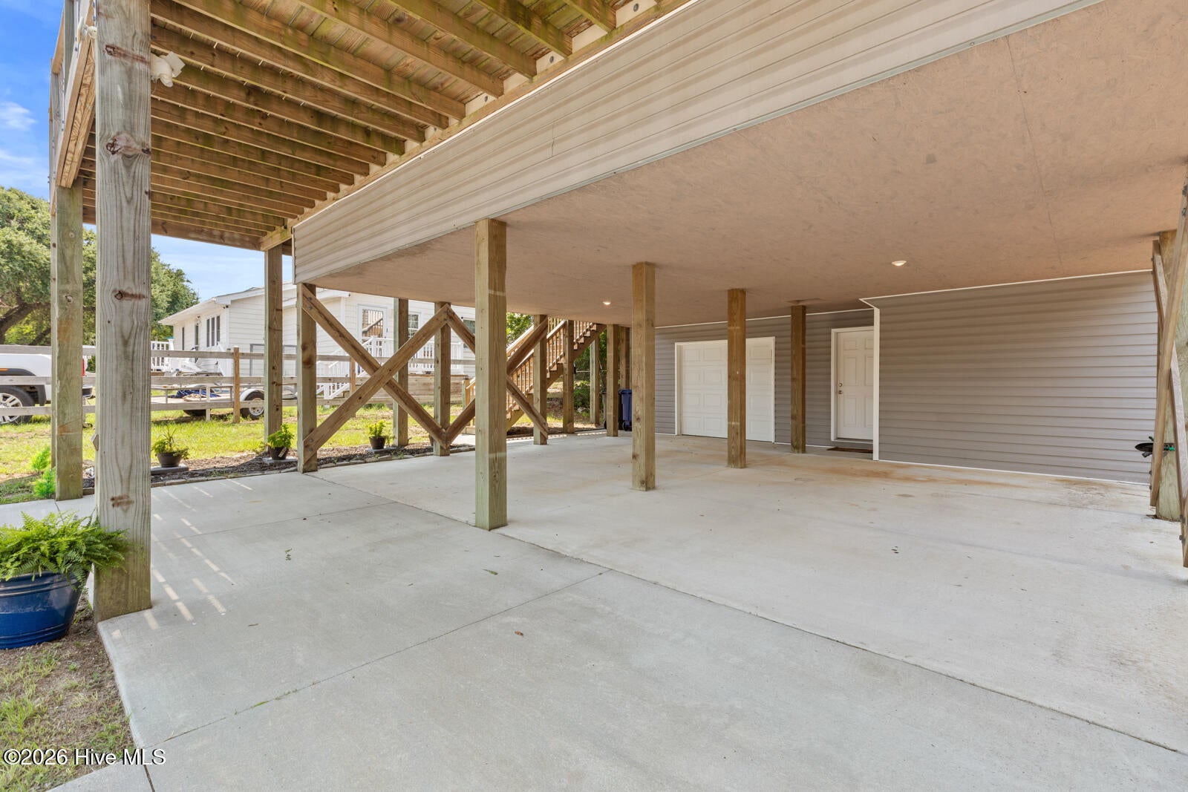
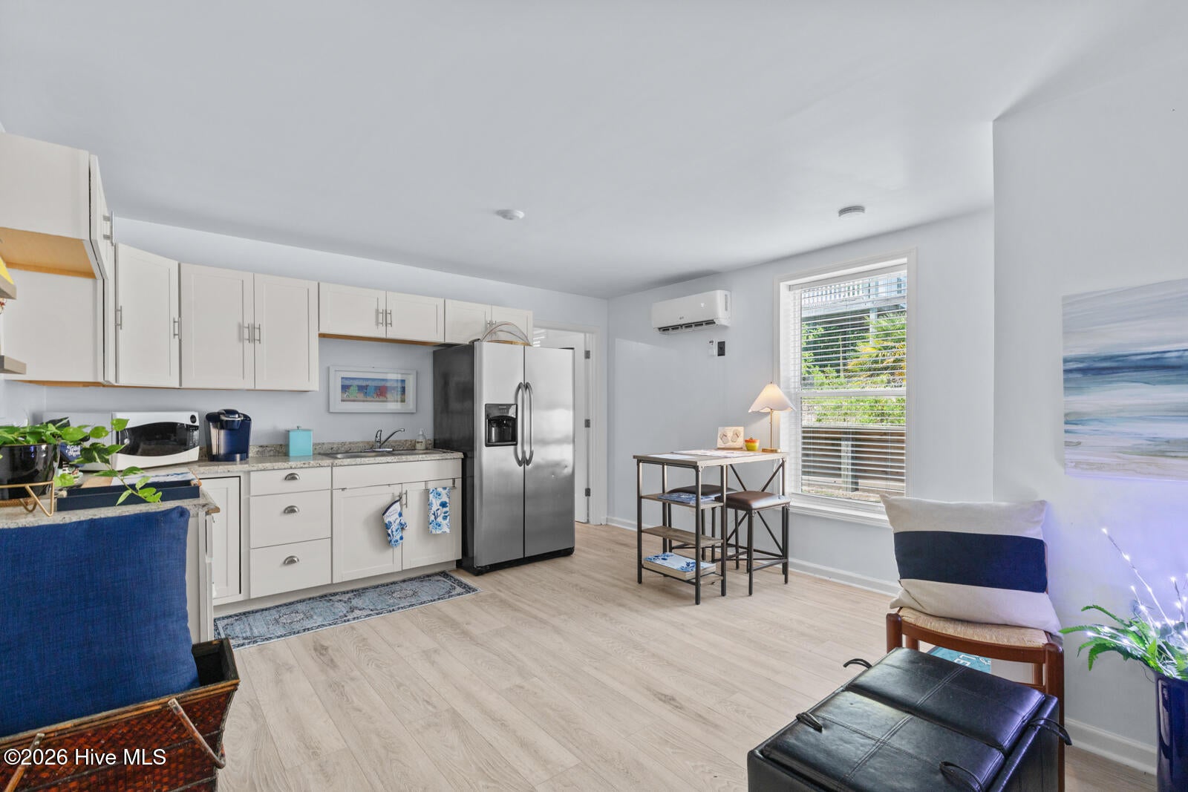
Welcome to 127 Eastview Drive, an exclusive coastal retreat nestled in the heart of Emerald Isle, where beachside living meets unmatched convenience and charm. Whether you're searching for the ideal vacation home, a high-performing investment property, or a spacious multi-generational residence, this versatile coastal retreat checks every box. Enjoy an unbeatable location just a short walk to the beach, the Bogue Inlet Pier, popular restaurants, local shops, and Emerald Isle's vibrant nightlife. Leave the car behind and embrace the laid-back coastal lifestyle. The upper level features 3 bedrooms, 2 bathrooms, and a huge flex/bonus room offering endless possibilities for a game room, bunk room, home office, or additional sleeping space. The attached but private lower-level 1-bedroom, 1-bath apartment provides excellent flexibility for guests, extended family, or potential rental income. Whether you're looking to make memories, generate income, or both, this property offers incredible potential in one of the Crystal Coast's most desirable locations. Bring your sunglasses and flip flops--and get ready to enjoy the Emerald Isle dream!

Save
Ask
Tour
Hide
Share
Listing Snapshot
Price 
$1,000,000
Days On Site 
0 Days
Bedrooms 
4
Inside Area (SqFt) 
3,418 sqft
Total Baths 
3
Full Baths 
3
Partial Baths 
N/A
Lot Size 
0.19 Acres
Year Built 
2017
MLS® Number 
100592780
Status 
Active
Property Tax 
$3,655.87
HOA/Condo/Coop Fees 
N/A
Sq Ft Source 
N/A
Friends & Family
Recent Activity
2 hours agoListing first seen on site
3 hours agoListing updated with changes from the MLS®
General Features
Acres 
0.19
Attached Garage 
Yes
Carport 
2
Foundation 
OtherPillar/Post/Pier
Garage 
Yes
Garage Spaces 
1
Levels 
Three Or More
Number Of Stories 
3
Parking 
CoveredConcreteOn SiteGarage
Parking Spaces 
1
Property Sub Type 
Single Family Residence
Sewer 
Septic Tank
Special Circumstances 
Standard
SqFt Total 
3418
Utilities 
Water Connected
Zoning 
VE-Village East
Interior Features
Appliances 
RefrigeratorDishwasherElectric RangeMicrowaveElectric Water Heater
Basement 
None
Cooling 
Central AirWall/Window Unit(s)
Flooring 
Carpet
Heating 
Wall FurnaceElectricForced AirHeat Pump
Interior 
Walk-In Closet(s)Kitchen IslandCeiling Fan(s)
Laundry Features 
Laundry Room
Bedroom 1 
Level - Second
Bedroom 2 
Level - Second
Bedroom 3 
Level - First
Bonus Room 
Level - Third
Dining Room 
Level - Second
Great Room 
Level - Second
Kitchen 
Level - Second
Laundry 
Level - Second
Master Bedroom 
Level - Second
Studio 
Save
Ask
Tour
Hide
Share
Exterior Features
Construction Details 
Vinyl SidingFrame
Exterior 
Balcony
Fencing 
None
Frontage 
See Remarks
Patio And Porch 
DeckWrap Around
Pool Features 
None
Road Frontage 
City StreetState Road
Roof 
Shingle
View 
Ocean
Waterview 
Ocean
Community Features
Accessibility Features 
Accessible Full Bath
Financing Terms Available 
CashConventionalFHAVA Loan
Roads 
Paved
Schools
School District
Unknown
Elementary School
White Oak Elementary
Middle School
Broad Creek
High School
Croatan
Listing courtesy of Johanna Merrill of Beach Homes Realty


The data relating to real estate on this website comes in part from the Internet Data Exchange program of Hive MLS, and is updated as of 2026-07-31 01:35 AM UTC. All information is deemed reliable but not guaranteed and should be independently verified. All properties are subject to prior sale, change, or withdrawal. Neither listing broker(s) shall be responsible for any typographical errors, misinformation, or misprints, and shall be held totally harmless from any damages arising from reliance upon these data. Copyright 2026 Hive MLS

Neighborhood & Commute
Source: Walkscore
Disclosure: Community information and market data powered by Constellation Data Labs. Information is deemed reliable but not guaranteed.
Save
Ask
Tour
Hide
Share