Save
Ask
Tour
Hide
Share
$319,900
1 Day On Site

303 Crawford Street
Holly Ridge, NC 28445

Single Family Residence|Coming Soon
3
Beds
2
Total Baths
2
Full Baths
1,308
SqFt
$245
/SqFt
2016
Built
Subdivision:
Other
County:
Onslow
Call Now: (910) 941-8541
Is this the listing for you? We can help make it yours.
(910) 941-8541
303 Crawford Street303 Crawford Street303 Crawford Street303 Crawford Street
Save
Ask
Tour
Hide
Share

Mortgage Calculator

Monthly Payment (Est.)

$1,460
Calculator powered by Showcase IDX, a Constellation1 Company. Copyright ©2026 Information is deemed reliable but not guaranteed.

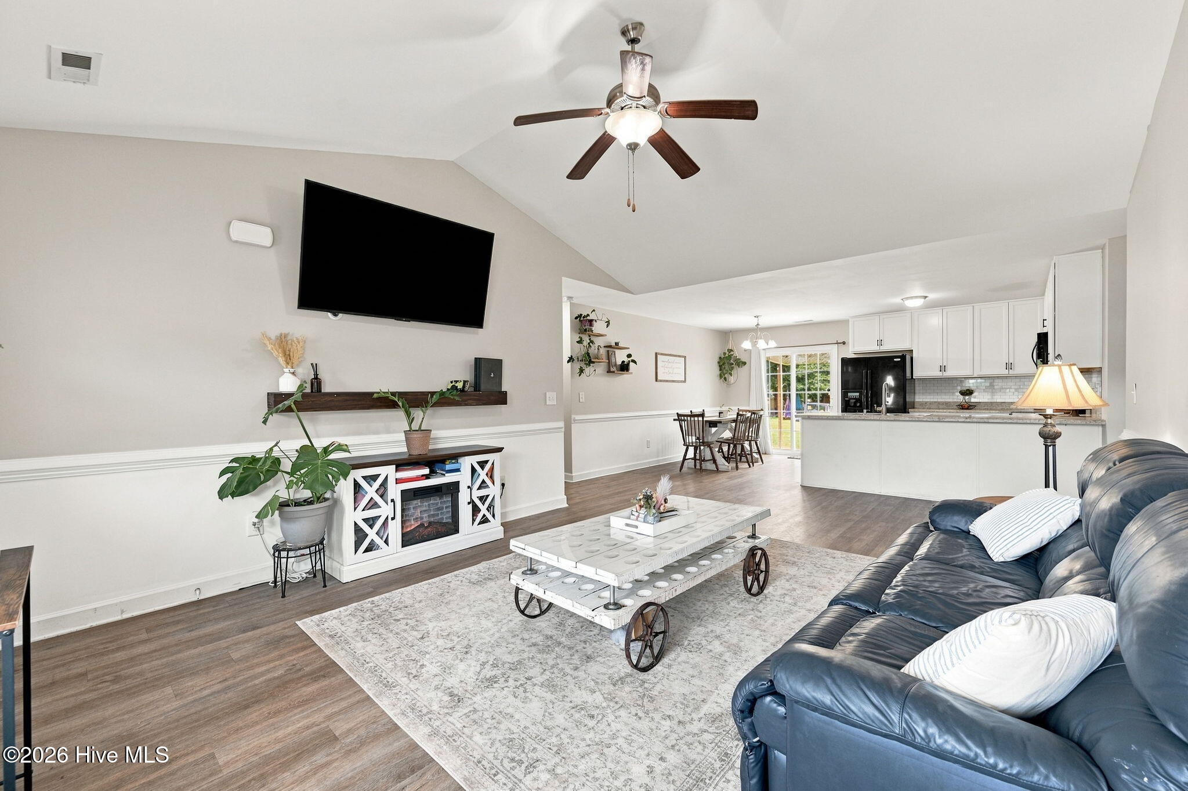
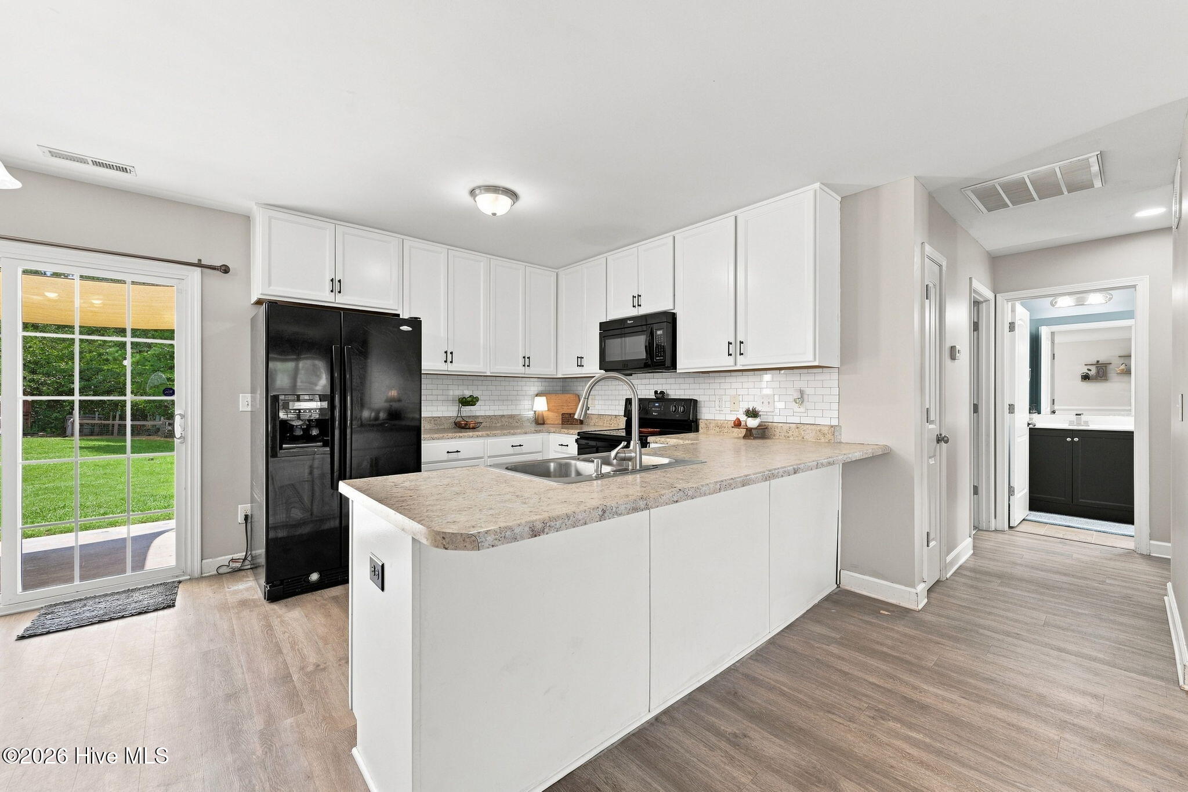
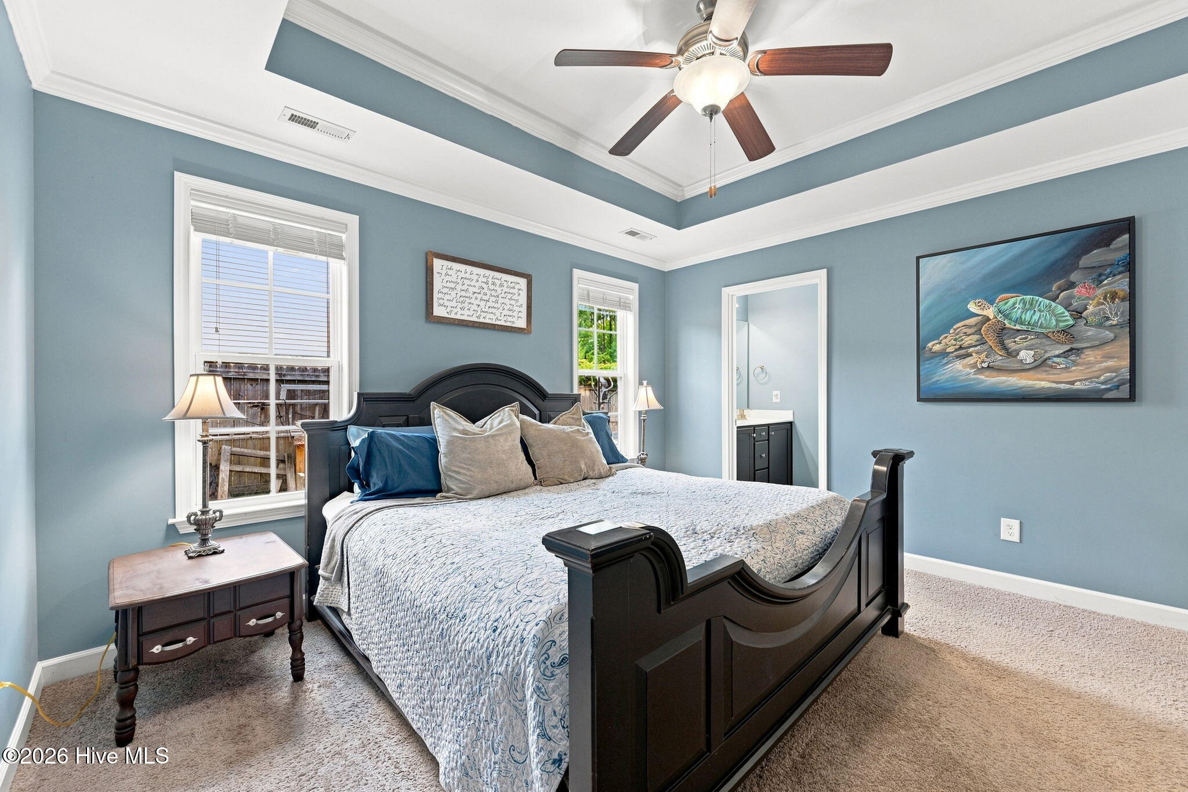
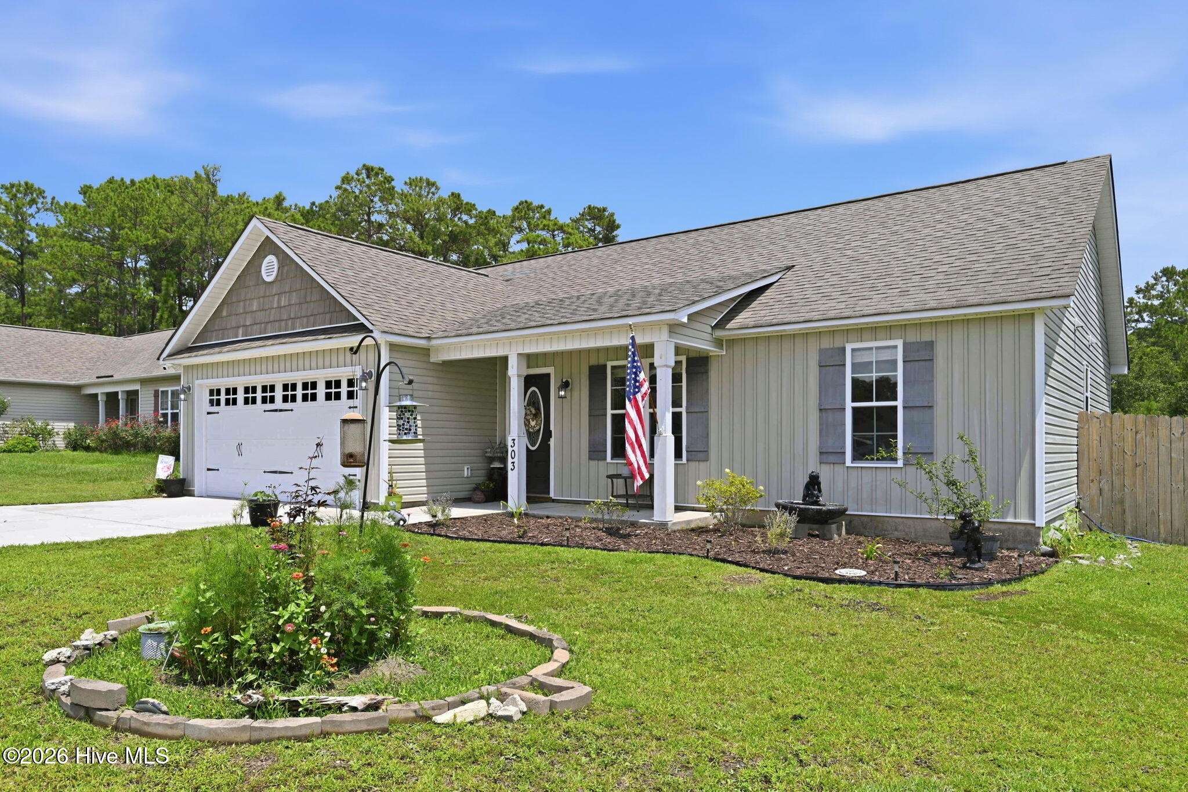
Coming Soon - Welcome home to this charming 3-bedroom, 2-bath home offering 1,308 square feet of comfortable living on a spacious 0.56-acre lot. The desirable split-bedroom floor plan provides added privacy, while the vaulted ceiling in the living room and tray ceiling in the primary suite create an open, inviting feel. Enjoy the convenience of a 2-car garage, a fully fenced backyard with plenty of room to relax or entertain, including a trampoline and chicken coop. This home is truly move-in ready, with the washer, dryer and refrigerator all conveying. Sellers updated the paint in main living area and had the dishwasher replaced in 2025. This home comes with a 2-10 Home Warranty offered by the sellers to provide added peace of mind. You will love the location and freedom of no HOA and no restrictive covenants, allowing you to truly make this property your own. This home is also within walking distance to the Holly Ridge Municipal Park. Enjoy easy access to many of the town's events, including seasonal festivals, outside movie nights, concerts and community activities held at the local community building. With only minutes to Surf City and Topsail Island beaches, Holly Ridge is the gateway to coastal living. Conveniently situated between Wilmington and Jacksonville, with easy access to area military bases. This home offers the perfect blend of comfort, convenience and coastal charm. For added peace of mind, the Holly Ridge Police Department and Fire Department are also just minutes away. Don't miss your opportunity to make this wonderful home yours!

Save
Ask
Tour
Hide
Share
Listing Snapshot
Price 
$319,900
Days On Site 
1 Day
Bedrooms 
3
Inside Area (SqFt) 
1,308 sqft
Total Baths 
2
Full Baths 
2
Partial Baths 
N/A
Lot Size 
0.56 Acres
Year Built 
2016
MLS® Number 
100592794
Status 
Coming Soon
Property Tax 
$3,037.55
HOA/Condo/Coop Fees 
N/A
Sq Ft Source 
N/A
Friends & Family
Recent Activity
4 hours agoListing updated with changes from the MLS®
4 hours agoStatus changed to Coming Soon
yesterdayListing first seen on site
General Features
Acres 
0.56
Attached Garage 
Yes
Foundation 
Slab
Garage 
Yes
Garage Spaces 
2
Home Warranty 
Yes
Levels 
One
Number Of Stories 
1
Parking 
Garage Faces FrontConcreteGarage Door OpenerPavedGarage
Parking Spaces 
2
Pets 
Dogs OKCats OKYes
Property Sub Type 
Single Family Residence
Special Circumstances 
Standard
SqFt Total 
1308
Utilities 
Sewer ConnectedWater Connected
Water Source 
Public
Zoning 
R-15
Interior Features
Appliances 
Vented Exhaust FanWasherRefrigeratorDryerDishwasherElectric RangeMicrowaveElectric Water Heater
Basement 
None
Cooling 
Central AirCeiling Fan(s)
Flooring 
Carpet
Heating 
ElectricHeat Pump
Interior 
Walk-In Closet(s)Vaulted Ceiling(s)Tray Ceiling(s)High CeilingsCeiling Fan(s)Eat-in Kitchen
Laundry Features 
Washer HookupLaundry Closet
Window Features 
Window Coverings
Bedroom 1 
Dimensions - 10.7x10.3Level - First
Bedroom 2 
Dimensions - 10.7x11.1Level - First
Dining Room 
Dimensions - 7.8x11.5Level - First
Kitchen 
Dimensions - 9.3x11.5Level - First
Living Room 
Dimensions - 20.8x20.0Level - First
Master Bedroom 
Dimensions - 16.3x13.3Level - First
Save
Ask
Tour
Hide
Share
Exterior Features
Construction Details 
Vinyl SidingFrame
Fencing 
FullWoodFenced
Frontage 
See Remarks
Lot Features 
Cleared
Other Structures 
See Remarks
Patio And Porch 
CoveredPatioPorch
Pool Features 
None
Road Frontage 
City StreetState Road
Roof 
Shingle
View 
See Remarks
Waterview 
See Remarks
Windows/Doors 
Window Coverings
Community Features
Financing Terms Available 
CashConventionalFHAUSDA LoanVA Loan
Roads 
Paved
School District 
Onslow
Schools
School District
Onslow
Elementary School
Coastal Elementary
Middle School
Dixon
High School
Dixon
Listing courtesy of Guiding Principle Realty of Coldwell Banker Sea Coast Advantage


The data relating to real estate on this website comes in part from the Internet Data Exchange program of Hive MLS, and is updated as of 2026-07-31 04:27 AM UTC. All information is deemed reliable but not guaranteed and should be independently verified. All properties are subject to prior sale, change, or withdrawal. Neither listing broker(s) shall be responsible for any typographical errors, misinformation, or misprints, and shall be held totally harmless from any damages arising from reliance upon these data. Copyright 2026 Hive MLS

Neighborhood & Commute
Source: Walkscore
Disclosure: Community information and market data powered by Constellation Data Labs. Information is deemed reliable but not guaranteed.
Save
Ask
Tour
Hide
Share