
4228 Pine Hollow DriveWilmington, NC 28412
Mortgage Calculator
Monthly Payment (Est.)
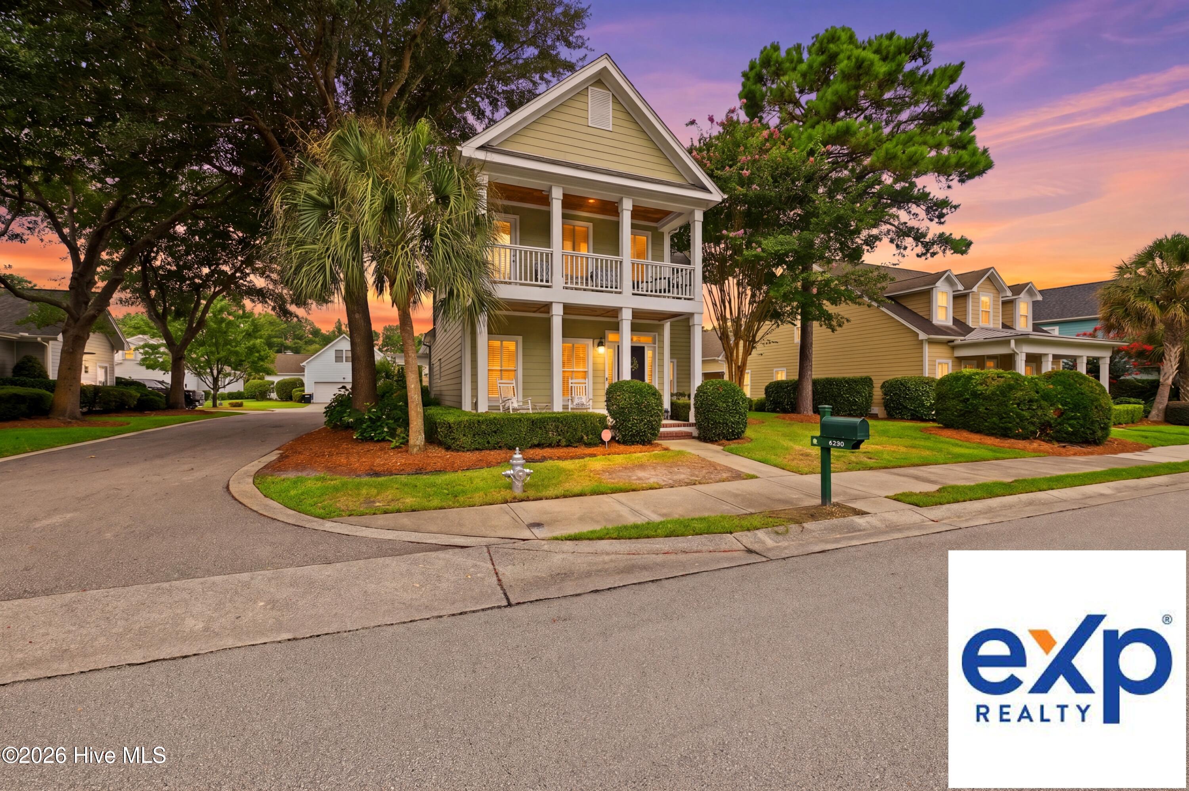
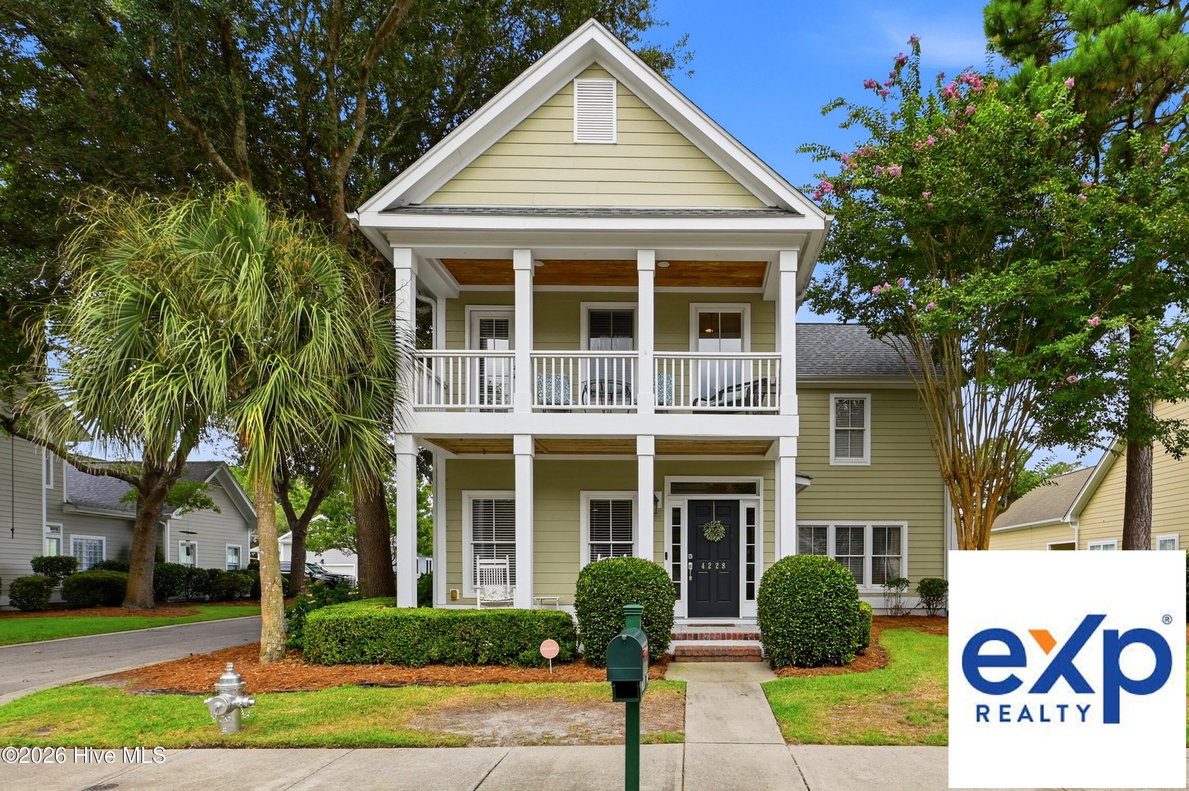
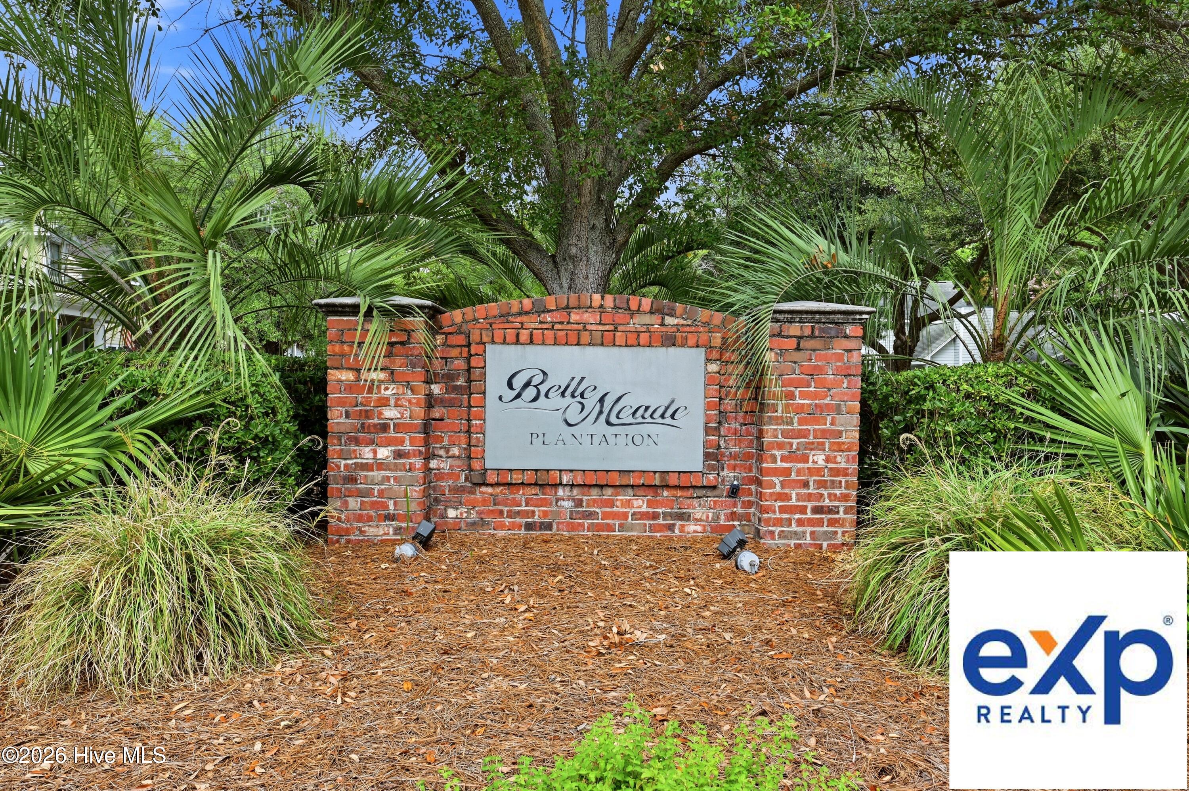
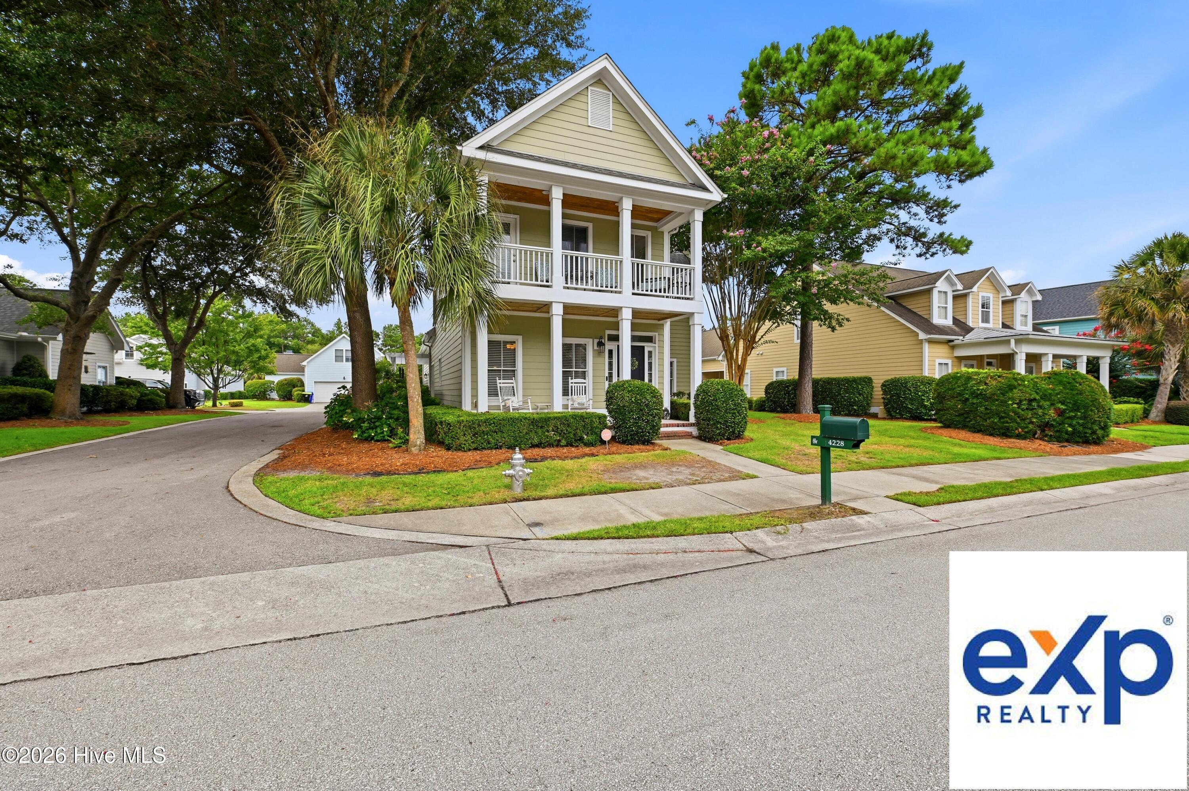
$2,852Welcome to a home where timeless Charleston-inspired architecture meets effortless coastal living. Perfectly positioned on a desirable corner lot in the sought-after Belle Meade Plantation community, this residence offers over 3,000 square feet of thoughtfully designed living space and 3.5 bathrooms, filled with warmth, character, and exceptional craftsmanship. From the moment you step inside, soaring ceilings, rich hardwood floors, elegant moldings, and abundant natural light create an atmosphere that is both refined and inviting. The open-concept living areas flow seamlessly into a beautifully appointed kitchen featuring granite countertops, creating the perfect space for entertaining family and friends or enjoying quiet evenings at home. All kitchen appliances were updated in 2021 and will convey with the home, along with the washer and dryer purchased in February 2026, offering added convenience and value from day one. The first-floor primary suite offers a peaceful retreat, while upstairs you'll find three additional bedrooms and a spacious bonus room with custom built-in desks--ideal for a home office, creative studio, or flexible living space to fit your lifestyle. One of the home's most captivating features is its inviting outdoor living. With three charming porches, there's always a perfect place to enjoy the day. Sip your morning coffee on the welcoming front porch, retreat to the private upper porch, or relax beneath the pergola on the side porch, complete with a built-in bench that creates an idyllic setting for reading, entertaining, or simply enjoying a quiet coastal evening. With lawn maintenance included through the HOA, you'll have more time to savor these peaceful spaces and everything Wilmington has to offer. A new roof installed in March 2026 adds peace of mind and long-term value, allowing you to move in with confidence and enjoy the home from day one. Additionally, the sellers are offering a 1-year 2-10 Supreme Home Warranty, along with a $10,000 seller credit to the buyer to use as they choose, providing exceptional flexibility and added reassurance. Located just minutes from The Pointe at Barclay, Halyburton Park, area beaches, dining, shopping, and medical facilities, this home offers the perfect balance of convenience and tranquility. More than a house, this is a place where mornings begin with birdsong on the porch, evenings end beneath the glow of the pergola, and every room tells the story of a life well lived. Welcome home.
| 4 hours ago | Listing first seen on site | |
| 4 hours ago | Listing updated with changes from the MLS® |

The data relating to real estate on this website comes in part from the Internet Data Exchange program of Hive MLS, and is updated as of 2026-07-31 02:31 PM UTC. All information is deemed reliable but not guaranteed and should be independently verified. All properties are subject to prior sale, change, or withdrawal. Neither listing broker(s) shall be responsible for any typographical errors, misinformation, or misprints, and shall be held totally harmless from any damages arising from reliance upon these data. Copyright 2026 Hive MLS
Did you know? You can invite friends and family to your search. They can join your search, rate and discuss listings with you.