
174 Ashbury Park LaneRichlands, NC 28574
Mortgage Calculator
Monthly Payment (Est.)
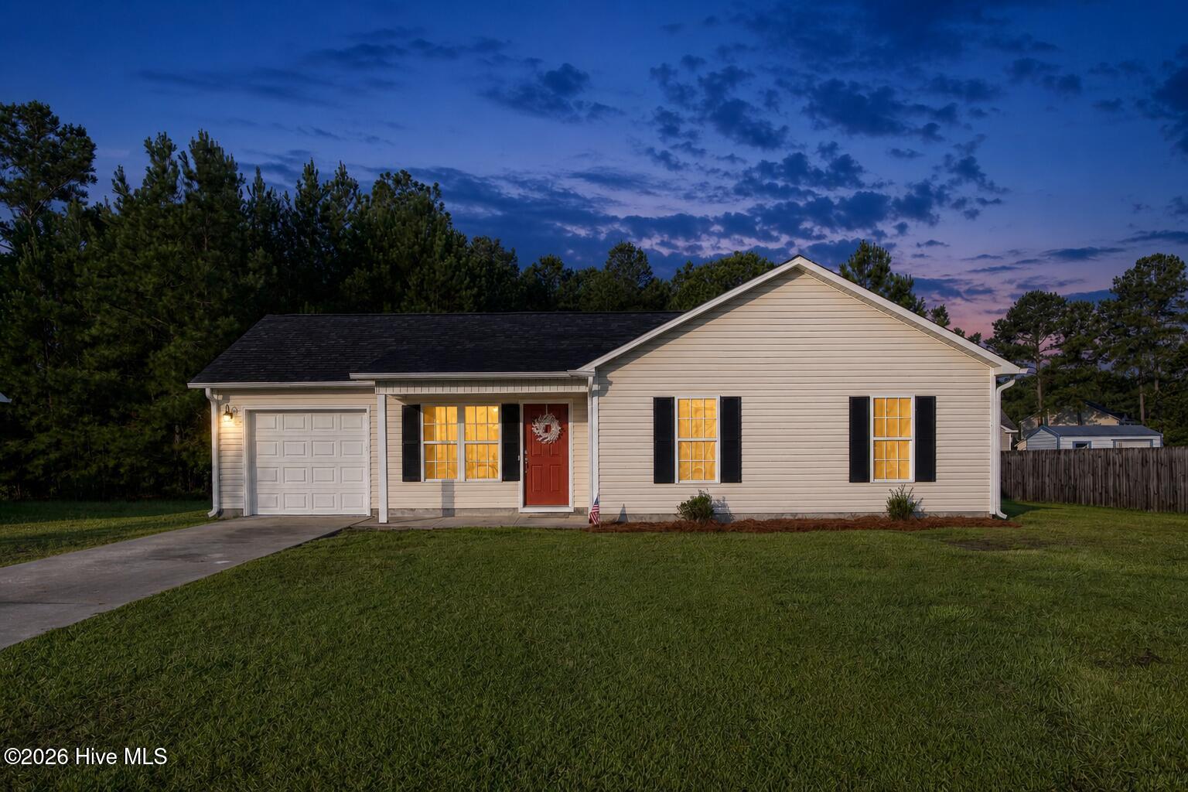
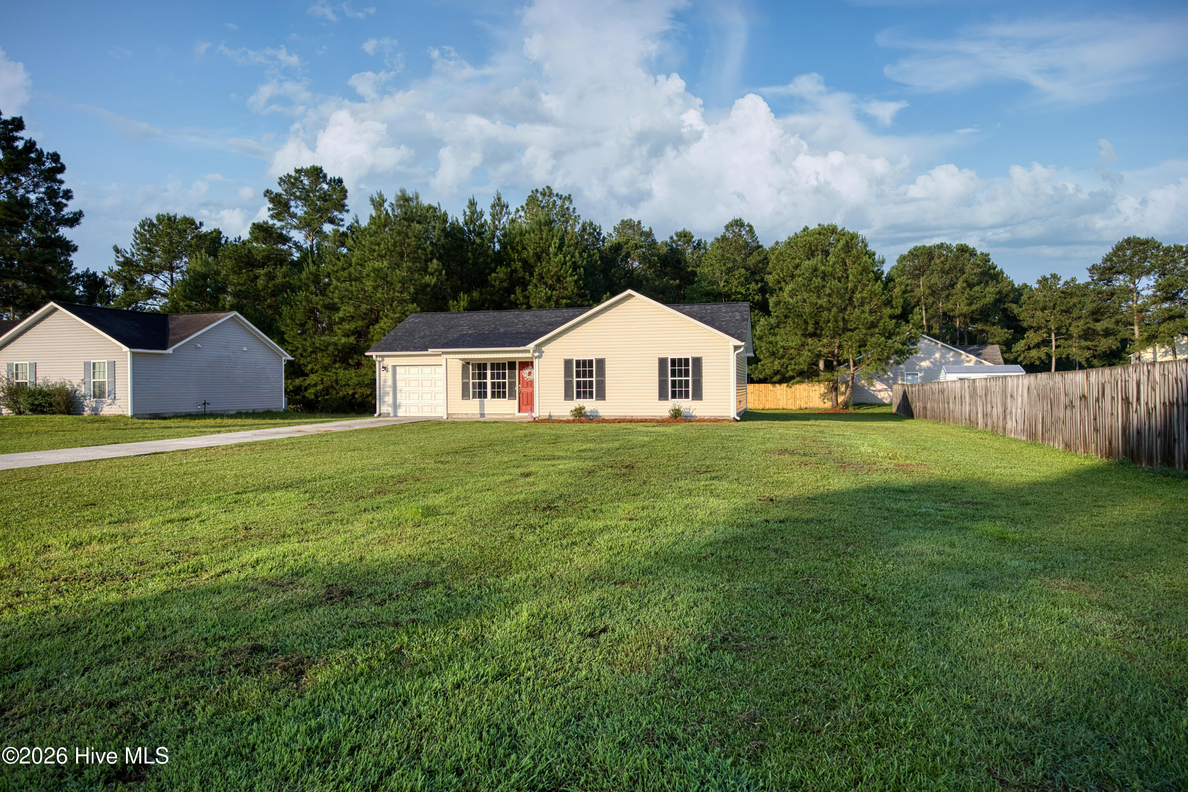
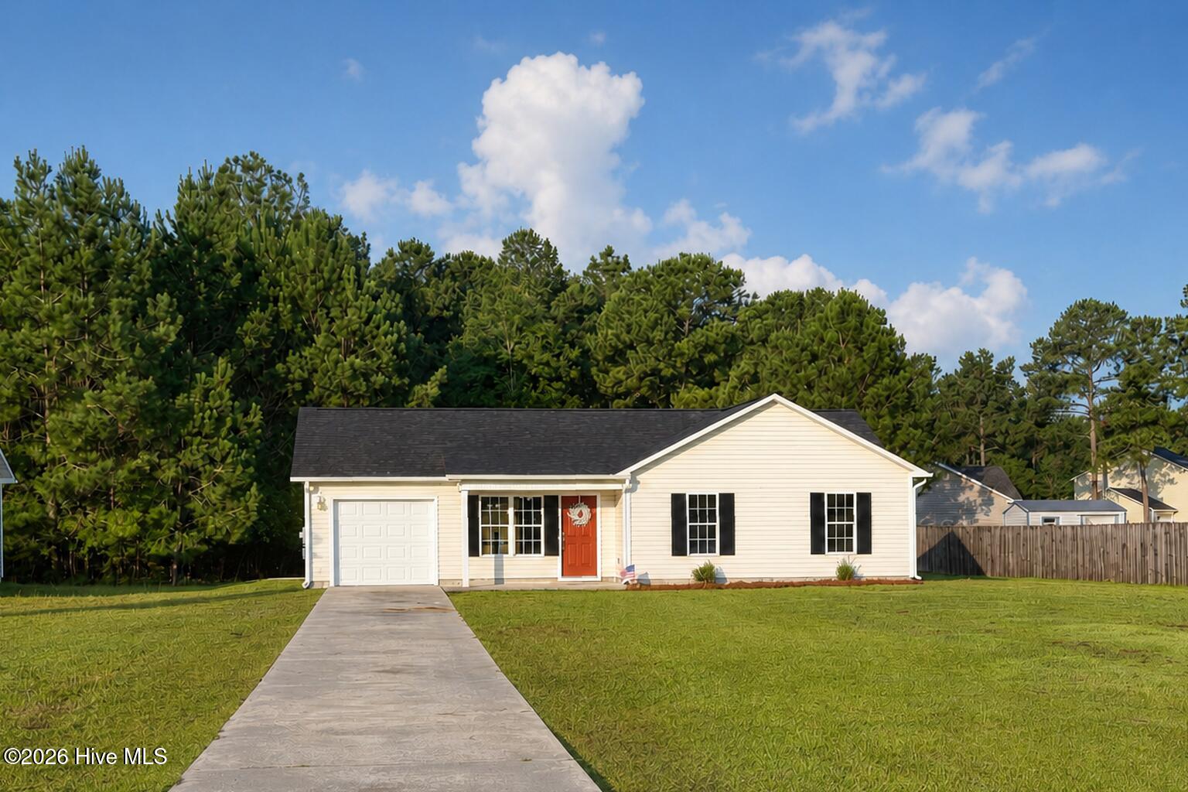
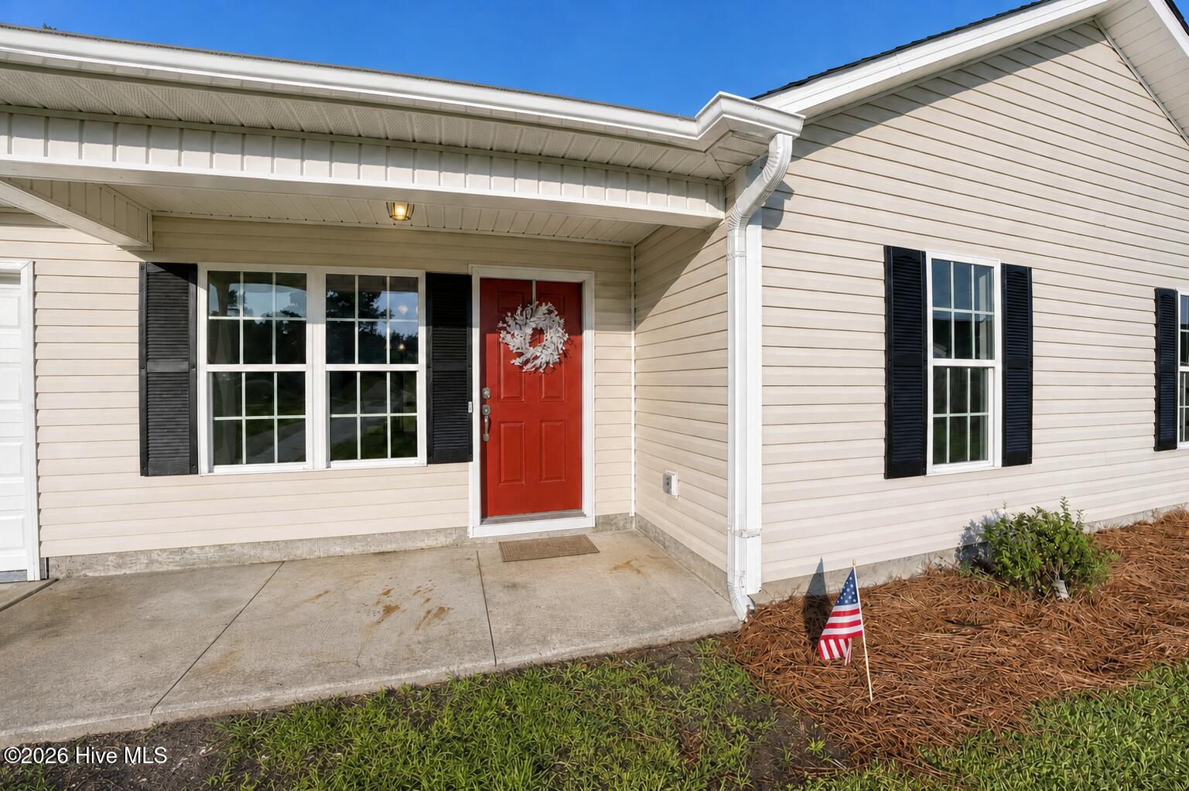
$1,140Renovated, Refreshed and Ready! The welcoming red front door at 174 Ashbury Park Lane opens to a beautifully updated, move-in-ready home in Richlands. Offering three bedrooms, two full bathrooms and a thoughtfully arranged single-story layout, this property combines comfort, style and functionality on a spacious 0.37-acre homesite. Inside, new luxury vinyl plank flooring flows through the main living areas, while new carpet adds comfort to the bedrooms. Neutral finishes and abundant natural light create a bright, versatile setting ready to complement a variety of décor styles. The living and dining areas connect naturally, providing an inviting space for everyday living, shared meals and entertaining. The refreshed kitchen features new countertops, a new sink, new plumbing fixtures and new stainless-steel appliances. New LED lighting brightens the interior, while updated electrical devices add another thoughtful layer to the renovation. The primary bedroom includes a private full bathroom. Two additional bedrooms offer flexibility for sleeping accommodations, a home office, hobbies or exercise. A second full bathroom conveniently serves the secondary bedrooms and main living areas. The attached one-car garage has also received an impressive transformation, featuring a new overhead garage door with a new motor, a new side-entry exterior door and durable epoxy flooring. This clean, functional space is ready for parking, storage or weekend projects. Outdoors, the generous homesite provides plenty of possibilities for gardening, recreation, entertaining or simply enjoying the extra space. Mature trees create an appealing natural backdrop, and a neighborhood park offers a nearby destination for outdoor activities. Located just down the road from Mike's Farm and less than 30 minutes from Jacksonville, the home offers a comfortable balance of breathing room and convenient access to employment centers, shopping, dining and everyday necessities. ADDITIONAL UPDATES: With its new roof, updated exterior doors, new garage door and motor, new flooring, refreshed kitchen, stainless-steel appliances, LED lighting, electrical improvements and renovated garage, this home presents a remarkably comprehensive package. The major projects have been completed, the finishes have been refreshed and the result feels polished yet welcoming.
| 5 hours ago | Listing first seen on site | |
| 5 hours ago | Listing updated with changes from the MLS® |

The data relating to real estate on this website comes in part from the Internet Data Exchange program of Hive MLS, and is updated as of 2026-07-31 05:26 PM UTC. All information is deemed reliable but not guaranteed and should be independently verified. All properties are subject to prior sale, change, or withdrawal. Neither listing broker(s) shall be responsible for any typographical errors, misinformation, or misprints, and shall be held totally harmless from any damages arising from reliance upon these data. Copyright 2026 Hive MLS
Did you know? You can invite friends and family to your search. They can join your search, rate and discuss listings with you.