
1324 Goldengrove LaneWilmington, NC 28411
Mortgage Calculator
Monthly Payment (Est.)
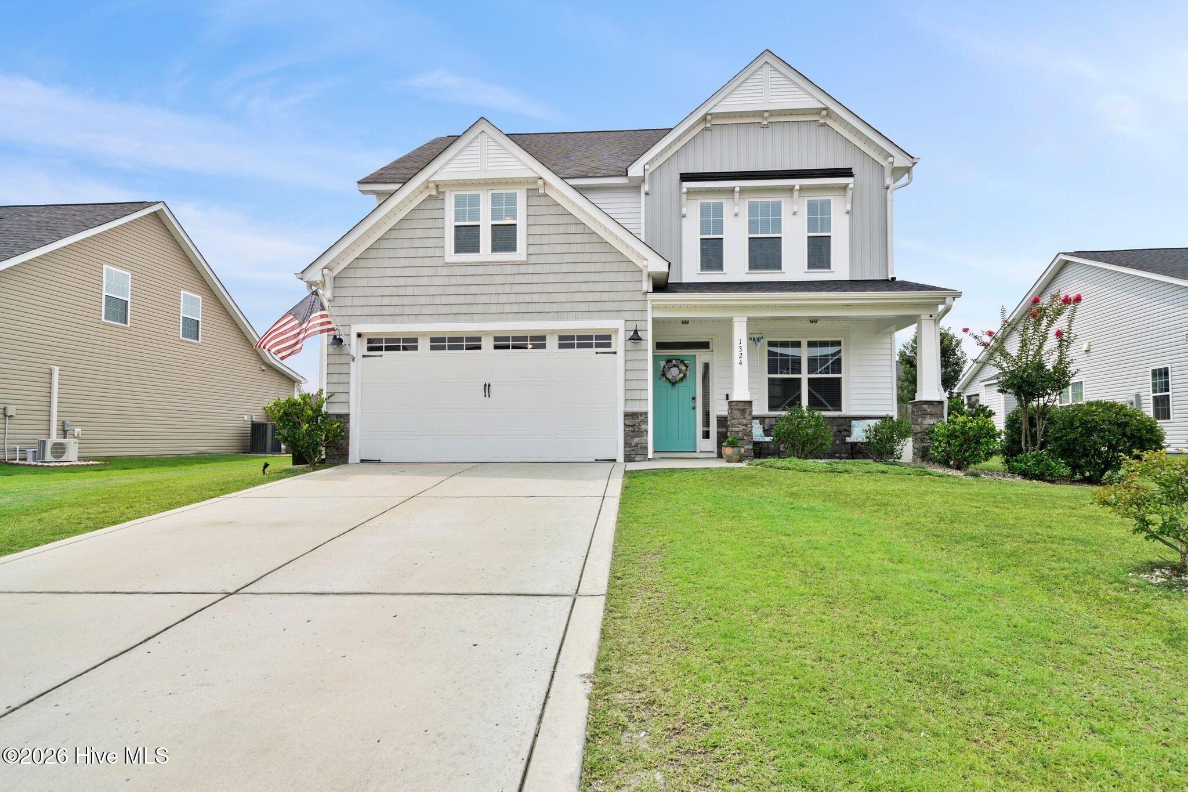
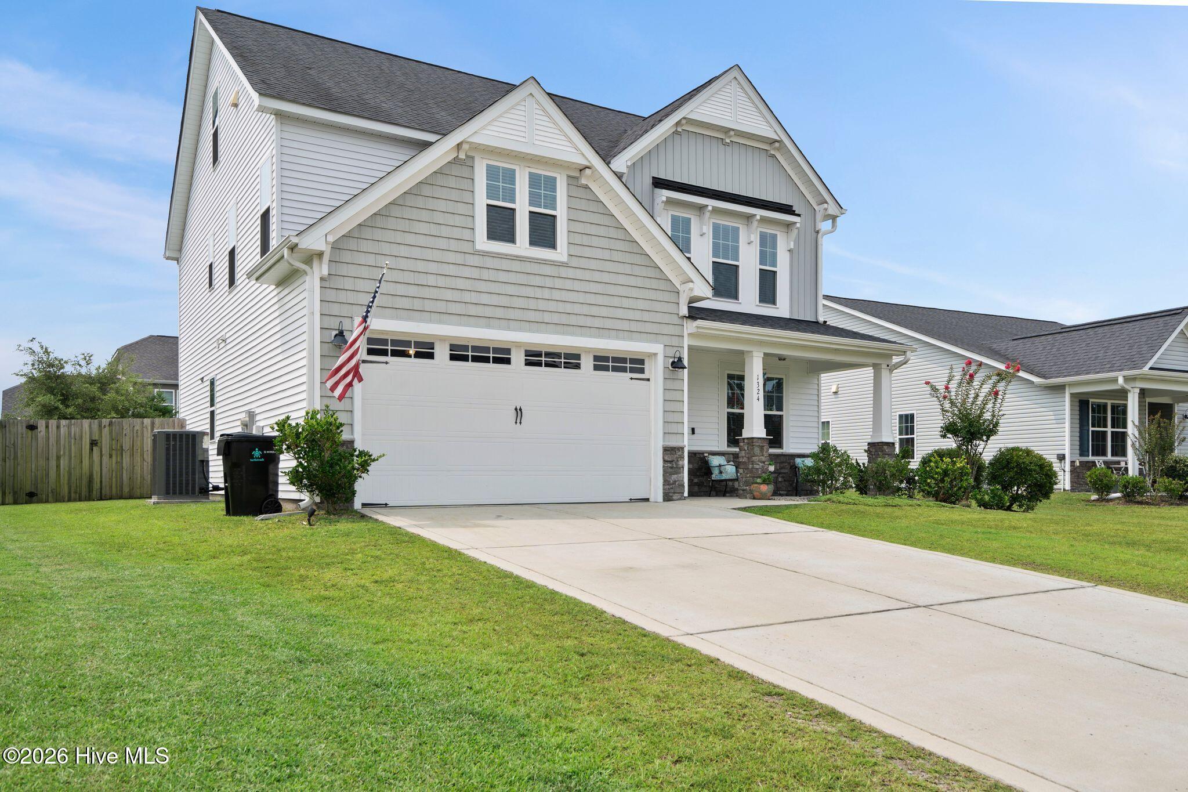
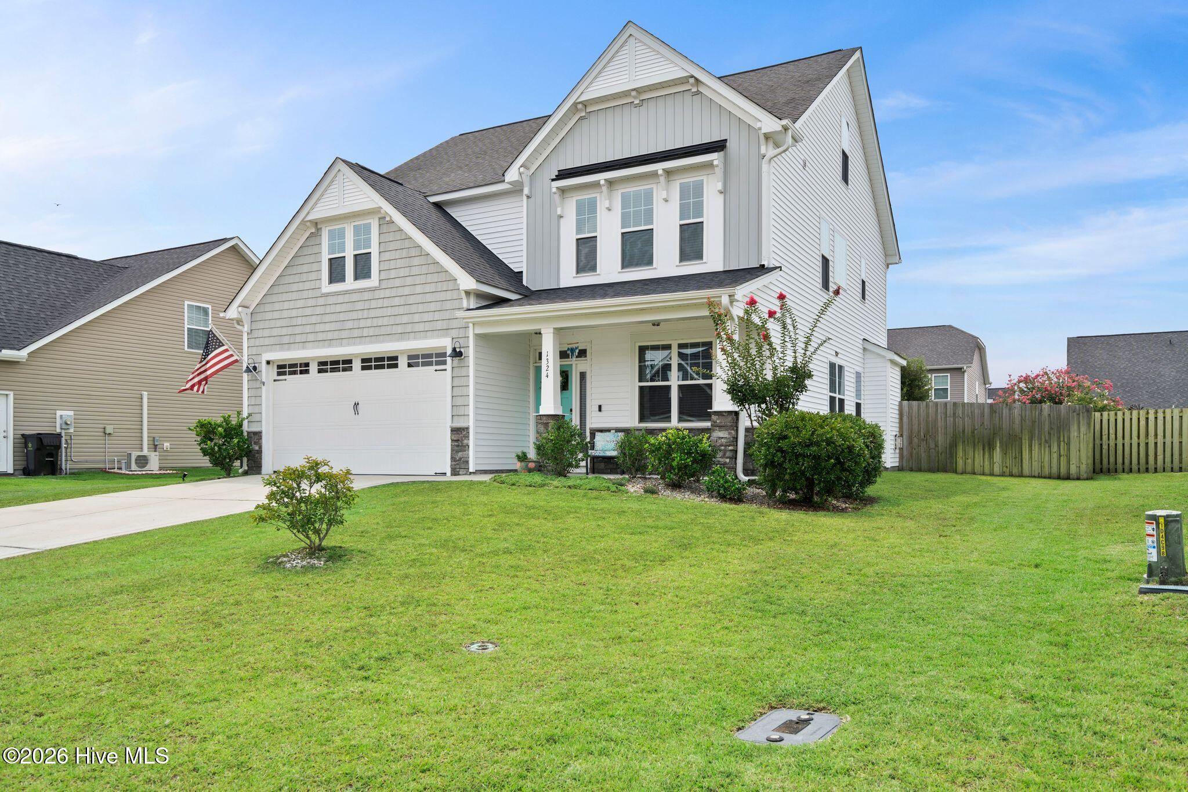
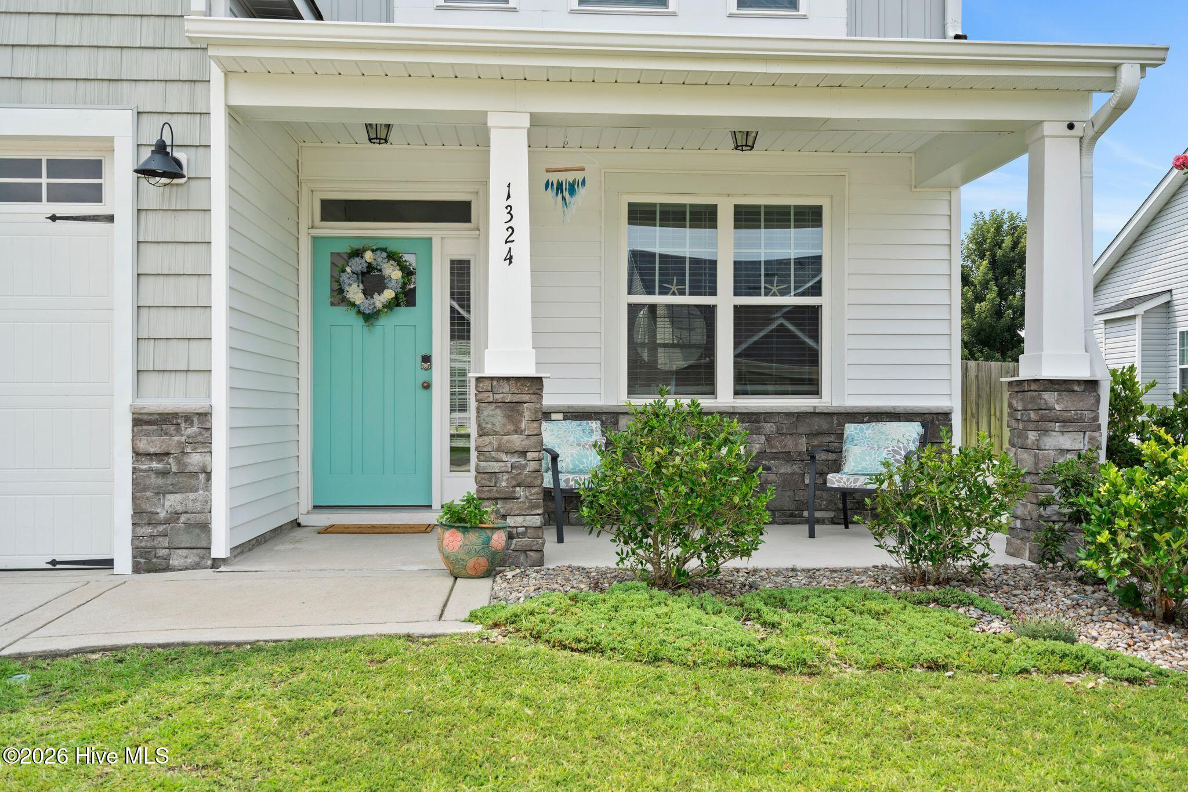
$2,281Welcome to 1324 Goldengrove Lane, a beautifully maintained four-bedroom, two-and-a-half-bath home that blends timeless style with the comfort and flexibility today's buyers are searching for. Thoughtfully designed for both everyday living and entertaining, this Wilmington home offers generous living spaces, quality finishes, and a layout that adapts to a variety of needs. A welcoming foyer introduces a versatile flex room, ideal for a home office, library, hobby room, or additional living space. Down the hall, the formal dining room showcases classic wainscoting, a tray ceiling, and abundant natural light, creating an elegant setting for both everyday meals and special occasions. Continue into the spacious living room, where a fireplace creates a warm focal point and the open floor plan flows seamlessly into the kitchen and breakfast area. The well-appointed kitchen features granite countertops, stainless steel appliances, a subway tile backsplash, abundant white cabinetry, a center island with seating, pantry storage, and generous prep space. Large windows overlooking the backyard fill the living areas with natural light while enhancing the home's open, connected feel. Upstairs, the spacious primary suite offers a relaxing retreat with a tray ceiling, oversized walk-in closet, and an en suite bath featuring dual vanities, a soaking tub, and a separate shower. Three additional bedrooms, a full hall bath, and a conveniently located laundry room provide comfortable accommodations while allowing flexibility for guest rooms, workspace, or hobbies. The huge 35'x13' walk-up attic has been insulated and partially finished, but is not counted in the heated square footage. It provides a great getaway or can be used for an impressive amount of easily accessible storage, offering ample space for seasonal décor, luggage, keepsakes, and household items while helping keep the home's living areas organized and uncluttered. Outside, the fully fenced backyard extends the home's living space with an expanded patio that's perfect for outdoor dining, entertaining, or simply enjoying the surroundings. The spacious, landscaped yard offers plenty of room for gardening and recreation, creating a private outdoor setting that is both functional and inviting. Conveniently located in north Wilmington, this home offers easy access to shopping, dining, parks, major commuter routes, and the area's renowned beaches. Combining flexible living spaces, thoughtful design, abundant storage, and inviting outdoor amenities, 1324 Goldengrove Lane is ready to welcome its next owner.
| 4 hours ago | Listing first seen on site | |
| 4 hours ago | Listing updated with changes from the MLS® |

The data relating to real estate on this website comes in part from the Internet Data Exchange program of Hive MLS, and is updated as of 2026-07-31 05:26 PM UTC. All information is deemed reliable but not guaranteed and should be independently verified. All properties are subject to prior sale, change, or withdrawal. Neither listing broker(s) shall be responsible for any typographical errors, misinformation, or misprints, and shall be held totally harmless from any damages arising from reliance upon these data. Copyright 2026 Hive MLS
Did you know? You can invite friends and family to your search. They can join your search, rate and discuss listings with you.