Save
Ask
Tour
Hide
Share
$549,500
New Listing

820 Anchors Bend Way
Wilmington, NC 28411

For Sale|Townhouse|Active
3
Beds
3
Total Baths
2
Full Baths
1
Partial Bath
2,222
SqFt
$247
/SqFt
2023
Built
Subdivision:
Anchors Bend
County:
New Hanover
Call Now: (910) 941-8541
Is this the listing for you? We can help make it yours.
(910) 941-8541
820 Anchors Bend Way820 Anchors Bend Way820 Anchors Bend Way820 Anchors Bend Way
Save
Ask
Tour
Hide
Share

Mortgage Calculator

Monthly Payment (Est.)

$2,507
Calculator powered by Showcase IDX, a Constellation1 Company. Copyright ©2026 Information is deemed reliable but not guaranteed.

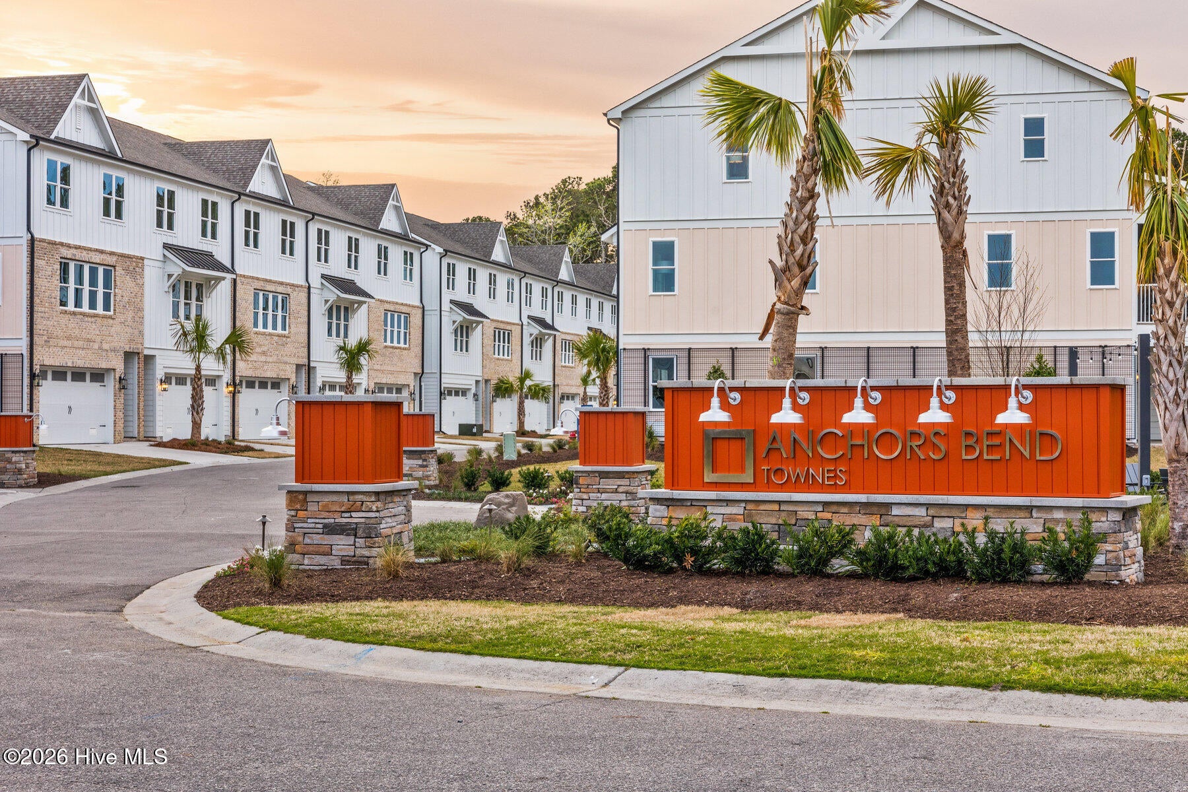
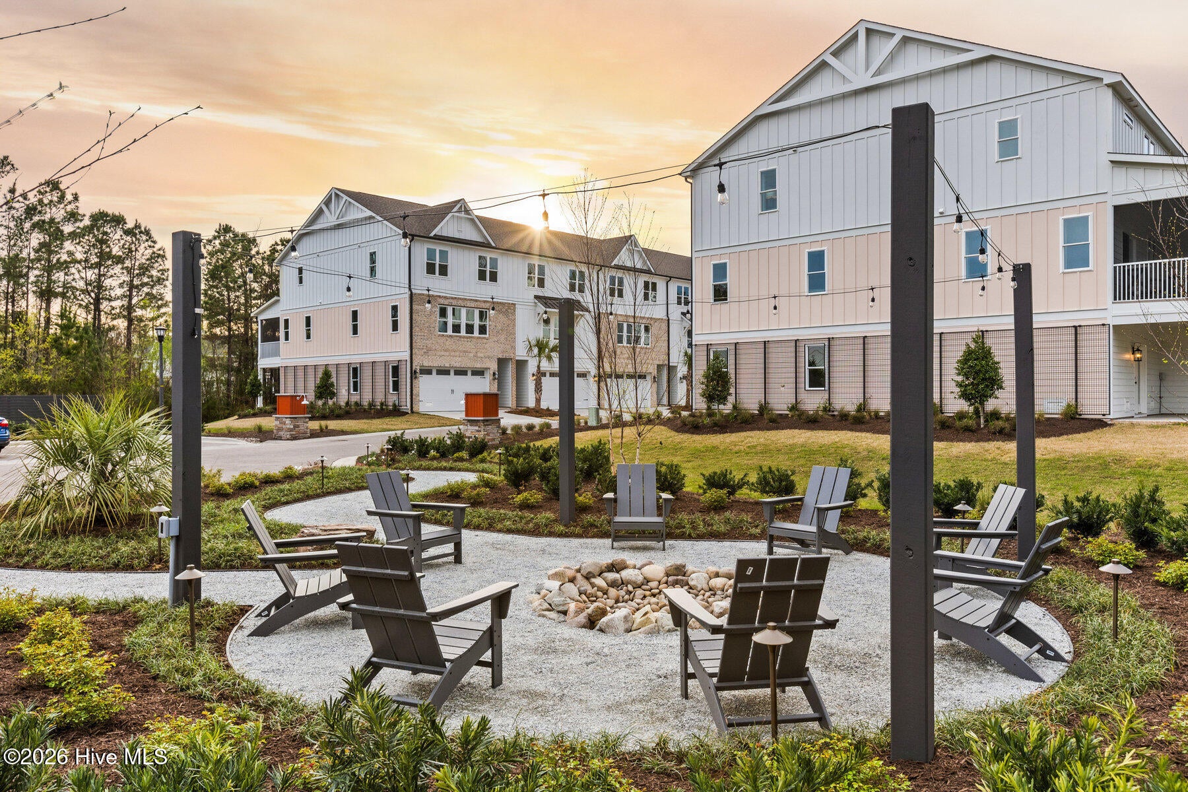
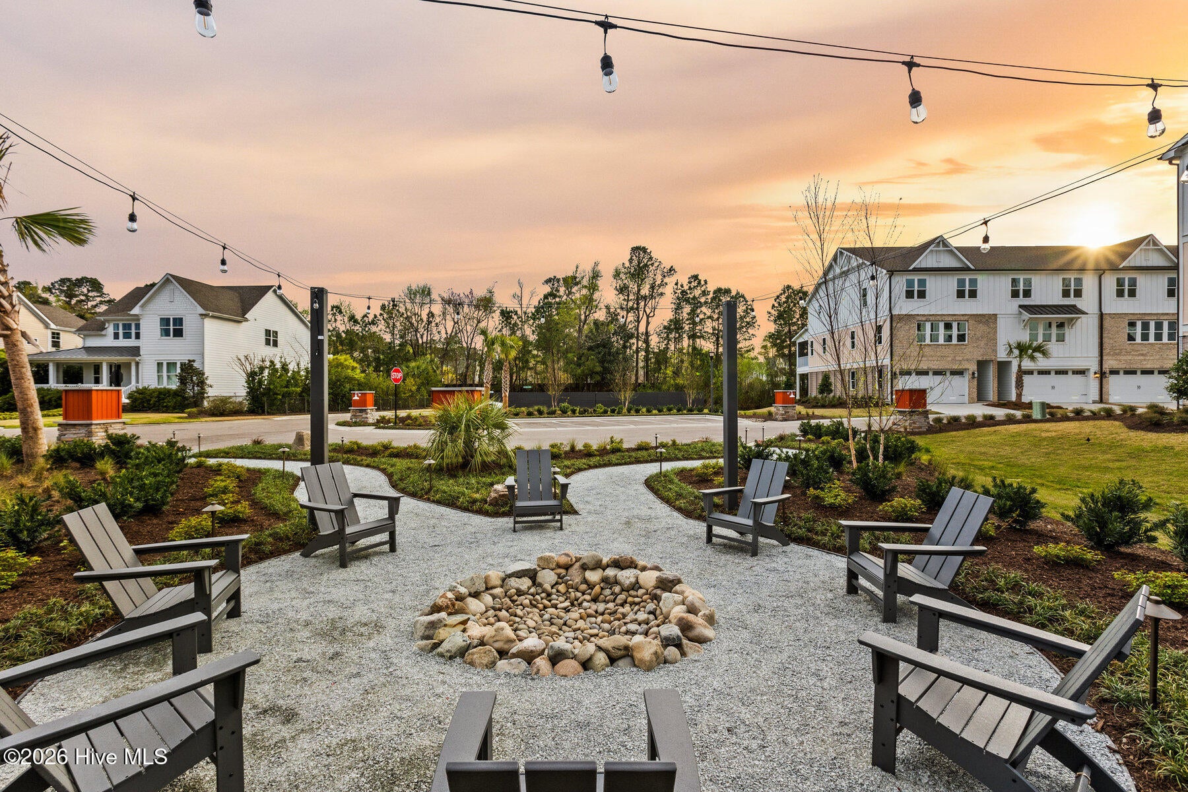
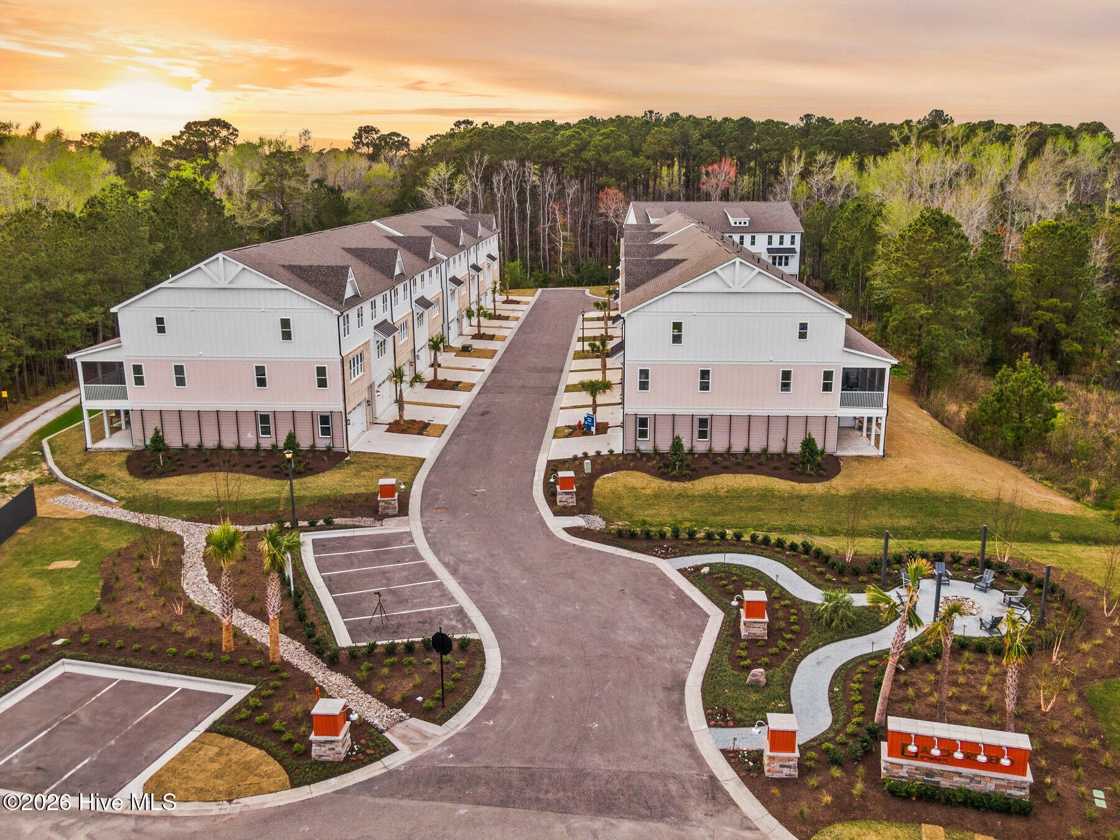
Brand new and move-in ready in Anchors Bend Townes. This beautifully crafted luxury townhome offers low-maintenance coastal living in one of Wilmington's most sought-after communities--just minutes from Wrightsville Beach, Mayfaire, and Ogden. This 3-bedroom, 2.5-bath home showcases James Hardie ColorPlus siding, a screened-in porch, a fully finished garage, and the rare convenience of a residential elevator. Inside, you'll find nine-foot ceilings, craftsman-style trim, and elevated finishes throughout, including granite countertops, stainless steel appliances, and a spacious primary suite with a tiled walk-in shower and built-in bench. Anchors Bend is a welcoming, sidewalk-lined neighborhood with amenities like a community pool and clubhouse. The townhome section has been thoughtfully upgraded by Tongue & Groove Property Services with curated details such as decorative gables, a lush ivy wall, firepit area, and refreshed landscaping throughout. Energy-efficient construction and a builder warranty offer comfort and peace of mind. Enjoy a refined, easygoing lifestyle--this is effortless coastal living reimagined. $5000 buyers credit if use Builder's preferred Lender. Vision Lending. Ask agent for details, not available with any other promotions.

Save
Ask
Tour
Hide
Share
Listing Snapshot
Price 
$549,500
Days On Site 
0 Days
Bedrooms 
3
Inside Area (SqFt) 
2,222 sqft
Total Baths 
3
Full Baths 
2
Partial Baths 
1
Lot Size 
0.05 Acres
Year Built 
2023
MLS® Number 
100592936
Status 
Active
Property Tax 
$2,254.73
HOA/Condo/Coop Fees 
$150 monthly
Sq Ft Source 
N/A
Friends & Family
Recent Activity
4 hours agoListing first seen on site
4 hours agoListing updated with changes from the MLS®
General Features
Acres 
0.05
Foundation 
Slab
Garage 
Yes
Garage Spaces 
2
Levels 
Three Or More
Number Of Stories 
3
Parking 
ConcretePaved
Parking Spaces 
2
Property Sub Type 
Townhouse
Special Circumstances 
Standard
SqFt Total 
2222
Utilities 
Sewer AvailableWater Available
Zoning 
R-20
Interior Features
Cooling 
Central Air
Heating 
Heat Pump
Interior 
Walk-In Closet(s)High CeilingsKitchen IslandCeiling Fan(s)Pantry
Bedroom 1 
Dimensions - 11.0x12.0Level - Third
Bedroom 2 
Dimensions - 11.0x12.0Level - Third
Dining Room 
Dimensions - 13.0x13.0Level - Second
Kitchen 
Dimensions - 11.0x16.0Level - Second
Living Room 
Dimensions - 23.0x20.0
Master Bedroom 
Dimensions - 14.0x16.0Level - Third
Save
Ask
Tour
Hide
Share
Exterior Features
Construction Details 
Fiber CementFrame
Fencing 
None
Frontage 
See Remarks
Patio And Porch 
CoveredPatioScreened
Roof 
Shingle
View 
See Remarks
Waterview 
See Remarks
Community Features
Association Dues 
1800
Financing Terms Available 
ConventionalFHAVA Loan
HOA Fee Frequency 
Annually
Roads 
Paved
School District 
New Hanover
Schools
School District
New Hanover
Elementary School
Ogden
Middle School
Noble
High School
Laney
Listing courtesy of Tongue & Groove Luxury Real Estate of Landmark Sotheby's International Realty


The data relating to real estate on this website comes in part from the Internet Data Exchange program of Hive MLS, and is updated as of 2026-07-31 08:09 PM UTC. All information is deemed reliable but not guaranteed and should be independently verified. All properties are subject to prior sale, change, or withdrawal. Neither listing broker(s) shall be responsible for any typographical errors, misinformation, or misprints, and shall be held totally harmless from any damages arising from reliance upon these data. Copyright 2026 Hive MLS

Neighborhood & Commute
Source: Walkscore
Disclosure: Community information and market data powered by Constellation Data Labs. Information is deemed reliable but not guaranteed.
Save
Ask
Tour
Hide
Share