Save
Ask
Tour
Hide
Share
$615,000
New Listing

712 The Cape Boulevard
Wilmington, NC 28412

For Sale|Single Family Residence|Active
4
Beds
3
Total Baths
2
Full Baths
1
Partial Bath
2,572
SqFt
$239
/SqFt
1998
Built
Subdivision:
The Cape
County:
New Hanover
Call Now: (910) 941-8541
Is this the listing for you? We can help make it yours.
(910) 941-8541
712 The Cape Boulevard712 The Cape Boulevard712 The Cape Boulevard712 The Cape Boulevard
Save
Ask
Tour
Hide
Share

Mortgage Calculator

Monthly Payment (Est.)

$2,806
Calculator powered by Showcase IDX, a Constellation1 Company. Copyright ©2026 Information is deemed reliable but not guaranteed.

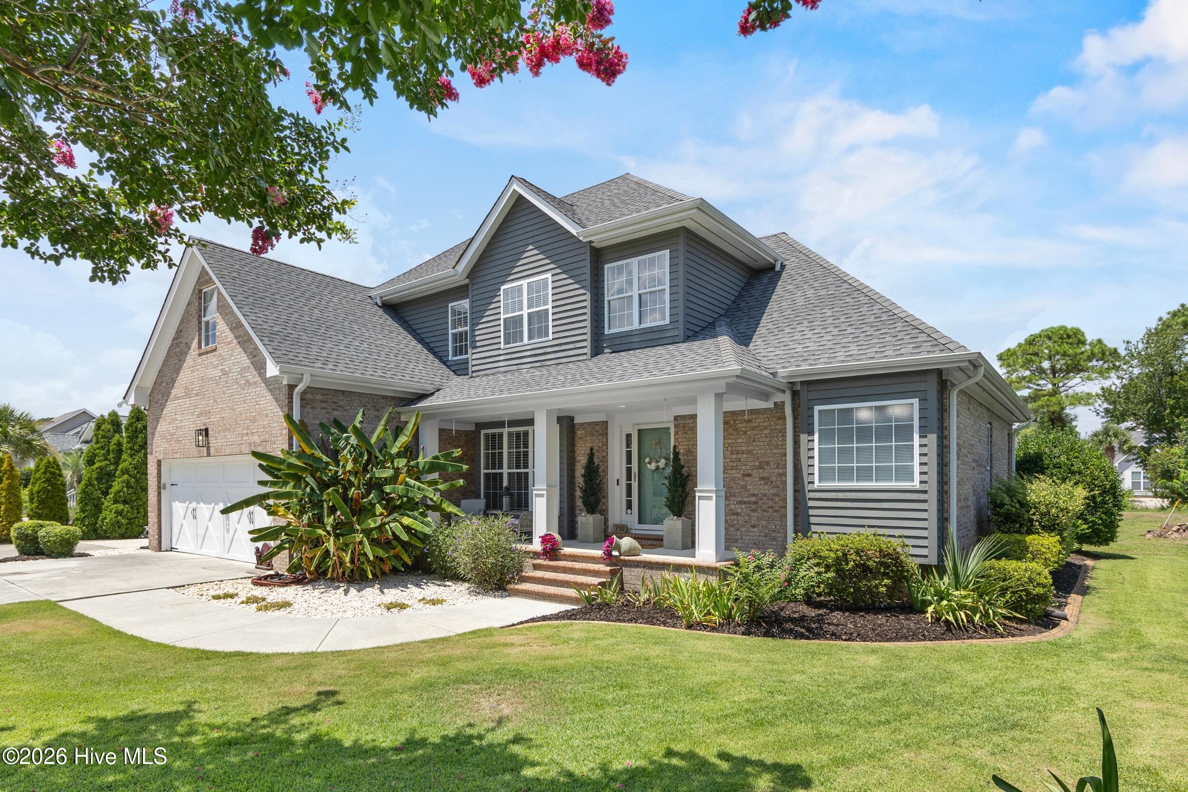
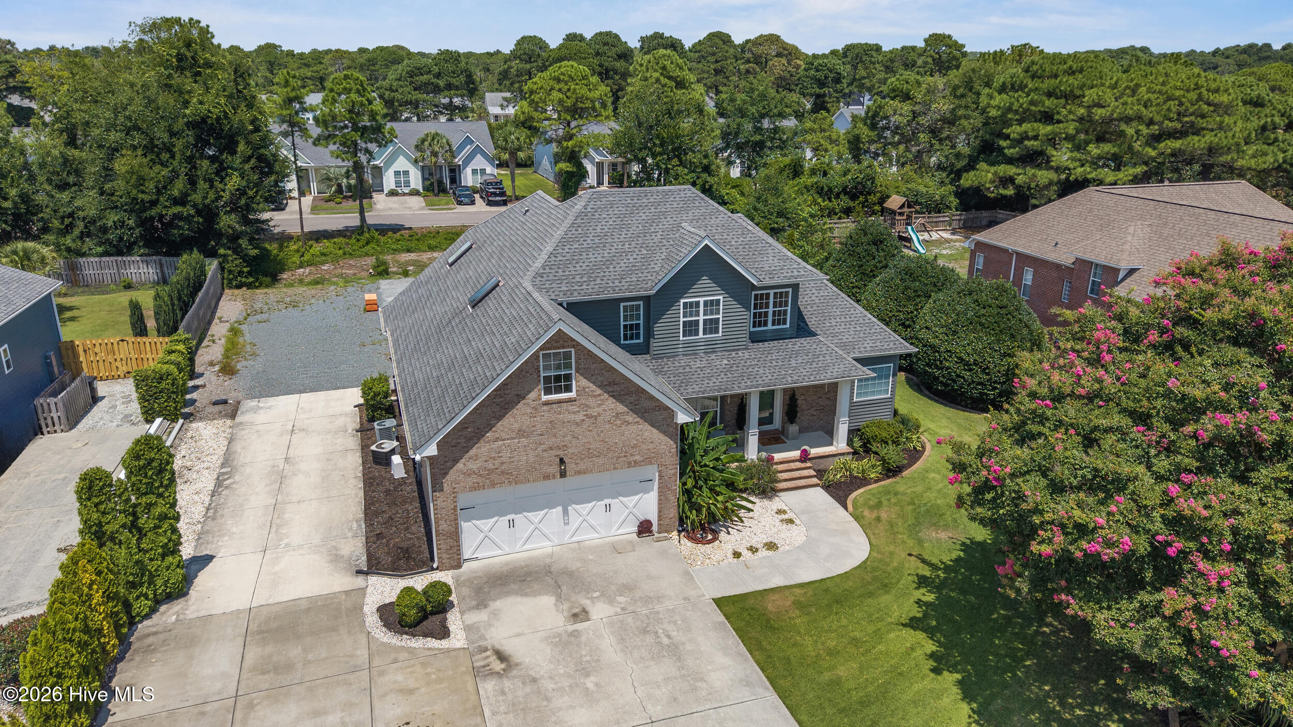
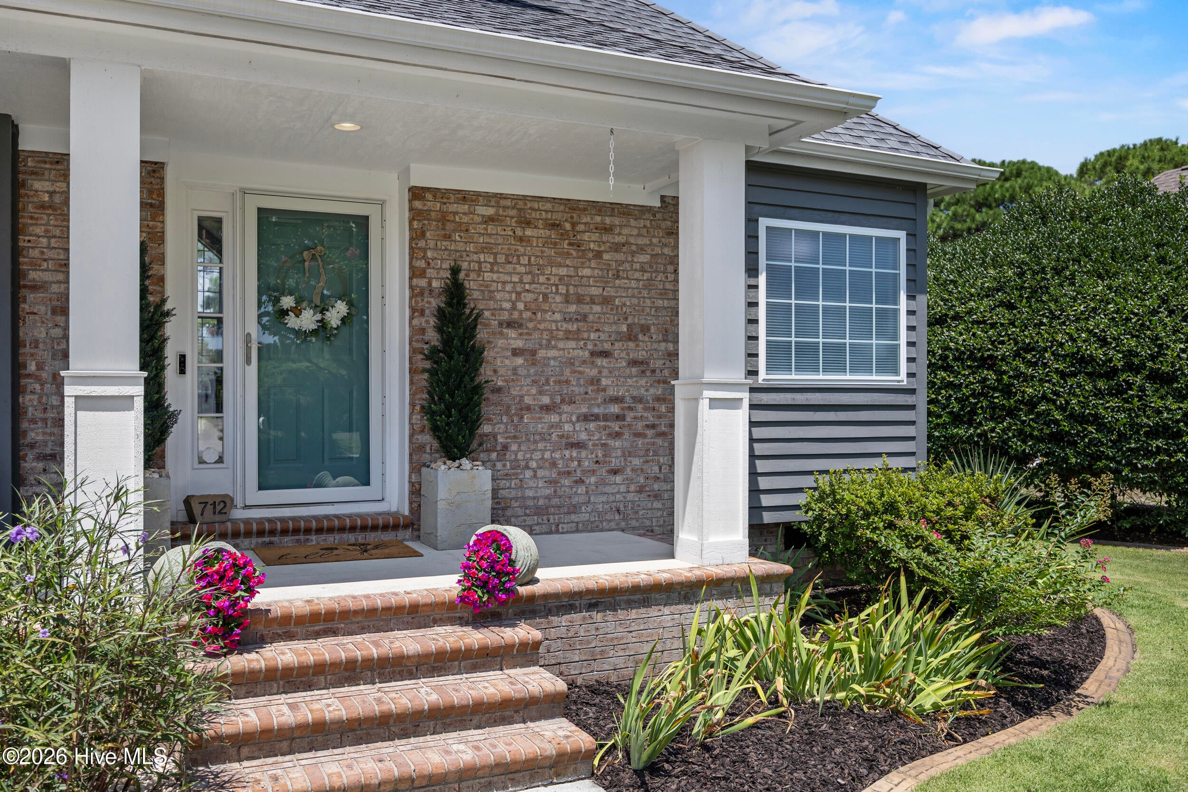
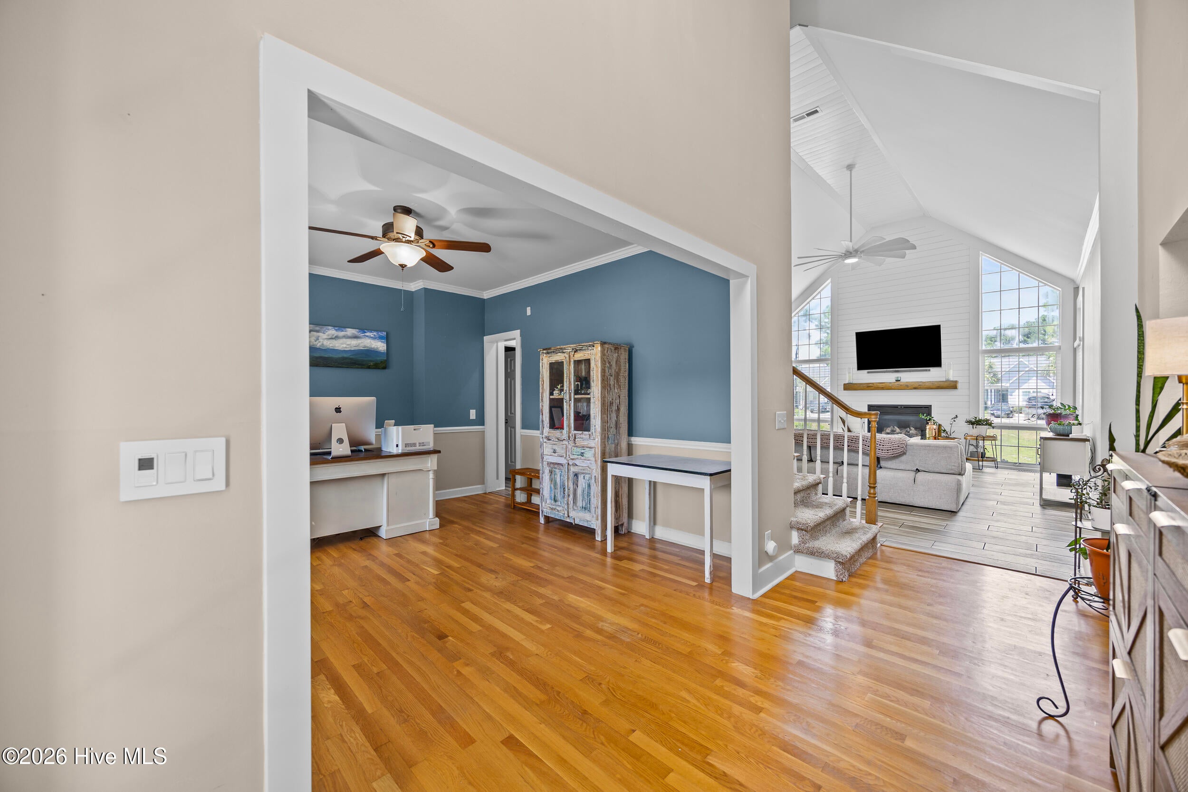
Welcome to 712 The Cape Boulevard, where exceptional location meets the relaxed coastal lifestyle that makes Wilmington one of North Carolina's most sought-after places to call home. Nestled in the desirable neighborhood of The Cape, this home offers the perfect balance of comfort, convenience, and easy access to everything the Cape Fear region has to offer. Spanning nearly 2600 sqft of living space, this 4 bedroom, 2 and a half bath residence gives your family a beautiful space to gather while providing quiet spaces when you need it most. The primary suite is on the main floor and has been remodeled to bring a welcoming, modern space to unwind. A soaker tub and zero entry shower with dual shower heads and body sprayers offer ample options in the bathroom. Three other bedrooms are located on the second floor; one with its own additional sitting room. High ceilings dominate this home's many features, with 15' ceilings in the living room and an impressive 18' foot foyer. The remaining rooms of the home feature vaulted and tray ceilings that offer additional visual depth and appeal to each room. The well appointed kitchen has a Wolf gas cooktop with downdraft and wet bar/dining area with a TV. A separate office/formal dining room is located just off of the kitchen. With additional parking for at least 8 as well as boat/RV parking, the outside of this residence offer a perfect place for gathering. The backyard is a blank canvas to add your desired touches and make it your own. Enjoy spending your weekends just minutes from the beautiful shores of Wrightsville Beach and Carolina Beach, whether you're soaking up the sun, boating or fishing. Everyday conveniences are equally close, with premier shopping, grocery stores, fitness centers, and a wide variety of local restaurants offering everything from fresh coastal seafood to casual dining and upscale cuisine. If you've been searching for a home that delivers the best Wilmington has to offer--with incredible convenience, coastal charm, desirable neighborhood amenities, and an unbeatable location--712 The Cape Boulevard is ready to welcome you home.

Save
Ask
Tour
Hide
Share
Listing Snapshot
Price 
$615,000
Days On Site 
0 Days
Bedrooms 
4
Inside Area (SqFt) 
2,572 sqft
Total Baths 
3
Full Baths 
2
Partial Baths 
1
Lot Size 
0.49 Acres
Year Built 
1998
MLS® Number 
100592997
Status 
Active
Property Tax 
$1,672.6
HOA/Condo/Coop Fees 
$78.33 monthly
Sq Ft Source 
N/A
Friends & Family
Recent Activity
3 hours agoListing first seen on site
3 hours agoListing updated with changes from the MLS®
General Features
Acres 
0.49
Attached Garage 
Yes
Garage 
Yes
Garage Spaces 
2
Home Warranty 
Yes
Levels 
Two
Number Of Stories 
2
Parking 
Garage Faces FrontGravelConcrete
Parking Spaces 
2
Property Sub Type 
Single Family Residence
Special Circumstances 
Standard
SqFt Total 
2572
Utilities 
Sewer ConnectedWater Connected
Zoning 
R-15
Interior Features
Appliances 
Gas CooktopDown DraftRefrigeratorDishwasherElectric Water Heater
Basement 
Crawl Space
Cooling 
Central Air
Flooring 
CarpetTile
Furnished 
Unfurnished
Heating 
Fireplace InsertElectricHeat Pump
Interior 
Master DownstairsWalk-In Closet(s)Vaulted Ceiling(s)Tray Ceiling(s)High CeilingsKitchen IslandCeiling Fan(s)PantryWet BarEat-in Kitchen
Laundry Features 
Washer HookupLaundry Room
Window Features 
Window Coverings
Bathroom 1 
Dimensions - 14.9x5.5Level - FirstDescription - Primary Bathroom
Bathroom 2 
Dimensions - 5.9x4.1Level - FirstDescription - Half Bath on 1st floor
Bathroom 3 
Dimensions - 5.0x9.8Level - SecondDescription - Full bath on 2nd floor
Bedroom 2 
Dimensions - 12.0x10.4Level - Second
Bedroom 3 
Dimensions - 12.0x17.7Level - Second
Bedroom 4 
Dimensions - 11.0x17.5Level - SecondDescription - Bedroom with bonus sitting room
Bonus Room 
Dimensions - 12.3x8.5Level - SecondDescription - Sitting room for bedroom 4
Breakfast Room 
Dimensions - 6.3x10.1Level - First
Den 
Dimensions - 12.8x13.1Level - First
Kitchen 
Dimensions - 13.6x13.2Level - First
Laundry 
Dimensions - 5.9x10.5Level - First
Living Room 
Dimensions - 20.7x16.4Level - First
Master Bedroom 
Dimensions - 16.0x12.9Level - First
Other 
Dimensions - 6.3x10.1Level - FirstDescription - Wet Bar
Save
Ask
Tour
Hide
Share
Exterior Features
Construction Details 
BrickStoneFrame
Fencing 
None
Frontage 
See Remarks
Lot Features 
LevelLandscaped
Patio And Porch 
CoveredPatioSee RemarksFront Porch
Pool Features 
None
Road Frontage 
Private Road
Roof 
Shingle
View 
See Remarks
Waterview 
See Remarks
Windows/Doors 
Window Coverings
Community Features
Accessibility Features 
Accessible Full Bath
Association Amenities 
Clubhouse
Association Dues 
940
Community Features 
PoolStreet Lights
Financing Terms Available 
CashConventionalFHAVA Loan
HOA Fee Frequency 
Annually
Roads 
Paved
School District 
New Hanover
Schools
School District
New Hanover
Elementary School
Anderson
Middle School
Murray
High School
Ashley
Listing courtesy of Gregory K Flores of Berkshire Hathaway HomeServices Carolina Premier Properties


The data relating to real estate on this website comes in part from the Internet Data Exchange program of Hive MLS, and is updated as of 2026-07-31 08:20 PM UTC. All information is deemed reliable but not guaranteed and should be independently verified. All properties are subject to prior sale, change, or withdrawal. Neither listing broker(s) shall be responsible for any typographical errors, misinformation, or misprints, and shall be held totally harmless from any damages arising from reliance upon these data. Copyright 2026 Hive MLS

Neighborhood & Commute
Source: Walkscore
Disclosure: Community information and market data powered by Constellation Data Labs. Information is deemed reliable but not guaranteed.
Save
Ask
Tour
Hide
Share