Save
Ask
Tour
Hide
Share
$2,100
24 Days On Site

135 Yates Lane
Maysville, NC 28555

For Rent|Single Family Residence|Active
3
Beds
3
Total Baths
3
Full Baths
1,867
SqFt
$1
/SqFt
1988
Built
Subdivision:
Jones County
County:
Jones
Call Now: (910) 941-8541
Is this the listing for you? We can help make it yours.
(910) 941-8541
135 Yates Lane135 Yates Lane135 Yates Lane135 Yates Lane
Save
Ask
Tour
Hide
Share

Mortgage Calculator

Monthly Payment (Est.)

$10
Calculator powered by Showcase IDX, a Constellation1 Company. Copyright ©2026 Information is deemed reliable but not guaranteed.

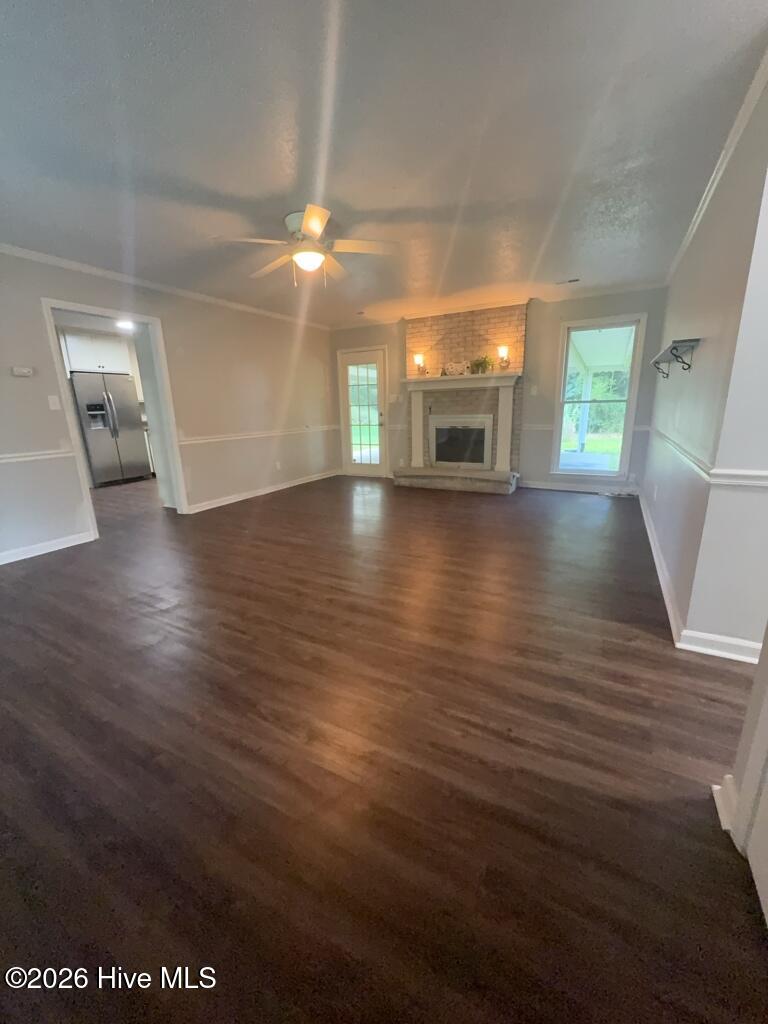
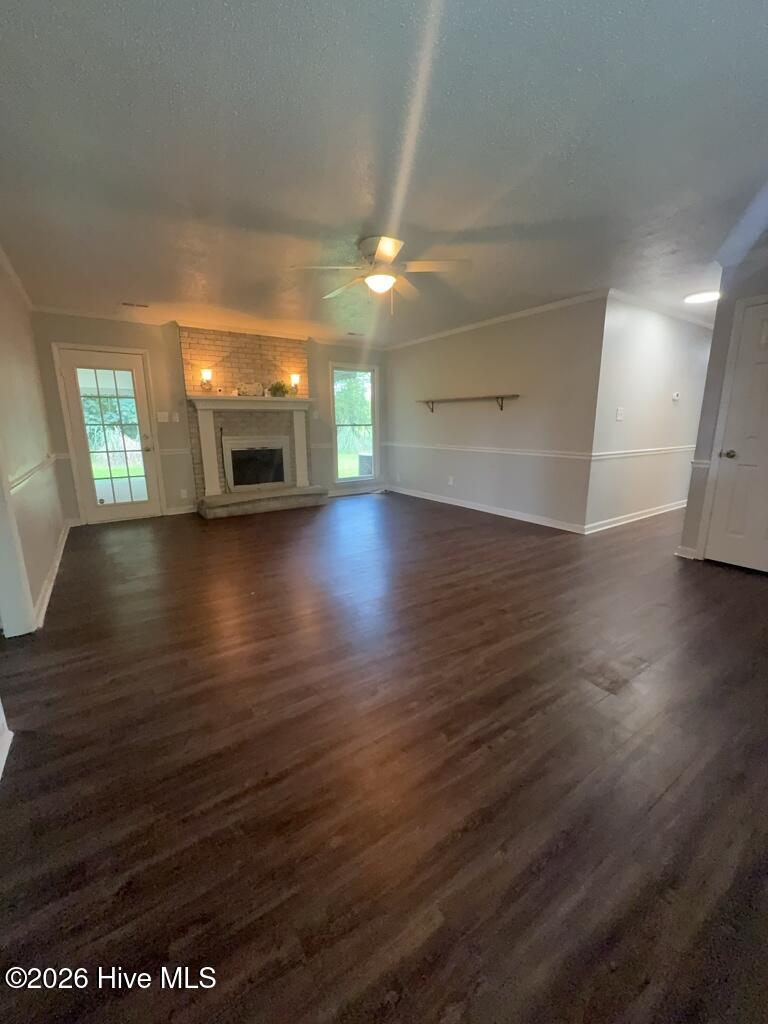
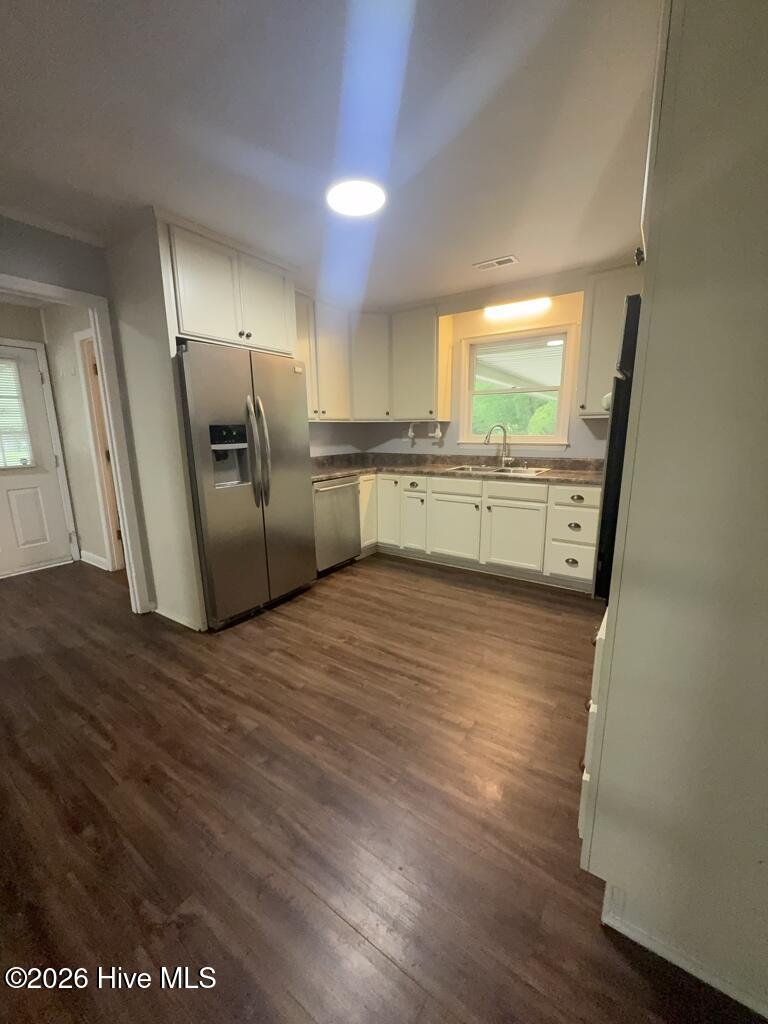
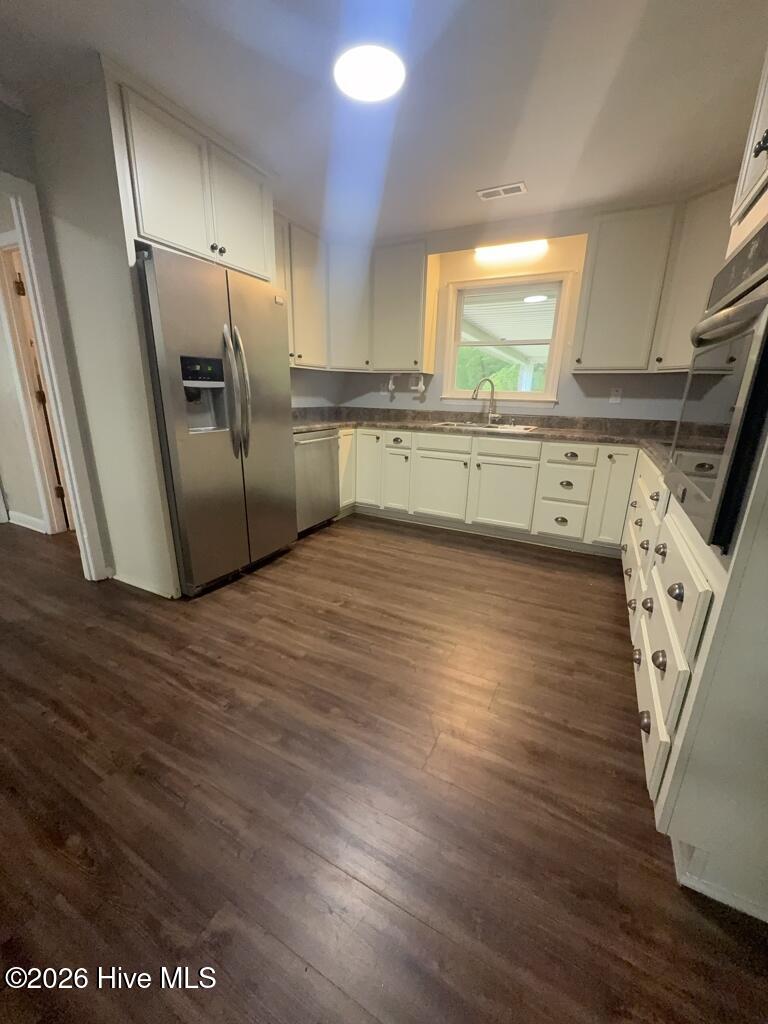
Discover country living in this beautiful 3 bedroom, 3 bath Home. Step onto the covered front porch and walk into an open foyer that leads into the living room with a gas log fireplace. This space is perfect for relaxing evenings. The kitchen is a chef's dream with stainless steel appliances and lots of cabinets and counter space. The formal dining room is perfect for entertaining family and friends. The bedrooms are on the opposite side of the home for privacy. A guest full bath is located in the hallway. The master bedroom includes an ensuite with a walk-in closet and a shower. The wood laminate floors add an extra touch to the home. The laundry room, which can double as a mudroom, is just inside the entrance from the carport, with an additional full bath situated across from it. Enjoy the large yard for outdoor activities and bbq's. This home is a short distance from military bases, beaches and more! Lawn Care is included in the rent. Call today and schedule a tour to see this beautiful home. Make this house, your new home sweet home! Pet Negotiable! Age, weight and breed restrictions apply! Pets must be 45 lbs. or less and no more than two allowed. Pet Fees Apply! At least one applicant must apply with pet screening on the online application even if you do not have a pet. Security Deposit and Renters Insurance required prior to move in.

Save
Ask
Tour
Hide
Share
Listing Snapshot
Price 
$2,100
Days On Site 
24 Days
Bedrooms 
3
Inside Area (SqFt) 
1,867 sqft
Total Baths 
3
Full Baths 
3
Partial Baths 
N/A
Lot Size 
1.22 Acres
Year Built 
1988
MLS® Number 
100593003
Status 
Active
Property Tax 
N/A
HOA/Condo/Coop Fees 
N/A
Sq Ft Source 
N/A
Friends & Family
Recent Activity
3 weeks agoListing first seen on site
3 weeks agoListing updated with changes from the MLS®
General Features
Acres 
1.22
Available on 
2026-07-31
Carport 
2
Lease Term 
12 Months
Levels 
One
Number Of Stories 
1
Parking 
CoveredGravelSee RemarksUnpaved
Pets 
Dogs OKYesNumber LimitBreed Restrictions
Property Sub Type 
Single Family Residence
Security 
Smoke Detector(s)
Sewer 
Septic Tank
SqFt Total 
1867
Utilities 
Water AvailableElectricity Available
Water Source 
Public
Interior Features
Appliances 
Electric CooktopRefrigeratorIce MakerDishwasherMicrowaveElectric Water Heater
Basement 
None
Cooling 
Central Air
Fireplace 
Yes
Fireplace Features 
Gas Log
Fireplaces 
1
Flooring 
LaminateVinyl
Heating 
ElectricHeat PumpPropane
Interior 
Walk-In Closet(s)Ceiling Fan(s)
Laundry Features 
Laundry Room
Window Features 
Window Coverings
Bedroom 2 
Description - Primary w/ ensuite, walk-in closet
Bedroom 3 
Dining Room 
Description - Formal w/ french doors, bay window
Kitchen 
Living Room 
Description - Doubles as mudroom, 1/2 bath across from it
Master Bedroom 
Description - Propane fireplace w/ brick wall finish
Save
Ask
Tour
Hide
Share
Exterior Features
Construction Details 
BrickFrame
Fencing 
Partial
Frontage 
See Remarks
Lot Features 
Open Lot
Patio And Porch 
CoveredPatioPorch
Pool Features 
None
Road Frontage 
Private RoadEasementUnimproved
View 
None
Waterview 
None
Windows/Doors 
Window Coverings
Community Features
Accessibility Features 
Accessible Full Bath
Association Amenities 
None
Schools
School District
Unknown
Elementary School
Jones
Middle School
Jones Middle
High School
Jones Senior High
Listing courtesy of RE/MAX Elite Property Management of RE/MAX Elite Property Management


The data relating to real estate on this website comes in part from the Internet Data Exchange program of Hive MLS, and is updated as of 2026-08-25 05:05 AM UTC. All information is deemed reliable but not guaranteed and should be independently verified. All properties are subject to prior sale, change, or withdrawal. Neither listing broker(s) shall be responsible for any typographical errors, misinformation, or misprints, and shall be held totally harmless from any damages arising from reliance upon these data. Copyright 2026 Hive MLS

Neighborhood & Commute
Source: Walkscore
Disclosure: Community information and market data powered by Constellation Data Labs. Information is deemed reliable but not guaranteed.
Save
Ask
Tour
Hide
Share