
404 Marshas WayHavelock, NC 28532
Mortgage Calculator
Monthly Payment (Est.)
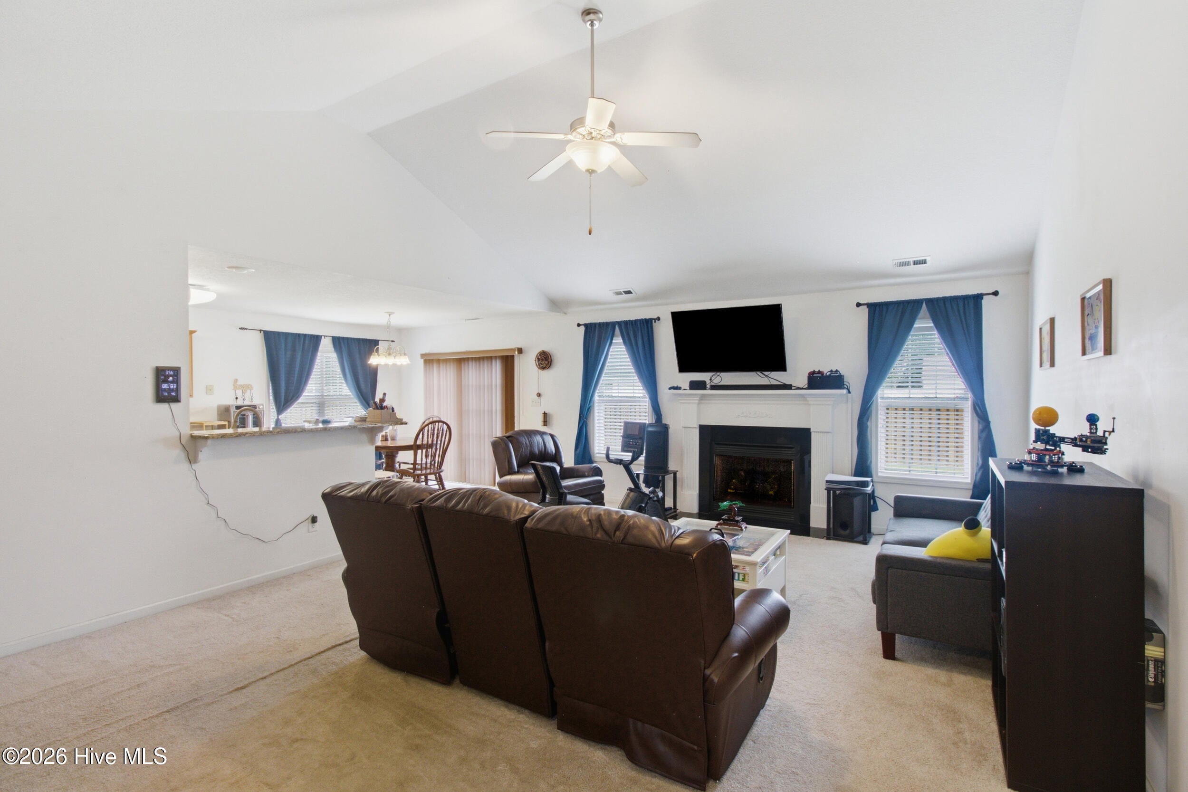
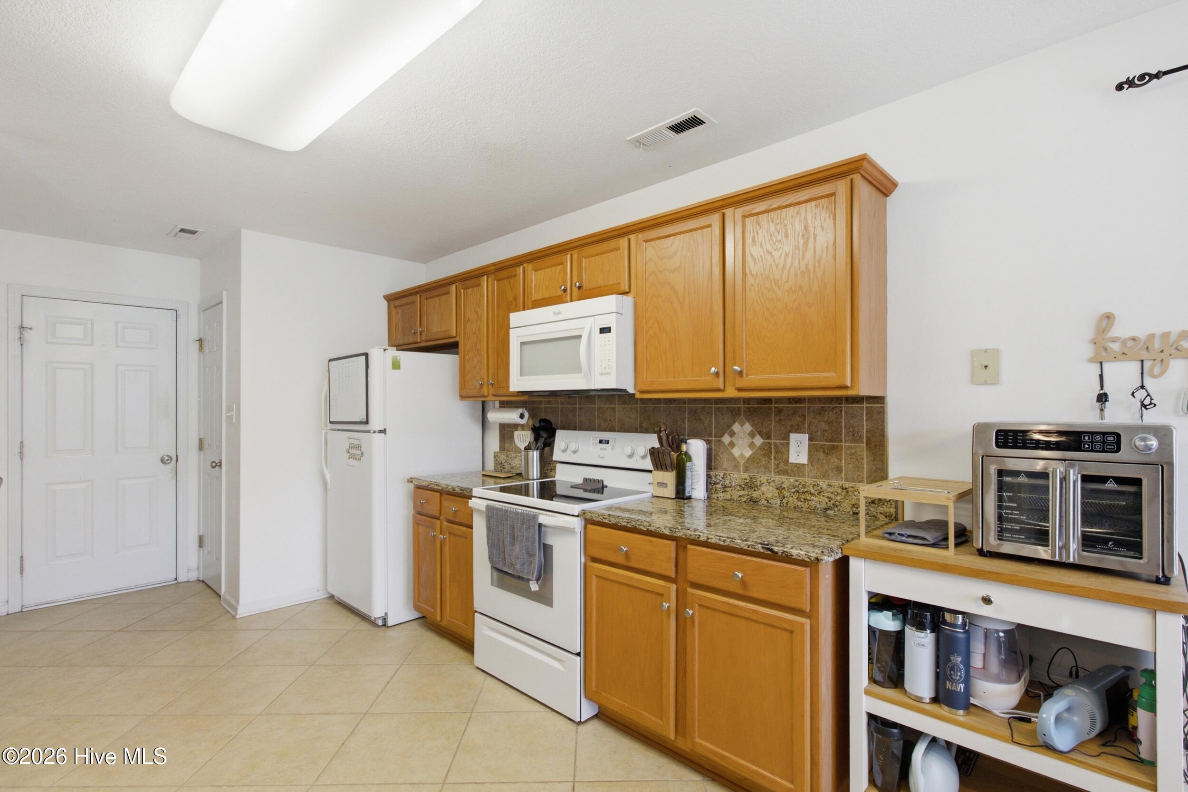
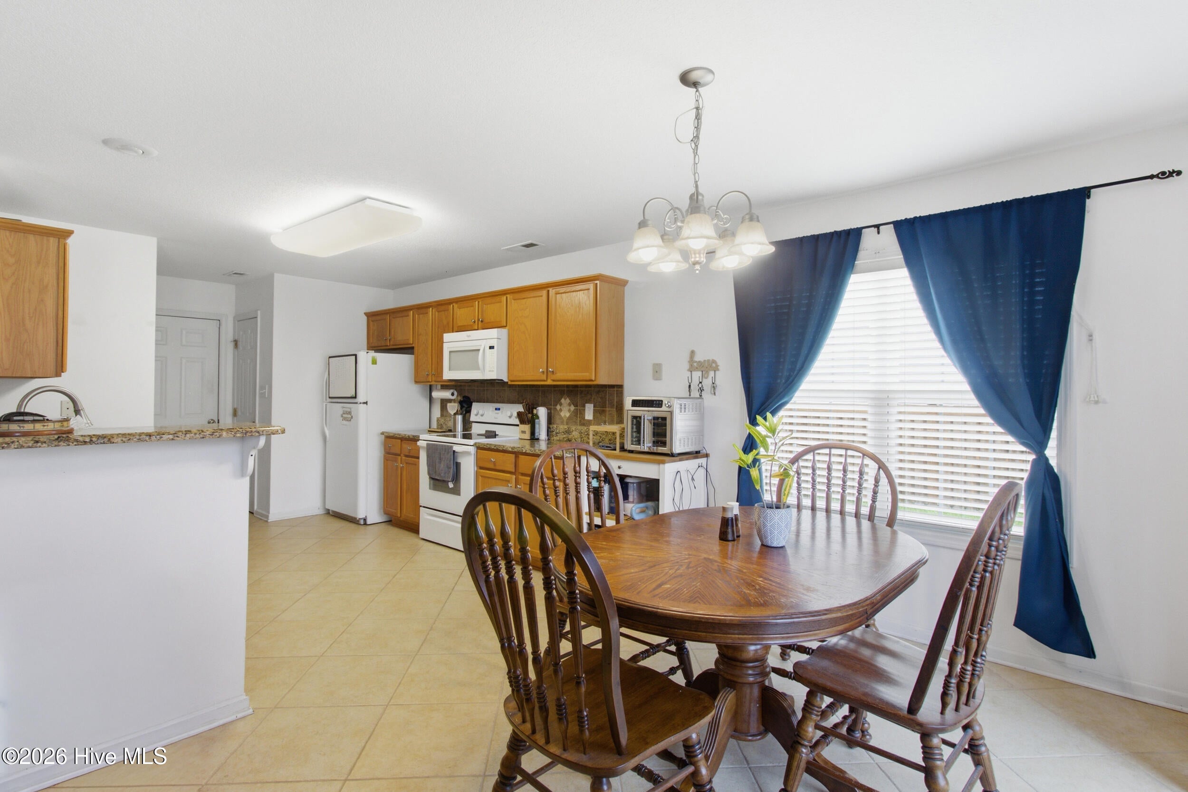
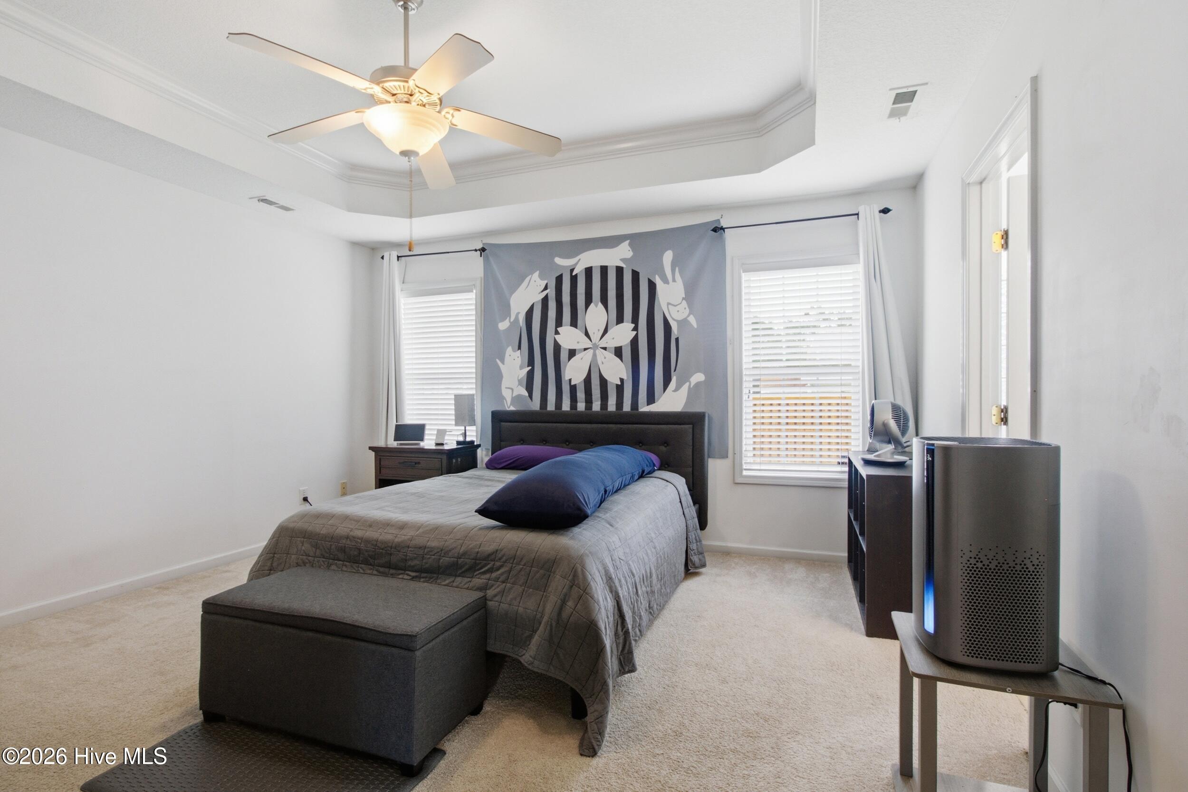
$1,412Commanding a prime position in the sought-after MacDonald Downs community, this meticulously cared-for Havelock home pairs elegant details with exceptional daily functionality. Creating an impressive first impression, this classic home greets you with a long-paved driveway and manicured front lawn. Passage through the covered stoop opens into a grand main living room anchored by soaring vaulted ceilings and a cozy gas log fireplace. The airy open-concept design transitions effortlessly into an adjoining dining area and culinary space, featuring rich wood cabinetry, a dedicated pantry, and broad countertop surfaces. Resting on the main floor, the primary suite presents a sophisticated retreat adorned with trey ceilings, a spacious closet, and a private full bathroom with double sinks and a water closet. Two bright additional main-level bedrooms provide versatile options for guests, served by a tidy second full bath. A dedicated laundry space adds everyday practicality while connecting directly to the spacious two-car garage. Above the garage (FROG), the second level hosts a substantial fourth bedroom spanning over twenty feet, ideal for a flex space or substantial storage. From the dining area, double sliding glass doors extend the living space to a functional rear cement patio that overlooks the lush, fully wood-fenced backyard. This private green space offers ample year-round outdoor recreation possibilities. Complete with a whole-home water softener and thoughtful touches throughout, this residence enjoys an enviable location just minutes from MCAS Cherry Point with easy access to local medical facilities, popular local dining and shopping, and the sunny Crystal Coast beaches.
| 3 days ago | Listing updated with changes from the MLS® | |
| 3 days ago | Status changed to Pending | |
| a week ago | Price changed to $309,500 | |
| 2 months ago | Listing first seen on site |

The data relating to real estate on this website comes in part from the Internet Data Exchange program of Hive MLS, and is updated as of 2026-09-21 12:53 AM UTC. All information is deemed reliable but not guaranteed and should be independently verified. All properties are subject to prior sale, change, or withdrawal. Neither listing broker(s) shall be responsible for any typographical errors, misinformation, or misprints, and shall be held totally harmless from any damages arising from reliance upon these data. Copyright 2026 Hive MLS
Did you know? You can invite friends and family to your search. They can join your search, rate and discuss listings with you.