
320 Goldsboro Avenue 1Carolina Beach, NC 28428
Mortgage Calculator
Monthly Payment (Est.)
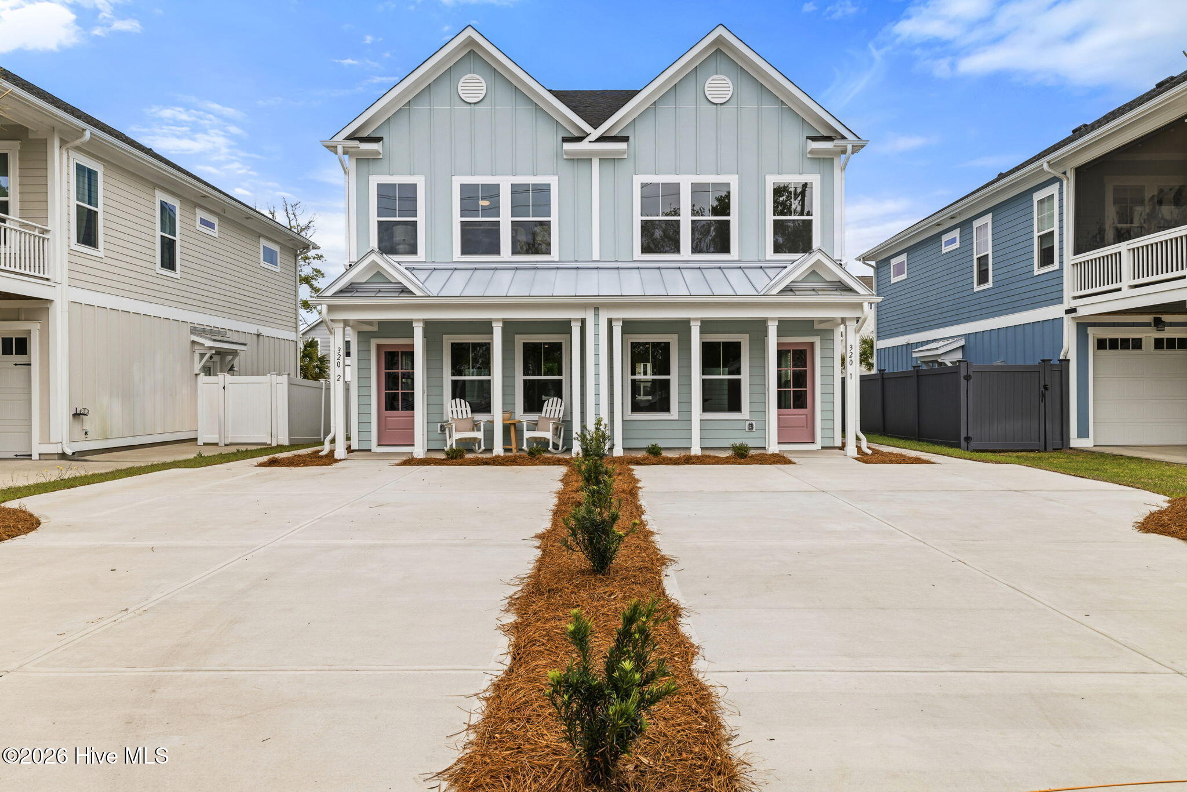
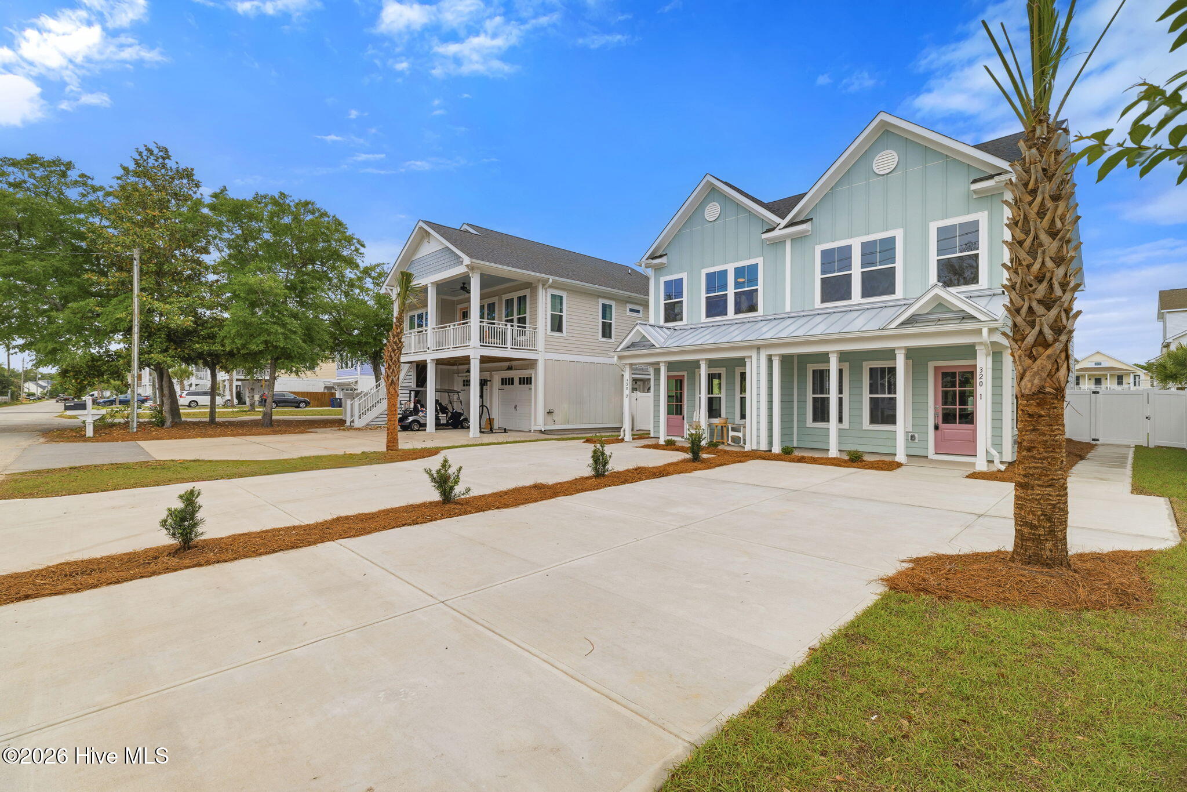
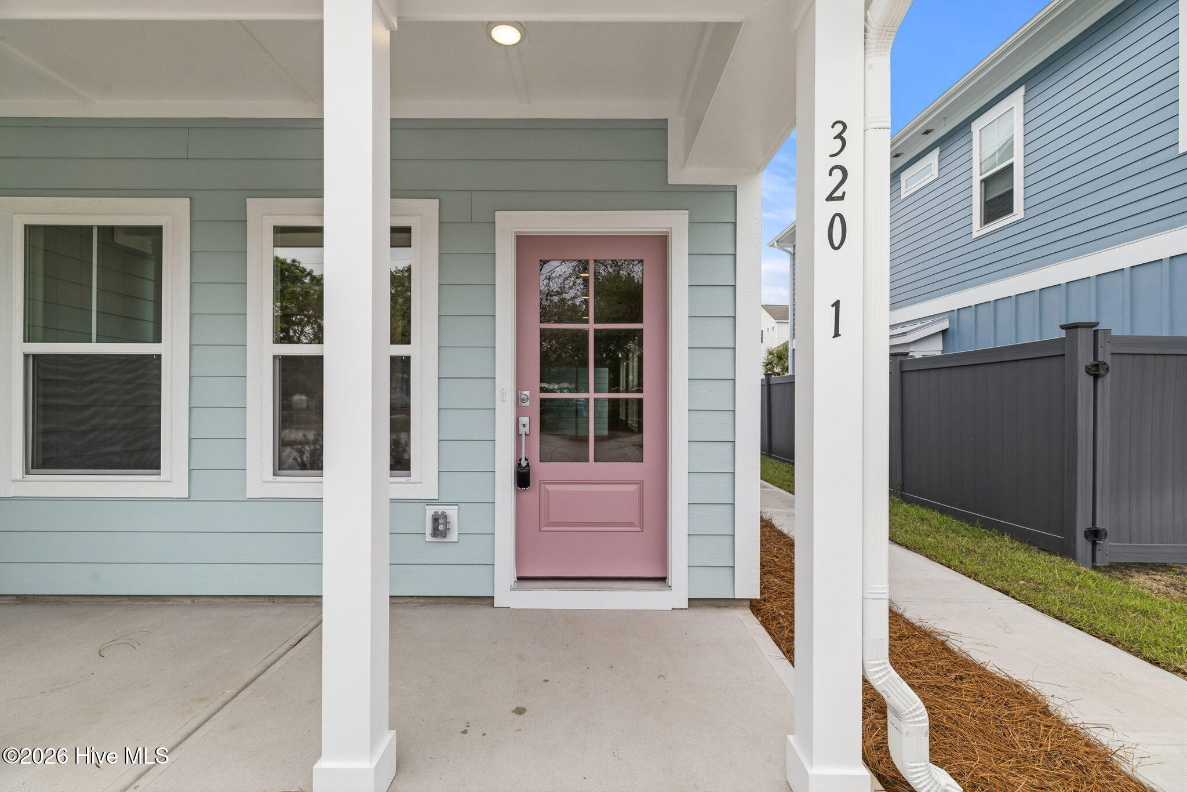
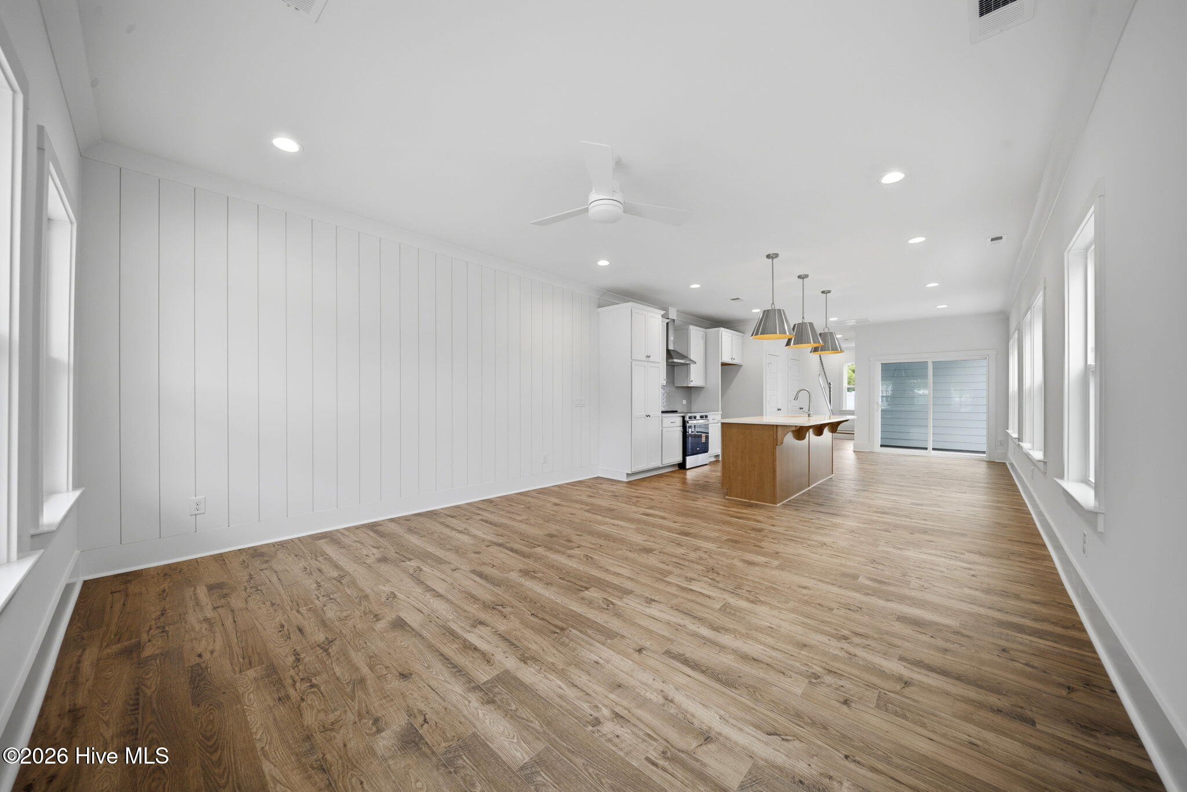
$2,733New construction. No HOA. A deep lot that's practically unheard of in Carolina Beach. And a vibe that feels less ''builder-grade townhome'' and more coastal bungalow -- the kind you'd see in a Serena & Lily catalog. This is your chance to own something brand new without inheriting anyone else's problems. No deferred maintenance. No dated finishes. No surprises. Just a thoughtfully designed, move-in-ready home with the kind of details that actually matter. Step inside to a bright, open main level where the kitchen anchors the space with 42'' shaker-style cabinetry, quartz countertops, tile backsplash, stainless appliances, and an upgraded canopy hood, plus the things most builders skip: pull-out trash cabinet, pull-out drawer inserts, extra recessed lighting, and ceiling fans throughout. Shiplap accents carry the coastal character through the dining and living areas, and the covered back patio makes it easy to transition from inside to out, whether that's a morning coffee or an evening with friends. Upstairs, three spacious bedrooms and two full baths offer a layout that works equally well as a primary residence, second home, or income-producing rental. The primary suite features dual vanities, a tiled walk-in shower, and a generous walk-in closet. Laundry is conveniently located on the same level. Outside is where this property truly sets itself apart. The lot runs deep -- and in Carolina Beach, that's rare. Think a real outdoor kitchen and patio setup. Think a yard with an actual fence around it, room for a shed, and space to make it your own. An outdoor shower on the back of the home gives you the perfect rinse-off after a beach day, beach gear storage room, and the enlarged driveway accommodates multiple cars plus a golf cart pad. The location hits the sweet spot: close enough to the Boardwalk and the beach to feel like island life, far enough back to skip the chaos. And just around the corner, the new Proximity development brings Drift Coffee, local restaurants, a salon, ice cream, and more -- a walkable little hub that makes everyday errands and weekend hangs equally easy. Fiber cement exterior. Vinyl fence. No HOA. And finishes that look like someone actually cared. Ask about our Lender incentives.
| 5 hours ago | Listing first seen on site | |
| 5 hours ago | Listing updated with changes from the MLS® |

The data relating to real estate on this website comes in part from the Internet Data Exchange program of Hive MLS, and is updated as of 2026-07-31 11:08 PM UTC. All information is deemed reliable but not guaranteed and should be independently verified. All properties are subject to prior sale, change, or withdrawal. Neither listing broker(s) shall be responsible for any typographical errors, misinformation, or misprints, and shall be held totally harmless from any damages arising from reliance upon these data. Copyright 2026 Hive MLS
Did you know? You can invite friends and family to your search. They can join your search, rate and discuss listings with you.