Save
Ask
Tour
Hide
Share
$899,900
New Listing

5515 Fayes Meadow Court (Lot 4)
Wilmington, NC 28412

For Sale|Single Family Residence|Active
4
Beds
3
Total Baths
3
Full Baths
2,340
SqFt
$385
/SqFt
2027
Built
Subdivision:
Village at Motts Landing
County:
New Hanover
Call Now: (910) 941-8541
Is this the listing for you? We can help make it yours.
(910) 941-8541
5515 Fayes Meadow Court (Lot 4)5515 Fayes Meadow Court (Lot 4)5515 Fayes Meadow Court (Lot 4)5515 Fayes Meadow Court (Lot 4)
Save
Ask
Tour
Hide
Share

Mortgage Calculator

Monthly Payment (Est.)

$4,106
Calculator powered by Showcase IDX, a Constellation1 Company. Copyright ©2026 Information is deemed reliable but not guaranteed.

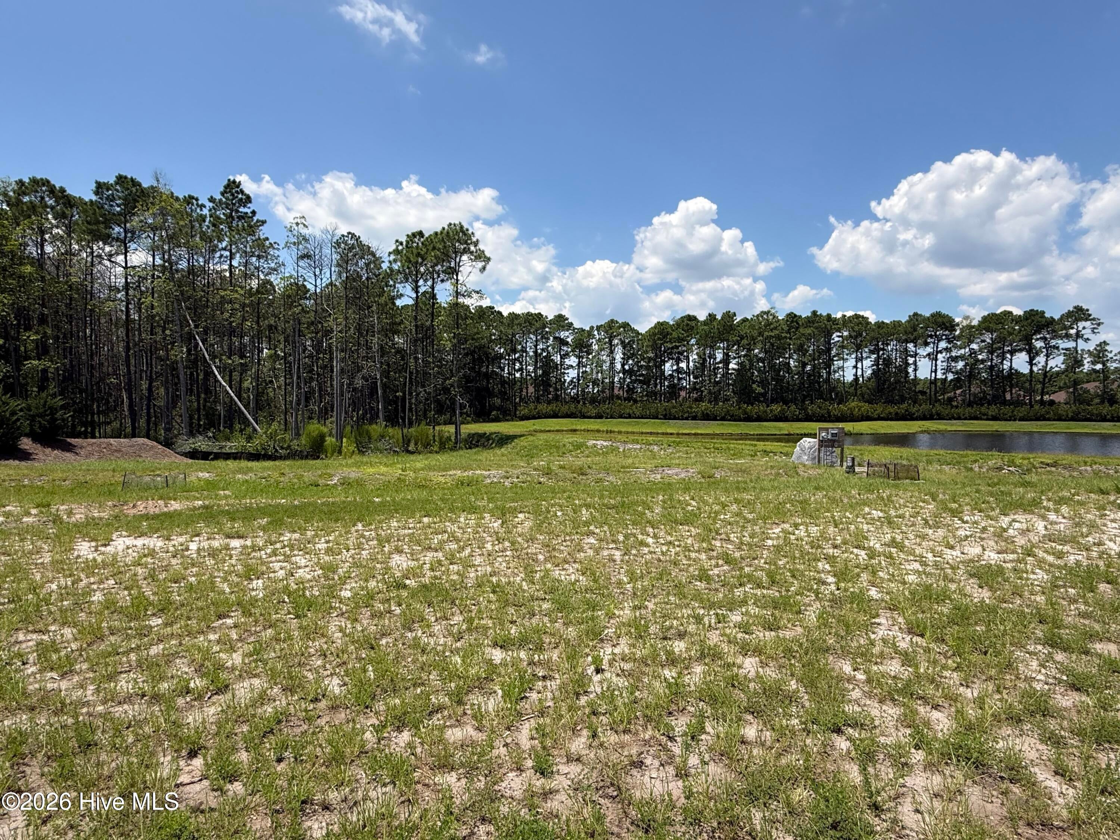
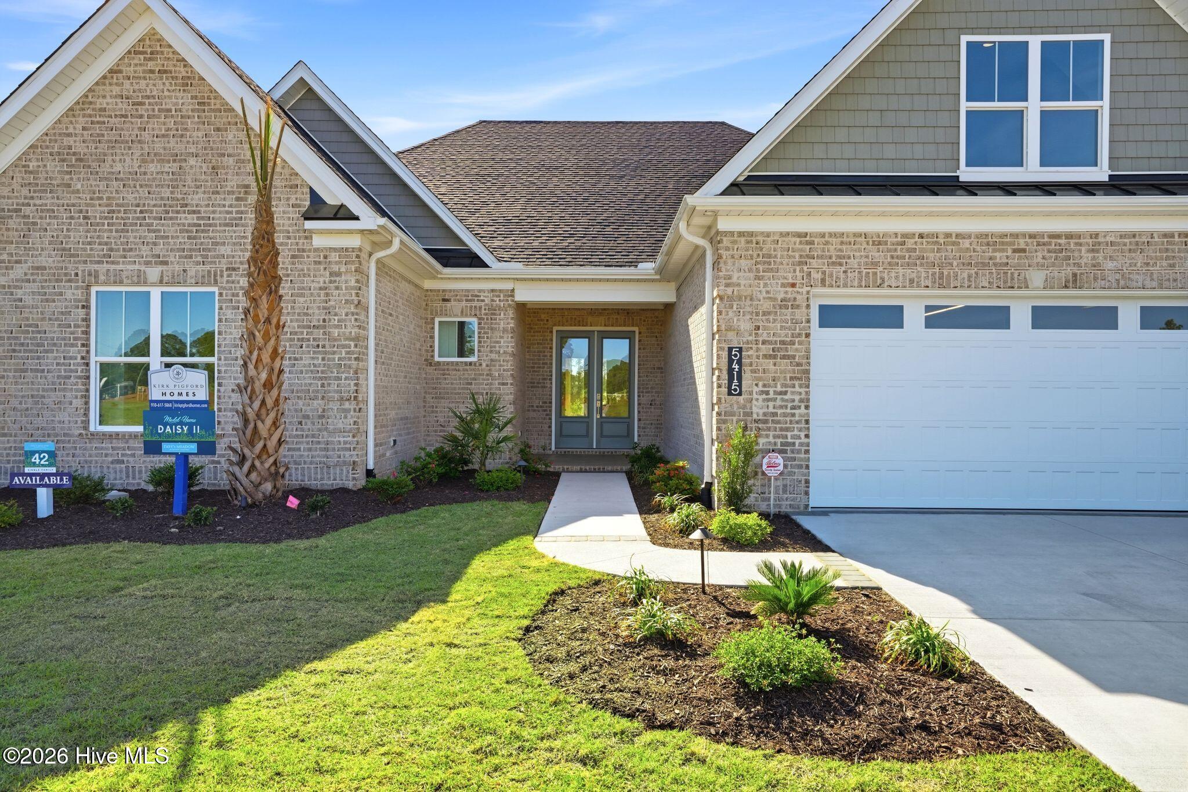
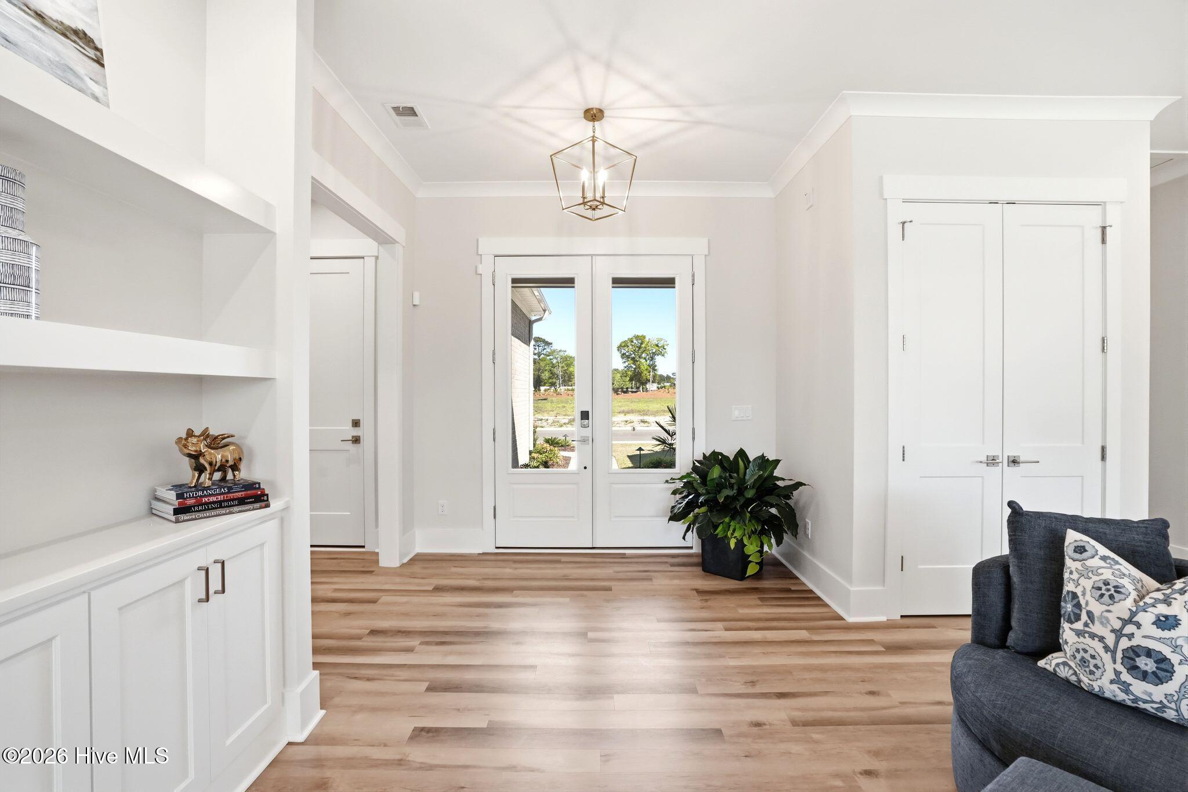
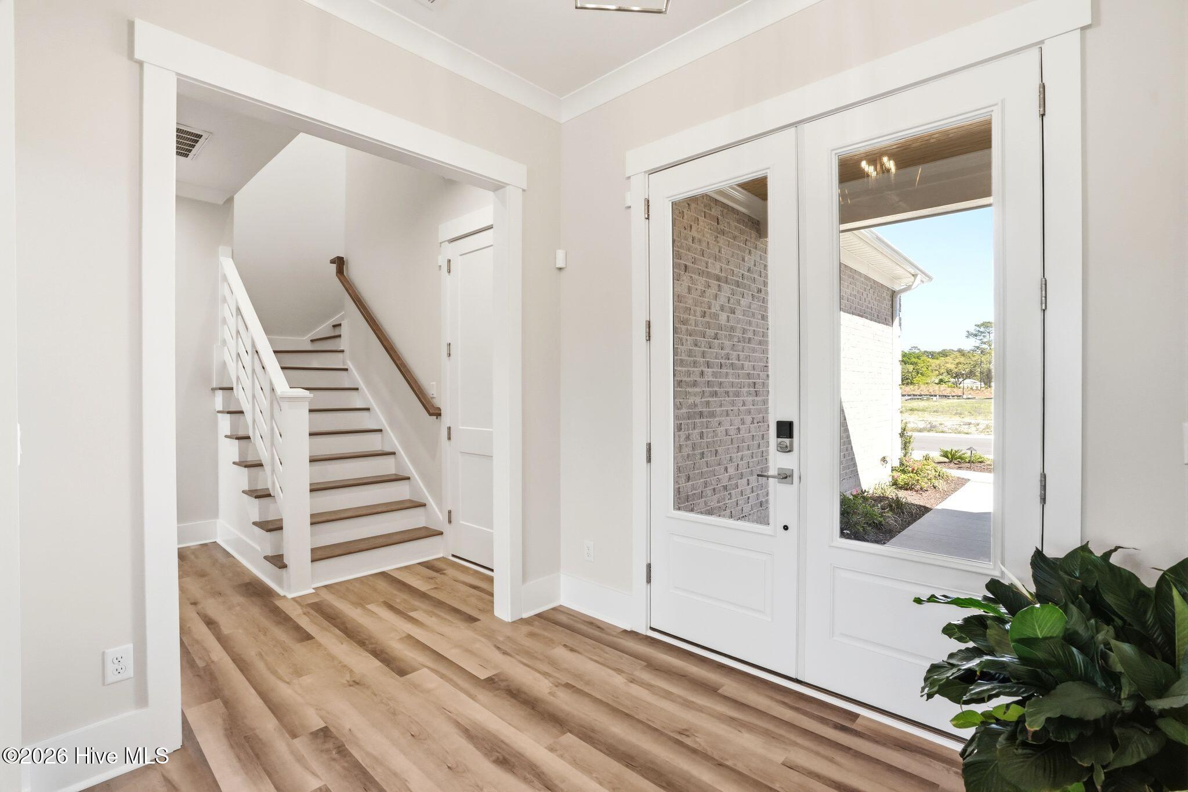
PROPOSED CONSTRUCTION - Home is not yet started. Welcome to the 2300sf Daisy I floor plan by Kirk Pigford Homes!! Ranch style layout features all bedrooms on the first floor except for one Bonus room over the Garage. This open floor plan is perfect for entertaining. Gorgeous Quartz countertops through the kitchen and all three bathrooms. Modern linear fireplace in the living room with built-in cabinets and floating shelves. 10' ceilings throughout the first floor really make this feel spacious. 8' tall solid-core doors contribute to the opulent feel. Kitchenaid natural gas range, stainless hood, dishwasher and built-in microwave are included. Don't miss the walk-in pantry! Choose from beautiful tile samples throughout the home to adorn the kitchen backsplash and all shower walls and bathroom floors. Master suite is spacious and includes two walk-in closets (complete with wooden shelving). Zero-entry shower with two shower heads, tiled bench seat and tiled niche included! Enjoy a soaking tub, this plan already has you in mind! Two guest bedrooms on the first floor with a shared bathroom. Upstairs is a 19' long Bonus room with its own full bathroom ---- perfect for guests. Screened porch is included with stained tongue and groove ceiling treatment. It even has a tv outlet. What feature hasn't this builder already thought of! HOA provides weekly lawn care, 2 clubhouses, 2 community pools, pickleball, tennis, fitness room and more! Conveniently located minutes away from local beaches, shopping and dining, yet no city taxes charged here!

Save
Ask
Tour
Hide
Share
Listing Snapshot
Price 
$899,900
Days On Site 
0 Days
Bedrooms 
4
Inside Area (SqFt) 
2,340 sqft
Total Baths 
3
Full Baths 
3
Partial Baths 
N/A
Lot Size 
0.21 Acres
Year Built 
2027
MLS® Number 
100593030
Status 
Active
Property Tax 
N/A
HOA/Condo/Coop Fees 
$284 monthly
Sq Ft Source 
N/A
Friends & Family
Recent Activity
5 hours agoListing first seen on site
5 hours agoListing updated with changes from the MLS®
General Features
Acres 
0.21
Attached Garage 
Yes
Foundation 
RaisedSlab
Garage 
Yes
Garage Spaces 
2
Green Energy Efficient 
Lighting
Levels 
One and One Half
Number Of Stories 
2
Parking 
Garage Faces FrontConcreteOn SitePaved
Parking Spaces 
2
Property Sub Type 
Single Family Residence
Security 
Security SystemSmoke Detector(s)
Special Circumstances 
Standard
SqFt Total 
2340
Style 
Patio
Utilities 
Cable AvailableNatural Gas ConnectedSewer ConnectedWater Connected
Water Source 
Shared Well
Zoning 
R-15
Interior Features
Appliances 
Vented Exhaust FanDisposalDishwasherTankless Water HeaterGas RangeMicrowaveGas Water Heater
Basement 
None
Cooling 
Central AirZonedCeiling Fan(s)Heat Pump
Flooring 
CarpetLaminateTile
Furnished 
Unfurnished
Heating 
Heat PumpElectricNatural GasZoned
Interior 
Master DownstairsWalk-In Closet(s)Tray Ceiling(s)High CeilingsBookcasesKitchen IslandCeiling Fan(s)Pantry
Laundry Features 
Washer HookupLaundry Room
Bedroom 2 
Dimensions - 11.0x12.0Level - First
Bedroom 3 
Dimensions - 11.0x13.0Level - First
Dining Room 
Dimensions - 13.0x117.0Level - First
Fnshd Room over Garage 
Dimensions - 11.0x19.0Level - SecondDescription - Flex
Great Room 
Dimensions - 19.0x15.0Level - First
Kitchen 
Dimensions - 11.0x143.0Level - First
Master Bedroom 
Dimensions - 15.0x16.0Level - First
Save
Ask
Tour
Hide
Share
Exterior Features
Construction Details 
Brick VeneerVinyl SidingFrame
Fencing 
None
Lot Features 
Cleared
Patio And Porch 
PatioPorchScreenedFront Porch
Pool Features 
None
Road Frontage 
Private Road
Roof 
Shingle
View 
Pond
Waterfront Features 
Pond
Waterview 
Pond
Community Features
Accessibility Features 
Accessible Full Bath
Association Amenities 
ClubhouseFitness CenterMaintenance GroundsManagementTennis Court(s)Sport Court
Association Dues 
3408
Community Features 
PoolSidewalksStreet Lights
Financing Terms Available 
Cash
HOA Fee Frequency 
Annually
Roads 
Paved
School District 
New Hanover
Schools
School District
New Hanover
Elementary School
Bellamy
Middle School
Myrtle Grove
High School
Ashley
Listing courtesy of Scott C Cowan of Coldwell Banker Sea Coast Advantage-Leland


The data relating to real estate on this website comes in part from the Internet Data Exchange program of Hive MLS, and is updated as of 2026-07-31 11:19 PM UTC. All information is deemed reliable but not guaranteed and should be independently verified. All properties are subject to prior sale, change, or withdrawal. Neither listing broker(s) shall be responsible for any typographical errors, misinformation, or misprints, and shall be held totally harmless from any damages arising from reliance upon these data. Copyright 2026 Hive MLS

Neighborhood & Commute
Source: Walkscore
Disclosure: Community information and market data powered by Constellation Data Labs. Information is deemed reliable but not guaranteed.
Save
Ask
Tour
Hide
Share