
6612 Spring Garden DriveWilmington, NC 28403
Mortgage Calculator
Monthly Payment (Est.)
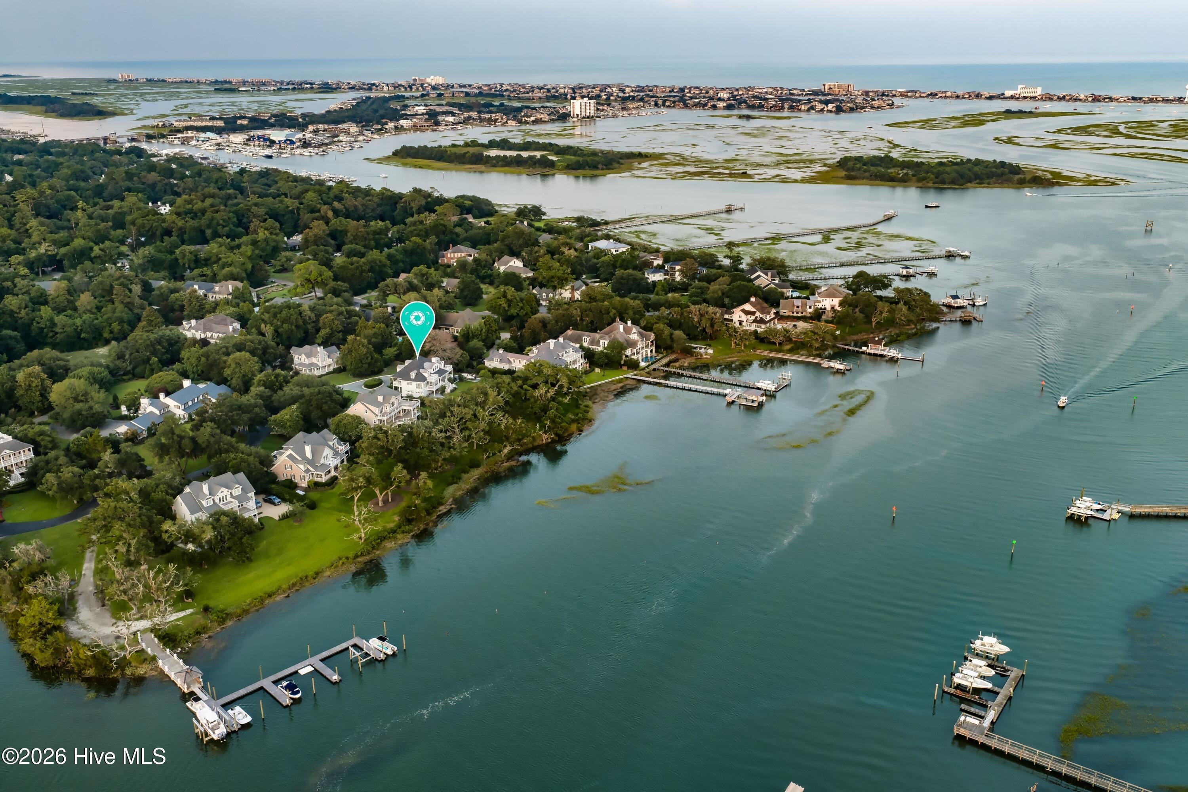
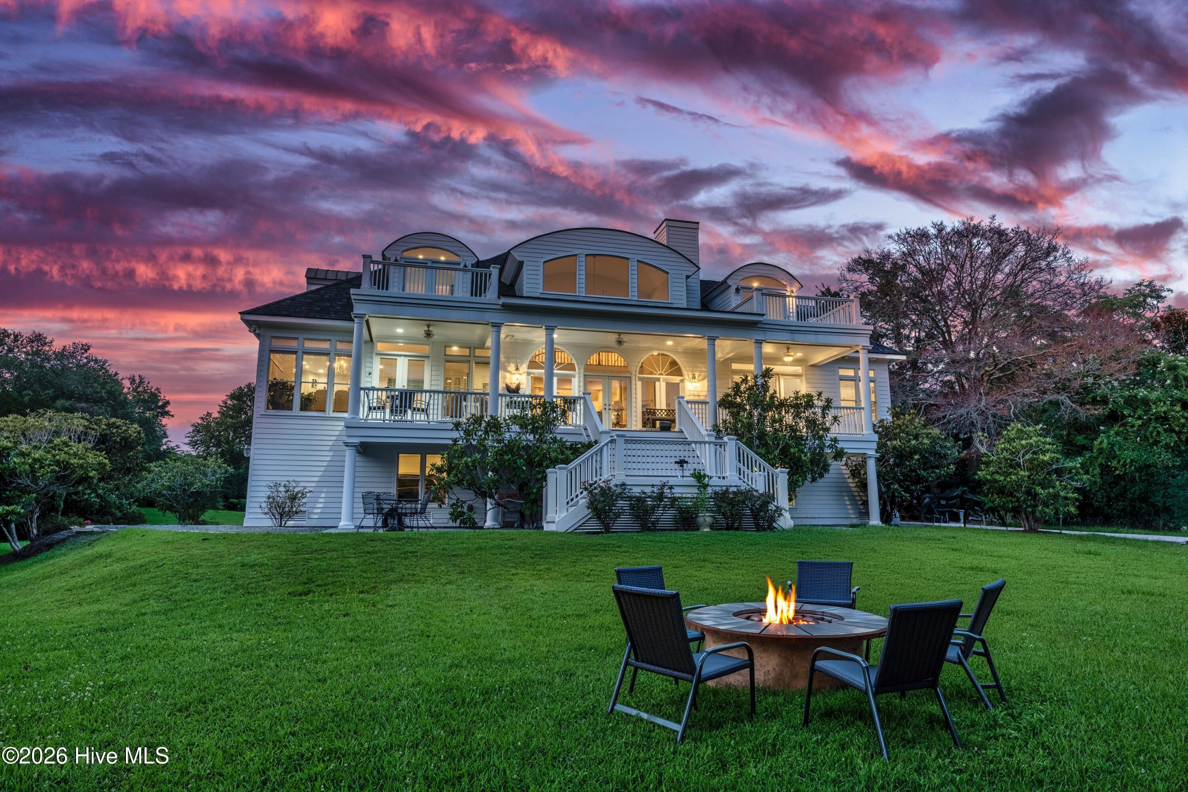
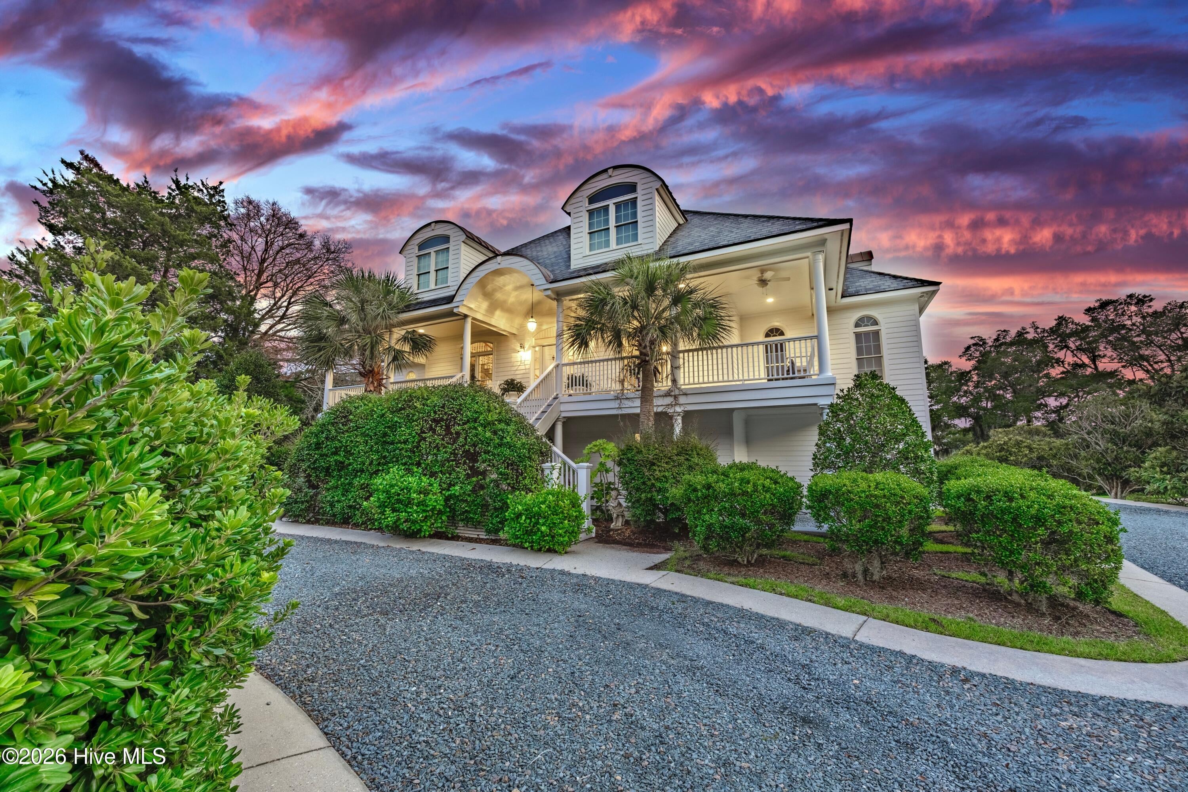
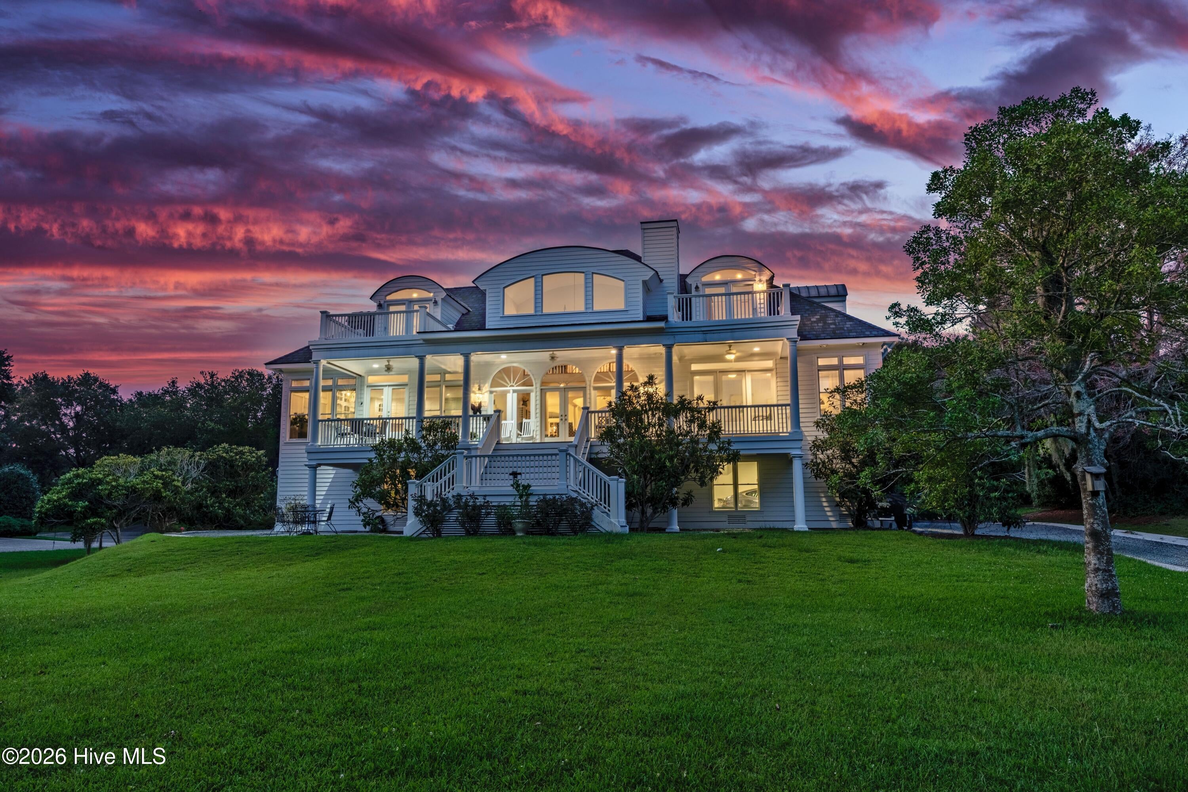
$18,227Location, location, location! The best of Wilmington can be found on the iconic scenic byway of Airlie Road. The private community of Spring Garden is comprised of only 8 homes, overlooks the shores of deepwater Bradley Creek and abuts cherished Airlie Gardens with miles of trails and planted gardens. This Charleston inspired design embraces the .86 acre waterfront property with a magnificent canopy of century old, moss draped live oaks. With 0ver 3700 square feet of heated space and nearly 6,000 sq ft under roof including over 500 square feet of covered porches, the timeless design makes for elegant entertaining and outdoor living. A southern exposure off the back of the house welcomes the prevailing sea breeze and southern sun over the water with magical filtered sun light thru the live oak canopy. Approaching the house will take you on a circular gravel drive with lush landscaping and a graceful entry up the stairs to a deep covered front porch. Stepping into the marble tiled foyer, your eye will immediately be captured by the oversized arched windows overlooking Bradley Creek with a large, gently sloping lawn to the water. A curved balcony overlook and stately columns frame the foyer that is open to the dining room and great room with vaulted ceiling and electric fireplace. Guests will gather in the oversized all white/stainless kitchen with keeping room, breakfast area and raised bar all overlooking the water. The first floor waterfront master suite has a generous bath with dual vanity and large walk in closet. The second floor features two huge guest suites each with private bath and walkout balcony overlooking Bradley Creek. An additional laundry and study are also found on this level as are several large attic storage areas. If you are a car collector and just have lots of toys, this house is for you! The lower level features a drive thru garage with parking for 8-10 cars! The neighborhood includes a new community dock, recently dredged, with ipe decking and a deeded 30 foot boat slip. Boating does not get any better than from the shores of Bradley Creek. A quick 5 minute cruise for lunch or dinner at Dockside or Bridgetender, an unforgettable day can be found with a 10 minute cruise to the unspoiled Masonboro Island or a day of ocean fishing thru the protected deepwater Masonboro inlet. When only the best will do!
| a month ago | Listing updated with changes from the MLS® | |
| a month ago | Status changed to Active Under Contract | |
| 2 months ago | Listing first seen on site |

The data relating to real estate on this website comes in part from the Internet Data Exchange program of Hive MLS, and is updated as of 2026-09-16 06:42 PM UTC. All information is deemed reliable but not guaranteed and should be independently verified. All properties are subject to prior sale, change, or withdrawal. Neither listing broker(s) shall be responsible for any typographical errors, misinformation, or misprints, and shall be held totally harmless from any damages arising from reliance upon these data. Copyright 2026 Hive MLS
Did you know? You can invite friends and family to your search. They can join your search, rate and discuss listings with you.