
164 Macdonald BoulevardHavelock, NC 28532
Mortgage Calculator
Monthly Payment (Est.)
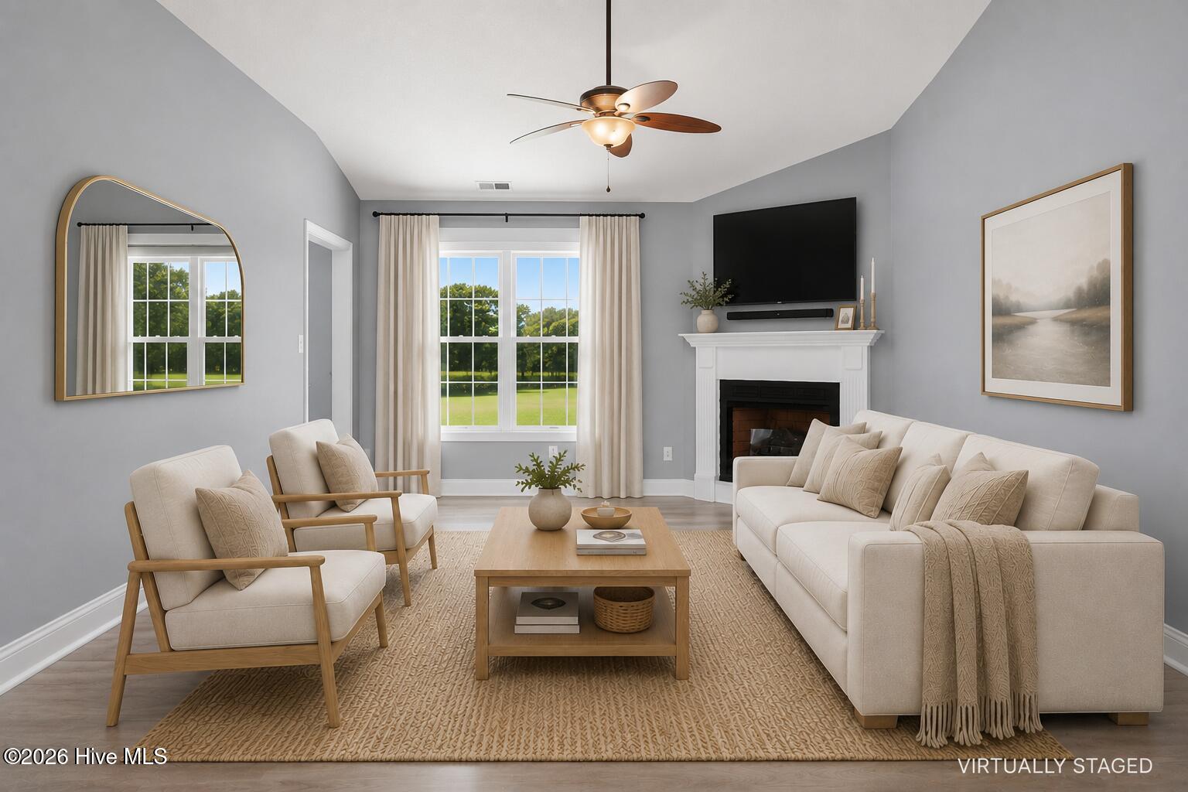
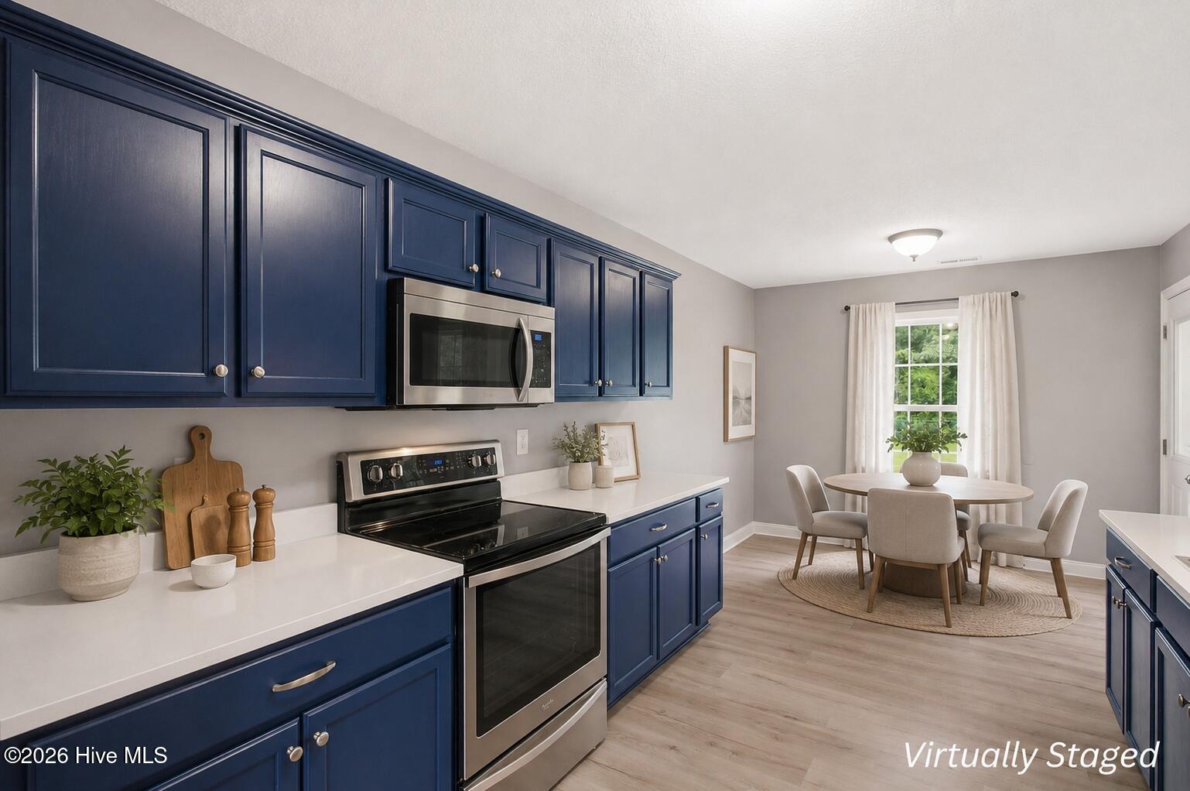
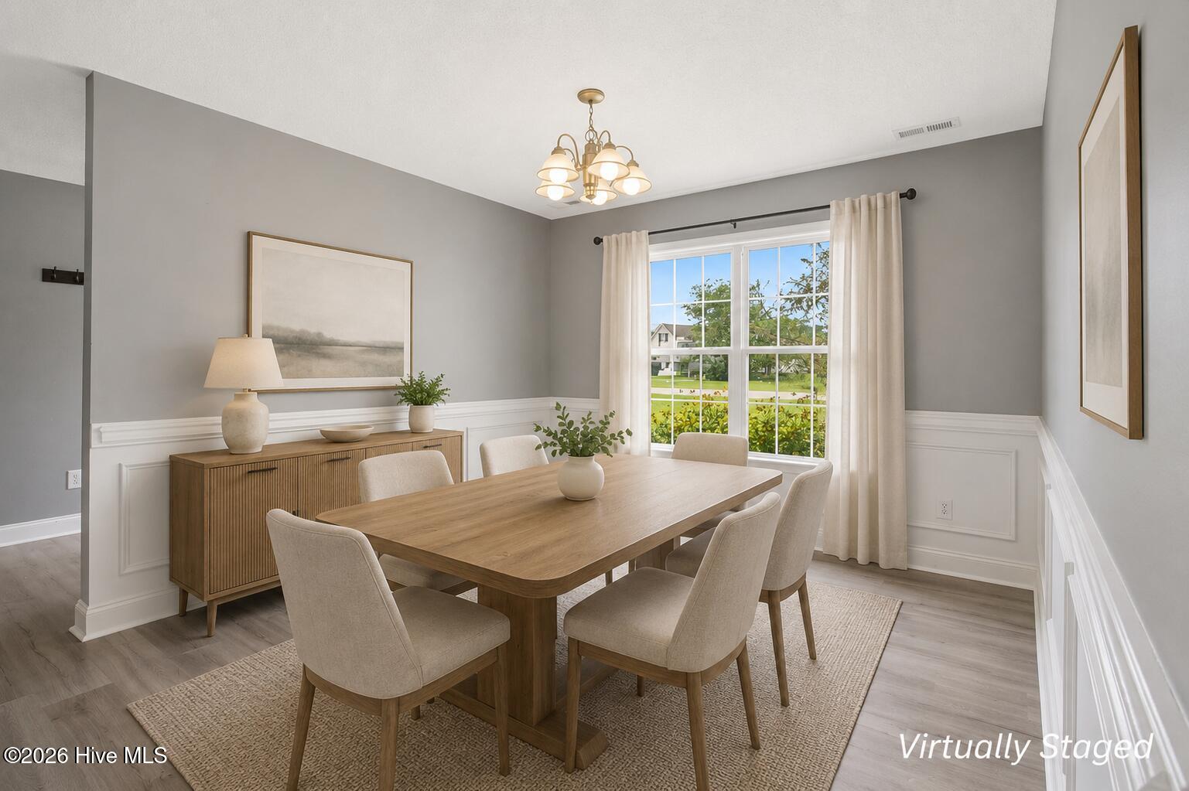
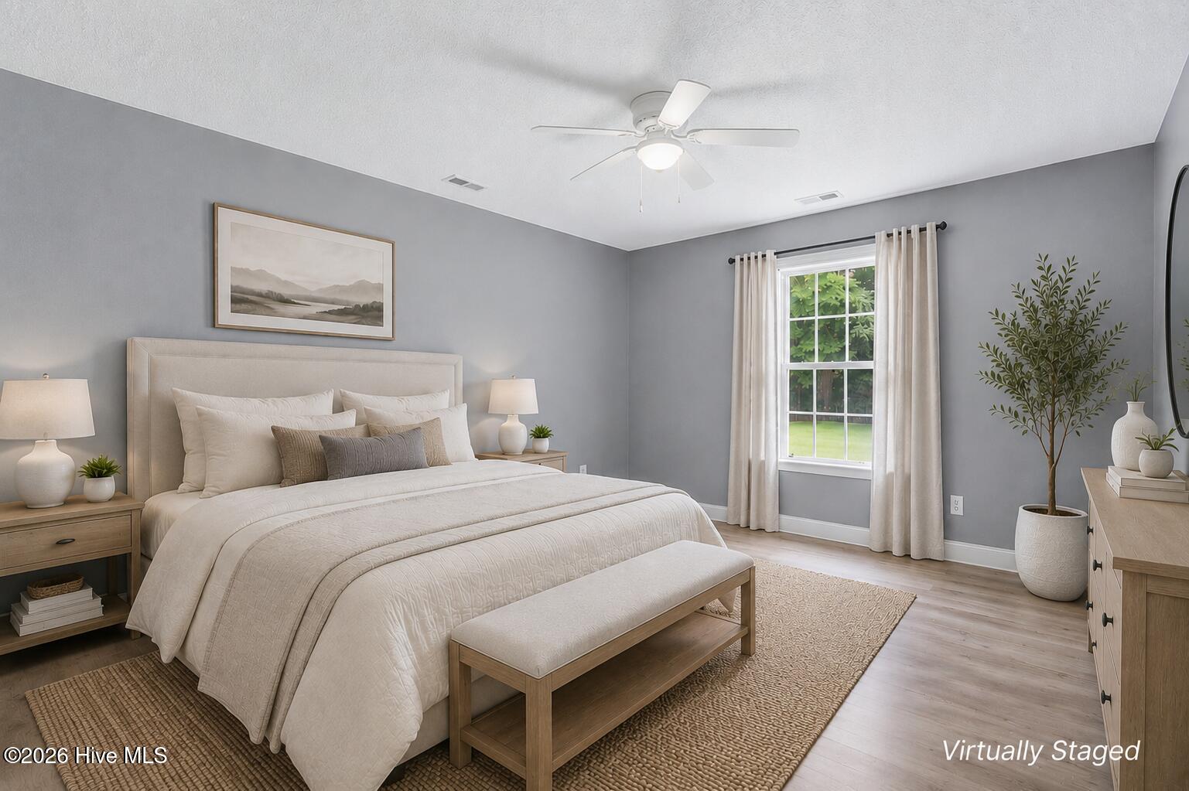
Enter an interest rate to see your estimated monthly payment.Distinguished by a magnificent rear yard and an expansive, versatile floor plan, this charming Havelock residence in the popular Macdonald Downs neighborhood effortlessly combines modern comfort with timeless appeal. Upon arrival, the manicured front yard impresses, leading you to a cozy covered porch. A bright entry welcomes you inside and opens into a sunlit entry that leads directly to a formal dining room ideal for memorable dinners. At the heart of the home, a grand living room showcases soaring vaulted ceilings and a cozy fireplace, creating an inviting atmosphere for evening relaxation. The adjoining kitchen is a cook's delight, equipped with durable LVP flooring, crisp cabinetry, stainless steel appliances, and abundant counter space for effortless meal preparation. Main-level living quarters feature a secluded owners' suite complete with a dedicated full bathroom and generous closet storage. Two secondary main-floor bedrooms offer versatile accommodations for family or a quiet workspace, served by a well-appointed second full bathroom. A dedicated laundry room adds practical daily ease while offering direct interior connection to the spacious two-car garage. Upstairs, a vast fourth bedroom spanning over nineteen feet presents flexible options to create your ideal additional living space. Adjacent to the gathering spaces, glass doors transition outward to a peaceful covered porch and a broad open-air deck that overlooks the private, fully wood-fenced rear yard. This private, lush space provides incredible possibilities for year-round outdoor recreation. Seamlessly maintained with low-maintenance touches and tasteful finishes throughout, this move-in-ready property delivers absolute comfort and functionality. Set in an ideal location, this home offers quick access to MCAS Cherry Point, local dining and shopping options, and an easy commute to historic downtown New Bern and the sun-soaked beaches of the Crystal Coast.
| 3 weeks ago | Listing updated with changes from the MLS® | |
| 3 weeks ago | Status changed to Active Under Contract | |
| a month ago | Price changed to $315,000 | |
| 2 months ago | Listing first seen on site |

The data relating to real estate on this website comes in part from the Internet Data Exchange program of Hive MLS, and is updated as of 2026-09-22 03:02 AM UTC. All information is deemed reliable but not guaranteed and should be independently verified. All properties are subject to prior sale, change, or withdrawal. Neither listing broker(s) shall be responsible for any typographical errors, misinformation, or misprints, and shall be held totally harmless from any damages arising from reliance upon these data. Copyright 2026 Hive MLS
Did you know? You can invite friends and family to your search. They can join your search, rate and discuss listings with you.